Check out this awesome 3 bedroom 2 bath ranch located in Rock Gate Subdivision. This home features a 2-car attached garage, covered front porch, 10x12 paver patio out back in the sprawling fenced back yard. Great open kitchen with stainless appliances to stay. The kitchen also opens into a large dining room that could also be used as a family room, if desired. Finished lower level features a family room, bonus room, full bath, and laundry - washer and dryer to stay.
Active under contract
Listed by: Tarrant and Harman Real Estate and Auction Co • Ali L Tarrant • 618-974-9598
$250,000
4305 Briarcliff Dr, Alton, IL 62002
3beds
2,351sqft
Single Family Residence
Built in 1965
0.55 Acres Lot
$250,100 Zestimate®
$106/sqft
$17/mo HOA
What's special
Bonus roomFamily roomLarge dining roomGreat open kitchenStainless appliances to stayCovered front porchFinished lower level
- 11 days
- 343
- 14
Likely to sell faster than
Zillow last checked:
Listing updated:
Listed by:
Ali L Tarrant 618-974-9598,
Tarrant and Harman Real Estate and Auction Co
Source: MARIS,MLS#: 26061240 Originating MLS: Southwestern Illinois Board of REALTORS
Originating MLS: Southwestern Illinois Board of REALTORSFacts & features
Interior
Bedrooms & bathrooms
- Bedrooms: 3
- Bathrooms: 2
- Full bathrooms: 2
- Main level bathrooms: 1
- Main level bedrooms: 3
Bedroom
- Features: Floor Covering: Wood
- Level: Main
- Area: 140
- Dimensions: 10x14
Bedroom 2
- Features: Floor Covering: Wood
- Level: Main
- Area: 121
- Dimensions: 11x11
Bedroom 3
- Features: Floor Covering: Wood
- Level: Main
- Area: 90
- Dimensions: 10x9
Bathroom
- Features: Floor Covering: Vinyl
- Level: Main
- Area: 70
- Dimensions: 10x7
Bathroom 2
- Features: Floor Covering: Concrete
- Level: Lower
- Area: 60
- Dimensions: 10x6
Bonus room
- Features: Floor Covering: Vinyl
- Level: Lower
- Area: 130
- Dimensions: 10x13
Bonus room
- Features: Floor Covering: Carpeting
- Level: Lower
- Area: 195
- Dimensions: 15x13
Bonus room
- Level: Lower
- Area: 72
- Dimensions: 12x6
Family room
- Features: Floor Covering: Carpeting
- Level: Lower
- Area: 286
- Dimensions: 26x11
Kitchen
- Features: Floor Covering: Vinyl
- Level: Main
- Area: 170
- Dimensions: 17x10
Living room
- Features: Floor Covering: Wood
- Level: Main
- Area: 252
- Dimensions: 18x14
Mud room
- Features: Floor Covering: Vinyl
- Level: Main
- Area: 18
- Dimensions: 6x3
Sunroom
- Features: Floor Covering: Vinyl
- Level: Main
- Area: 221
- Dimensions: 13x17
Heating
- Forced Air
Cooling
- Central Air, Electric
Appliances
- Laundry: Lower Level
Features
- Basement: Concrete,Partially Finished
- Number of fireplaces: 1
Interior area
- Total structure area: 2,351
- Total interior livable area: 2,351 sqft
- Finished area above ground: 1,396
- Finished area below ground: 955
Property
Parking
- Total spaces: 2
- Parking features: Garage
- Garage spaces: 2
Features
- Levels: One
Lot
- Size: 0.55 Acres
- Features: Back Yard, Gently Rolling
Details
- Parcel number: 242023003301004
- Special conditions: Standard
Construction
Type & style
- Home type: SingleFamily
- Architectural style: Ranch
- Property subtype: Single Family Residence
Materials
- Brick, Vinyl Siding
Condition
- Year built: 1965
Utilities & green energy
- Electric: Ameren
- Sewer: Public Sewer
- Water: Public
Community & HOA
Community
- Subdivision: First Add
HOA
- Has HOA: No
- HOA fee: $200 annually
Location
- Region: Alton
Financial & listing details
- Price per square foot: $106/sqft
- Tax assessed value: $209,310
- Annual tax amount: $4,262
- Date on market: 10/4/2026
- Cumulative days on market: 11 days
- Listing terms: Cash,Conventional,FHA,VA Loan
Estimated market value
$250,100
$238,000 - $263,000
$1,810/mo
Price history
| Date | Event | Price |
|---|---|---|
| 10/9/2026 | Contingent | $250,000$106/sqft |
Source:  MARIS #26061240 Report a problem MARIS #26061240 Report a problem | ||
| 10/4/2026 | Listed for sale | $250,000+52.9%$106/sqft |
Source: MARIS #26061240 Report a problem | ||
| 4/26/2019 | Sold | $163,500-0.9%$70/sqft |
Source: MARIS #19001905 Report a problem | ||
| 3/21/2019 | Pending sale | $165,000$70/sqft |
Source: Paul R. Lauschke & Associates #19001905 Report a problem | ||
| 3/19/2019 | Listed for sale | $165,000$70/sqft |
Source: Paul R. Lauschke & Associates #19001905 Report a problem | ||
| 2/21/2019 | Pending sale | $165,000$70/sqft |
Source: Paul R. Lauschke & Associates #19001905 Report a problem | ||
| 1/10/2019 | Listed for sale | $165,000+27.9%$70/sqft |
Source: Paul R. Lauschke & Associates #19001905 Report a problem | ||
| 3/5/2014 | Sold | $129,000-4.4%$55/sqft |
Source: Public Record Report a problem | ||
| 9/14/2013 | Listed for sale | $134,900$57/sqft |
Source: RE/MAX RIVER BEND #4213486 Report a problem | ||
| 6/19/2013 | Listing removed | $134,900$57/sqft |
Source: Metro MLS Realty LLC. #4207278 Report a problem | ||
| 5/22/2013 | Listed for sale | $134,900+3.8%$57/sqft |
Source: Metro MLS Realty LLC. #4207278 Report a problem | ||
| 3/19/2007 | Sold | $130,000$55/sqft |
Source: Public Record Report a problem | ||
Public tax history
| Year | Property taxes | Tax assessment |
|---|---|---|
| 2025 | $4,262 +6.7% | $69,770 +7% |
| 2024 | $3,993 +5.6% | $65,230 +8.3% |
| 2023 | $3,782 -4% | $60,220 +9.4% |
| 2022 | $3,942 +2.2% | $55,070 +6.3% |
| 2021 | $3,856 +1.8% | $51,790 +2.2% |
| 2020 | $3,787 +11.1% | $50,670 +2.7% |
| 2019 | $3,409 | $49,350 +4.4% |
| 2018 | -- | $47,250 |
| 2017 | $3,194 +14.9% | $47,250 |
| 2016 | $2,779 | $47,250 +3.2% |
| 2015 | $2,779 | $45,770 |
| 2014 | $2,779 | $45,770 |
| 2013 | $2,779 | $45,770 -4.4% |
| 2012 | -- | $47,890 |
| 2011 | -- | $47,890 -10.2% |
| 2010 | -- | $53,340 +2.9% |
| 2009 | -- | $51,820 +8.6% |
| 2007 | -- | $47,730 +0.1% |
| 2005 | -- | $47,670 +10.6% |
| 2004 | $2,514 | $43,110 +3.6% |
| 2003 | -- | $41,620 |
Find assessor info on the county website
Monthly payment
Est. payment
Payment breakdown
Explore the cost of this home by adjusting the details. Changes won't be saved.Climate risks
Neighborhood: 62002
Nearby schools
Schools provided by the listing agent
- Elementary: Alton Dist 11
- Middle: Alton Dist 11
- High: Alton
Source: MARIS. This data may not be complete. We recommend contacting the local school district to confirm school assignments for this home.
Similar homes
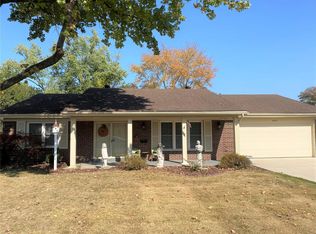
- $315,0003 bd2 ba2.5k sqft4303 Chadwick Dr, Alton, IL 62002For Sale

 MLS ID #26057435, Amy C Hillery, Landmark Realty. MARIS
 - $235,0003 bd2 ba1.7k sqft2315 Fairview Dr, Alton, IL 62002For Sale
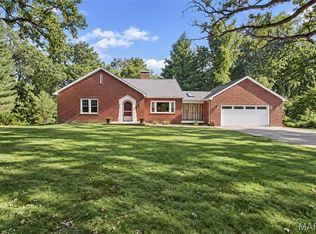 MLS ID #26062293, Marge Haworth, Market Pro Realty, Inc. MARIS
 - $240,0002 bd3 ba2.4k sqft1215 Union St, Alton, IL 62002For Sale
 MLS ID #26065381, Robert J Breyley, Brey. MARIS
 - $236,0004 bd2 ba1.9k sqft2718 Bryden Ct, Alton, IL 62002For Sale
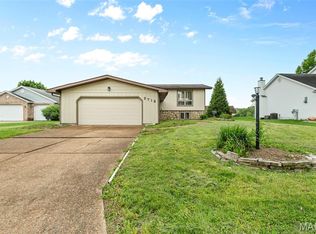 MLS ID #26025604, Lisa Barnhart, RE/MAX Alliance. MARIS
 - $250,0003 bd2 ba2.3k sqft806 N 9th St, Wood River, IL 62095For SaleMLS ID #26065995, Shelly Niemeier, Legacy Realty & Auction, Llc. MARIS
- $205,9005 bd2 ba1.8k sqft4810 Snow White Ter, Alton, IL 62002For SaleMLS ID #26055732, Laurie A Moore, RE/MAX Alliance. MARIS
- $235,0005 bd3 ba2.1k sqft416 Brentwood Blvd, Alton, IL 62002For SaleMLS ID #26057918, Kamron Wylde, Real Broker LLC. MARIS
- $229,0003 bd2 ba2.4k sqft3010 College Ave, Alton, IL 62002For SaleMLS ID #26063732, Amy C Hillery, Landmark Realty. MARIS
- $250,0003 bd2 ba1.2k sqft1917 Liberty St, Alton, IL 62002For SaleMLS ID #26052770, Timothy Burgess, Worth Clark Realty. MARIS
- $260,0003 bd2 ba1.8k sqft4806 Pierce Ln, Godfrey, IL 62035For SaleMLS ID #26058963, Sandy Madden, Keller Williams Marquee. MARIS
- $250,0005 bd2 ba1.9k sqft111 Sullivan St, East Alton, IL 62024For SaleMLS ID #26066026, Sherry Gilleland, Dream Home Realty Centre Inc. MARIS
- $225,0003 bd2 ba1.4k sqft4620 N Alby Rd, Godfrey, IL 62035For SaleMLS ID #26061763, James D Roe, Landmark Realty. MARIS
- $215,0004 bd3 ba3k sqft851 Washington Ave, Alton, IL 62002For SaleMLS ID #26057741, Emma Twichell, Keller Williams Pinnacle. MARIS
- $249,9004 bd2 ba1.9k sqft163 Norwood Pl, East Alton, IL 62024For SaleMLS ID #26061902, Scott Dodson, Market Pro Realty, Inc. MARIS
- $280,0003 bd2 ba1.8k sqft8204 Montclaire Ave, Brighton, IL 62012For SaleMLS ID #26057280, Kenny Brackett, Market Pro Realty, Inc. MARIS
- $225,0003 bd2 ba2.2k sqft819 Willoway Ave, East Alton, IL 62024For SaleMLS ID #26056501, Lisa R Funk, RE/MAX Alliance. MARIS
