Homes like this don't hit the market often. This solid brick rambling storybook ranch, built in 1962, has had only 2 owners. The current long-time owner lived there for 50+ years.
The home is very well maintained with tasteful as well as practical updates over the years. Including HVAC and water heater 2022.
Kitchen, roof, windows, deck, and electrical all updated within the last 10 years.
Original hardwood flooring throughout and an impressive wood-burning fireplace in the living room.
Full basement with bonus room and bathroom.
Oversized 2-car garage with cozy breezeway connection to home.
Home is priced to sell and won't last long. Call to set up your private showing soon. Pre approved buyers only please.
Active
Listed by: Market Pro Realty, Inc • Marge Haworth • 618-410-9830
$235,000
2315 Fairview Dr, Alton, IL 62002
3beds
1,761sqft
Single Family Residence
Built in 1962
0.78 Acres Lot
$-- Zestimate®
$133/sqft
$-- HOA
What's special
Original hardwood flooring throughout
- 9 days
- 1,610
- 128
Zillow last checked:
Listing updated:
Listed by:
Marge Haworth 618-410-9830,
Market Pro Realty, Inc
Source: MARIS,MLS#: 26062293 Originating MLS: Southwestern Illinois Board of REALTORS
Originating MLS: Southwestern Illinois Board of REALTORSFacts & features
Interior
Bedrooms & bathrooms
- Bedrooms: 3
- Bathrooms: 2
- Full bathrooms: 1
- 1/2 bathrooms: 1
- Main level bathrooms: 1
- Main level bedrooms: 3
Bedroom
- Features: Floor Covering: Wood
- Level: Main
Bedroom 2
- Features: Floor Covering: Wood
- Level: Main
Bedroom 3
- Features: Floor Covering: Wood
- Level: Main
Bathroom
- Features: Floor Covering: Ceramic Tile
- Level: Main
Bathroom
- Features: Floor Covering: Ceramic Tile
- Level: Basement
Bonus room
- Features: Floor Covering: Ceramic Tile
- Level: Basement
Dining room
- Features: Floor Covering: Wood
- Level: Main
Kitchen
- Features: Floor Covering: Ceramic Tile
- Level: Main
Living room
- Features: Floor Covering: Wood
- Level: Main
Heating
- Forced Air
Cooling
- Central Air
Appliances
- Included: Dishwasher, Microwave, Range, Range Hood, Refrigerator, Water Heater
- Laundry: In Basement
Features
- Bookcases, Breakfast Bar, Ceiling Fan(s), Custom Cabinetry, Entrance Foyer, High Speed Internet, Kitchen/Dining Room Combo, Natural Woodwork, Storage, Workshop/Hobby Area
- Flooring: Hardwood, Wood
- Doors: French Doors, Panel Door(s), Storm Door(s)
- Basement: Partially Finished,Full,Storage Space,Walk-Up Access
- Number of fireplaces: 2
- Fireplace features: Basement, Living Room
Interior area
- Total structure area: 1,761
- Total interior livable area: 1,761 sqft
- Finished area above ground: 1,521
- Finished area below ground: 240
Property
Parking
- Total spaces: 2
- Parking features: Asphalt, Attached, Garage, Garage Door Opener, Garage Faces Front, Inside Entrance
- Attached garage spaces: 2
Features
- Levels: One
- Patio & porch: Covered, Deck, Enclosed
- Exterior features: No Step Entry, Private Yard
- Fencing: None
- Has view: Yes
- View description: Neighborhood
Lot
- Size: 0.78 Acres
- Dimensions: 150 x 227 .78 acres
- Features: Adjoins Wooded Area, Back Yard, Front Yard, Gentle Sloping, Many Trees
Details
- Additional structures: Shed(s)
- Parcel number: 232080606101004
- Special conditions: Standard
Construction
Type & style
- Home type: SingleFamily
- Architectural style: Ranch
- Property subtype: Single Family Residence
Materials
- Brick
- Roof: Architectural Shingle
Condition
- Year built: 1962
Utilities & green energy
- Electric: 220 Volts, Ameren
- Sewer: Public Sewer
- Water: Public
- Utilities for property: Cable Available, Electricity Connected, Natural Gas Available, Sewer Connected, Water Connected
Community & HOA
Community
- Subdivision: Fairview Sub
HOA
- Has HOA: No
Location
- Region: Alton
Financial & listing details
- Price per square foot: $133/sqft
- Tax assessed value: $184,140
- Annual tax amount: $5,431
- Date on market: 9/28/2026
- Cumulative days on market: 10 days
- Listing terms: Cash,Conventional,FHA,VA Loan
- Electric utility on property: Yes
Estimated market value
Not available
Estimated sales range
Not available
Not available
Price history
| Date | Event | Price |
|---|---|---|
| 9/28/2026 | Listed for sale | $235,000$133/sqft |
Source:  MARIS #26062293 Report a problem MARIS #26062293 Report a problem | ||
Public tax history
| Year | Property taxes | Tax assessment |
|---|---|---|
| 2024 | $4,990 +6.4% | $61,380 +10.7% |
| 2023 | $4,689 +36.6% | $55,440 +10.6% |
| 2022 | $3,432 +3.8% | $50,120 +6.4% |
| 2021 | $3,307 +3.5% | $47,100 +3.7% |
| 2020 | $3,194 -2.6% | $45,420 +2.3% |
| 2019 | $3,279 | $44,390 +10.4% |
| 2018 | -- | $40,200 |
| 2017 | $2,825 +6.3% | $40,200 |
| 2016 | $2,658 | $40,200 |
| 2015 | $2,658 | $40,200 |
| 2014 | $2,658 | $40,200 -2.6% |
| 2013 | $2,658 | $41,290 -5% |
| 2012 | -- | $43,470 -2.9% |
| 2011 | -- | $44,780 |
| 2010 | -- | $44,780 +1.7% |
| 2009 | -- | $44,010 +8.8% |
| 2007 | -- | $40,460 +2.4% |
| 2005 | -- | $39,510 +10.9% |
| 2004 | $2,450 +5.3% | $35,640 +5.6% |
| 2003 | $2,328 +8.2% | $33,740 +0.8% |
| 2002 | $2,152 | $33,470 +11.7% |
| 2001 | -- | $29,960 +3.6% |
| 2000 | $1,994 | $28,930 |
Find assessor info on the county website
Monthly payment
Est. payment
Payment breakdown
Explore the cost of this home by adjusting the details. Changes won't be saved.Climate risks
Neighborhood: 62002
Nearby schools
Schools provided by the listing agent
- Elementary: Alton Dist 11
- Middle: Alton Dist 11
- High: Alton
Source: MARIS. This data may not be complete. We recommend contacting the local school district to confirm school assignments for this home.

Similar homes
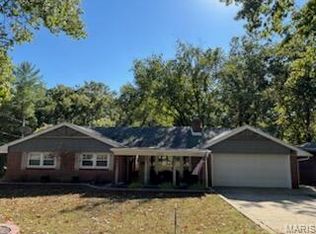
- $250,0003 bd2 ba2.3k sqft4305 Briarcliff Dr, Alton, IL 62002For Sale

 MLS ID #26061240, Ali L Tarrant, Tarrant and Harman Real Estate and Auction Co. MARIS
 - $229,0003 bd2 ba2.4k sqft3010 College Ave, Alton, IL 62002For Sale
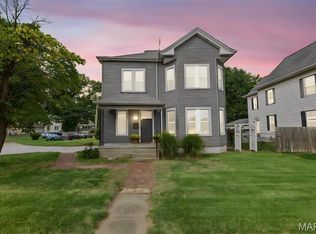 MLS ID #26063732, Amy C Hillery, Landmark Realty. MARIS
 - $240,0005 bd3 ba2.1k sqft416 Brentwood Blvd, Alton, IL 62002For Sale
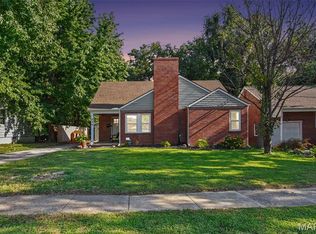 MLS ID #26057918, Kamron Wylde, Real Broker LLC. MARIS
 - $195,0003 bd2 ba2k sqft3625 Aberdeen Ave, Alton, IL 62002For Sale
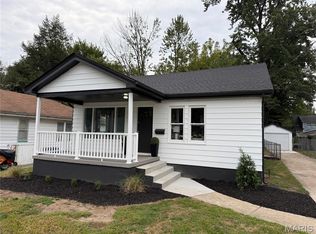 MLS ID #26064732, Adam W Schmiskie, Premier Farm Realty Group, LLC. MARIS
 - $236,0004 bd2 ba1.9k sqft2718 Bryden Ct, Alton, IL 62002For SaleMLS ID #26025604, Lisa Barnhart, RE/MAX Alliance. MARIS
- $240,0004 bd2 ba2.4k sqft1215 Union St, Alton, IL 62002For SaleMLS ID #26032466, Mason Budnicki, MORE, REALTORS. MARIS
- $250,0003 bd2 ba1.2k sqft1917 Liberty St, Alton, IL 62002For SaleMLS ID #26052770, Timothy Burgess, Worth Clark Realty. MARIS
- $205,0004 bd1 ba2.2k sqft5424 Humbert Rd, Alton, IL 62002For SaleMLS ID #26062265, Michelle R Hampsey, Keller Williams Marquee. MARIS
- $170,0003 bd3 ba1.4k sqft2303 Fairview Dr, Alton, IL 62002For SaleMLS ID #26010527, Debbie A Burdge, Worth Clark Realty. MARIS
- $205,0003 bd2 ba1.5k sqft6409 Alpha Dr, Alton, IL 62002For SaleMLS ID #26047535, Stacy Redmon, Coldwell Banker Brown Realtors. MARIS
- $185,0003 bd1 ba1.5k sqft2131 Wyckoff St, Alton, IL 62002For SaleMLS ID #26062264, Teresa L Schnettgoecke, Tarrant and Harman Real Estate and Auction Co. MARIS
- $225,0003 bd2 ba1.4k sqft4620 N Alby Rd, Godfrey, IL 62035For SaleMLS ID #26061763, James D Roe, Landmark Realty. MARIS
- $260,0003 bd2 ba1.8k sqft4806 Pierce Ln, Godfrey, IL 62035For SaleMLS ID #26058963, Sandy Madden, Keller Williams Marquee. MARIS
- $249,9004 bd2 ba1.9k sqft163 Norwood Pl, East Alton, IL 62024For SaleMLS ID #26061902, Scott Dodson, Market Pro Realty, Inc. MARIS
- $155,0003 bd2 ba1.2k sqft3614 Gilham Ave, Alton, IL 62002For SaleMLS ID #26064136, Drew Hartman, Tarrant and Harman Real Estate and Auction Co. MARIS
- $205,9005 bd2 ba1.8k sqft4810 Snow White Ter, Alton, IL 62002For SaleMLS ID #26055732, Laurie A Moore, RE/MAX Alliance. MARIS
- $189,0003 bd3 ba1.7k sqft810 Liberty St, Alton, IL 62002For SaleMLS ID #26062022, Devin Outman, Landmark Realty. MARIS
- $225,0003 bd2 ba2.2k sqft819 Willoway Ave, East Alton, IL 62024For SaleMLS ID #26056501, Lisa R Funk, RE/MAX Alliance. MARIS
