Welcome Home to this beautifully remodeled 4 bedroom, 1 bath ranch home situated on approximately a half acre!
If you've been looking for a home that's been completely remodeled, has a large yard, and offers plenty of room for comfortable living and flexibility, this could be the one!
The main level features 3 bedrooms, a full bathroom, kitchen, dining area, and living room, all completely updated with fresh, modern finishes. The kitchen offers granite countertops and all new stainless steel appliances, making it ready for you to move right in and enjoy.
Downstairs, you'll find a 4th bedroom that could also be used as an office, hobby room, guest space, or bonus room. The basement also offers a convenient laundry area and plumbing already in place for a future 2nd bathroom. The tall ceilings and walk-out access make the basement feel like a true extension of the home and add even more usable space.
You'll also have peace of mind knowing the furnace and AC were replaced in 2022, the roof was replaced in 2019, and the home features new vinyl windows and gutters.
Outside, the large yard gives you plenty of room for pets, kids, entertaining, gardening, or simply relaxing and enjoying your own outdoor space.
Come take a look and see everything that this home offers!
AGENT OWNED
Active
Listed by: Keller Williams Marquee • Michelle R Hampsey • 618-406-0826
$215,000
5424 Humbert Rd, Alton, IL 62002
4beds
2,258sqft
Single Family Residence
Built in 1962
0.38 Acres Lot
$-- Zestimate®
$95/sqft
$-- HOA
What's special
Tall ceilingsLarge yardBeautifully remodeledGranite countertopsConvenient laundry area
- 4 days
- 319
- 20
Zillow last checked:
Listing updated:
Listed by:
Michelle R Hampsey 618-406-0826,
Keller Williams Marquee
Source: MARIS,MLS#: 26062265 Originating MLS: Southwestern Illinois Board of REALTORS
Originating MLS: Southwestern Illinois Board of REALTORSFacts & features
Interior
Bedrooms & bathrooms
- Bedrooms: 4
- Bathrooms: 1
- Full bathrooms: 1
- Main level bathrooms: 1
- Main level bedrooms: 3
Bedroom
- Features: Floor Covering: Luxury Vinyl Plank
- Level: Main
- Area: 120
- Dimensions: 12x10
Bedroom 2
- Features: Floor Covering: Luxury Vinyl Plank
- Level: Main
- Area: 117
- Dimensions: 13x9
Bedroom 3
- Features: Floor Covering: Luxury Vinyl Plank
- Level: Main
- Area: 117
- Dimensions: 13x9
Bedroom 4
- Features: Floor Covering: Concrete
- Level: Basement
- Area: 132.25
- Dimensions: 11.5x11.5
Bathroom
- Features: Floor Covering: Luxury Vinyl Plank
- Level: Main
- Area: 76.8
- Dimensions: 9.6x8
Basement
- Features: Floor Covering: Concrete
- Level: Basement
- Area: 900
- Dimensions: 36x25
Dining room
- Features: Floor Covering: Luxury Vinyl Plank
- Level: Main
- Area: 130
- Dimensions: 10x13
Kitchen
- Features: Floor Covering: Luxury Vinyl Plank
- Level: Main
- Area: 144
- Dimensions: 12x12
Living room
- Features: Floor Covering: Luxury Vinyl Plank
- Level: Main
- Area: 195
- Dimensions: 15x13
Heating
- Forced Air
Cooling
- Central Air
Features
- Basement: Partially Finished,Walk-Out Access
- Has fireplace: No
Interior area
- Total structure area: 2,258
- Total interior livable area: 2,258 sqft
- Finished area above ground: 1,226
- Finished area below ground: 1,032
Property
Parking
- Total spaces: 1
- Parking features: Garage - Attached
- Attached garage spaces: 1
Features
- Levels: One
- Patio & porch: Front Porch
Lot
- Size: 0.38 Acres
- Features: Back Yard
Details
- Parcel number: 242012513303006
- Special conditions: Standard
Construction
Type & style
- Home type: SingleFamily
- Architectural style: Ranch
- Property subtype: Single Family Residence
Materials
- Brick
- Roof: Architectural Shingle
Condition
- Year built: 1962
Utilities & green energy
- Electric: Ameren
- Sewer: Public Sewer
- Water: Public
- Utilities for property: Electricity Connected, Natural Gas Connected, Sewer Connected, Water Connected
Community & HOA
Community
- Subdivision: Wick-Mor Place
HOA
- Has HOA: No
Location
- Region: Alton
Financial & listing details
- Price per square foot: $95/sqft
- Tax assessed value: $137,340
- Annual tax amount: $3,272
- Date on market: 9/26/2026
- Listing terms: Cash,Conventional,FHA
- Electric utility on property: Yes
Estimated market value
Not available
Estimated sales range
Not available
Not available
Price history
| Date | Event | Price |
|---|---|---|
| 9/26/2026 | Listed for sale | $215,000+79.2%$95/sqft |
Source:  MARIS #26062265 Report a problem MARIS #26062265 Report a problem | ||
| 8/15/2025 | Sold | $120,000$53/sqft |
Source: Public Record Report a problem | ||
Public tax history
| Year | Property taxes | Tax assessment |
|---|---|---|
| 2024 | $3,087 +4.7% | $45,780 +8.3% |
| 2023 | $2,949 +6.6% | $42,270 +9.3% |
| 2022 | $2,767 +2.9% | $38,660 +7% |
| 2021 | $2,689 +1.8% | $36,120 +2.2% |
| 2020 | $2,641 -2.4% | $35,340 +2.7% |
| 2019 | $2,707 | $34,420 +4.5% |
| 2018 | -- | $32,950 |
| 2017 | $2,551 +14.4% | $32,950 |
| 2016 | $2,230 | $32,950 +3.3% |
| 2015 | $2,230 | $31,910 |
| 2014 | $2,230 | $31,910 |
| 2013 | $2,230 | $31,910 -4.5% |
| 2012 | -- | $33,400 |
| 2011 | -- | $33,400 -7.2% |
| 2010 | -- | $36,000 +2.9% |
| 2009 | -- | $34,970 +8.6% |
| 2007 | -- | $32,210 +3% |
| 2005 | -- | $31,260 +10.6% |
| 2004 | $1,572 +3.1% | $28,270 +3.6% |
| 2003 | $1,525 +6.9% | $27,290 +4.2% |
| 2002 | $1,427 | $26,190 +3.7% |
| 2001 | -- | $25,260 +2.2% |
| 2000 | $1,355 | $24,720 |
Find assessor info on the county website
Monthly payment
Est. payment
Payment breakdown
Explore the cost of this home by adjusting the details. Changes won't be saved.Climate risks
Neighborhood: 62002
Nearby schools
Schools provided by the listing agent
- Elementary: Alton Dist 11
- Middle: Alton Dist 11
- High: Alton
Source: MARIS. This data may not be complete. We recommend contacting the local school district to confirm school assignments for this home.
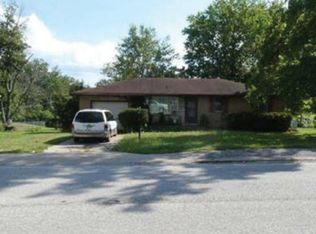
Similar homes
- $235,0003 bd2 ba1.7k sqft2315 Fairview Dr, Alton, IL 62002For Sale
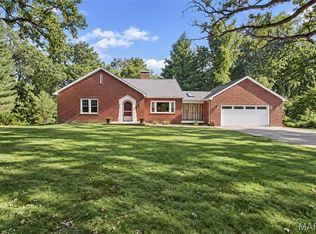
 MLS ID #26062293, Marge Haworth, Market Pro Realty, Inc. MARIS
 - $205,9005 bd2 ba1.8k sqft4810 Snow White Ter, Alton, IL 62002For Sale
 MLS ID #26055732, Laurie A Moore, RE/MAX Alliance. MARIS
 - $218,0003 bd2 ba1.5k sqft6409 Alpha Dr, Alton, IL 62002For Sale
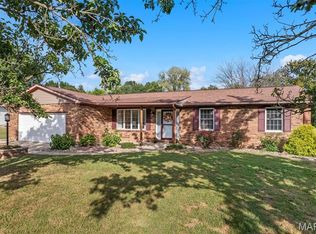 MLS ID #26047535, Stacy Redmon, Coldwell Banker Brown Realtors. MARIS
 - $225,0003 bd2 ba1.4k sqft4620 N Alby Rd, Godfrey, IL 62035For Sale
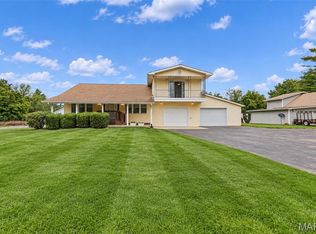 MLS ID #26061763, James D Roe, Landmark Realty. MARIS
 - $236,0004 bd2 ba1.9k sqft2718 Bryden Ct, Alton, IL 62002For SaleMLS ID #26025604, Lisa Barnhart, RE/MAX Alliance. MARIS
- $240,0005 bd3 ba2.1k sqft416 Brentwood Blvd, Alton, IL 62002For SaleMLS ID #26057918, Kamron Wylde, Real Broker LLC. MARIS
- $189,0003 bd3 ba1.7k sqft810 Liberty St, Alton, IL 62002For SaleMLS ID #26062022, Devin Outman, Landmark Realty. MARIS
- $240,0004 bd2 ba2.4k sqft1215 Union St, Alton, IL 62002For SaleMLS ID #26032466, Mason Budnicki, MORE, REALTORS. MARIS
- $215,0004 bd2 ba1.7k sqft8617 Godfrey Rd, Godfrey, IL 62035For SaleMLS ID #26053632, Kristen M Tucker, Market Pro Realty, Inc. MARIS
- $209,9004 bd2 ba2k sqft407 E 9th St, Alton, IL 62002For SaleMLS ID #26038486, Nicholas Schranck, Landmark Realty. MARIS
- $209,9003 bd2 ba1.3k sqft815 Southmoor Pl, Godfrey, IL 62035For SaleMLS ID #26053646, Lisa Colon, RE/MAX Alliance. MARIS
- $215,0003 bd2 ba1.2k sqft5667 Humbert Rd, Godfrey, IL 62035For SaleMLS ID #25066473, John A Bolling, Keller Williams Marquee. MARIS
- $225,0003 bd2 ba2.2k sqft819 Willoway Ave, East Alton, IL 62024For SaleMLS ID #26056501, Lisa R Funk, RE/MAX Alliance. MARIS
- $139,9003 bd2 ba2.2k sqft1108 Bethany Ln, Godfrey, IL 62035For SaleMLS ID #26062302, Jared D Childress, Market Pro Realty, Inc. MARIS
- $195,0003 bd2 ba1.2k sqft524 Pearl St, Godfrey, IL 62035For SaleMLS ID #26054413, Michelle R Hampsey, Keller Williams Marquee. MARIS
