This brick ranch home is ready to be moved into and enjoyed. Home offers 1,300sq ft of living space with 3 bedrooms, large living room with lots of natural light, eat in kitchen with appliances, newly remodeled full bath, attached garage, and fenced backyard with patio and shed. Call today to view this lovely Godfrey home.
Active
Listed by: Landmark Realty • Jeffrey M Harman • 618-971-6655
$192,500
212 Pinewood Dr, Godfrey, IL 62035
3beds
1,300sqft
Single Family Residence
Built in 1960
9,374 Square Feet Lot
$-- Zestimate®
$148/sqft
$-- HOA
What's special
- 9 days
- 443
- 41
Zillow last checked:
Listing updated:
Listed by:
Jeffrey M Harman 618-971-6655,
Landmark Realty
Source: MARIS,MLS#: 26072365 Originating MLS: Southwestern Illinois Board of REALTORS
Facts & features
Interior
Bedrooms & bathrooms
- Bedrooms: 3
- Bathrooms: 1
- Full bathrooms: 1
- Main level bathrooms: 1
- Main level bedrooms: 3
Bedroom
- Features: Floor Covering: Carpeting
- Level: Main
- Area: 154
- Dimensions: 11x14
Bedroom
- Features: Floor Covering: Carpeting
- Level: Main
- Area: 110
- Dimensions: 10x11
Bedroom
- Features: Floor Covering: Carpeting
- Level: Main
- Area: 120
- Dimensions: 10x12
Bathroom
- Features: Floor Covering: Ceramic Tile
- Level: Main
- Area: 60
- Dimensions: 6x10
Kitchen
- Features: Floor Covering: Ceramic Tile
- Level: Main
- Area: 260
- Dimensions: 13x20
Laundry
- Level: Main
- Area: 90
- Dimensions: 9x10
Living room
- Features: Floor Covering: Luxury Vinyl Plank
- Level: Main
- Area: 266
- Dimensions: 14x19
Heating
- Forced Air
Cooling
- Central Air
Appliances
- Included: Dishwasher, Dryer, Microwave, Electric Range, Refrigerator, Washer
- Laundry: Main Level
Features
- Basement: Crawl Space
- Has fireplace: No
Interior area
- Total structure area: 1,300
- Total interior livable area: 1,300 sqft
- Finished area above ground: 1,300
Video & virtual tour
Property
Parking
- Total spaces: 1
- Parking features: Garage - Attached
- Attached garage spaces: 1
Features
- Levels: One
- Patio & porch: Patio
Lot
- Size: 9,374 Square Feet
- Features: Level
Details
- Additional structures: Shed(s)
- Parcel number: 242011402204019
- Special conditions: Standard
Construction
Type & style
- Home type: SingleFamily
- Architectural style: Ranch
- Property subtype: Single Family Residence
Materials
- Brick
Condition
- Year built: 1960
Utilities & green energy
- Electric: Ameren
- Sewer: Public Sewer
- Water: Public
Community & HOA
Community
- Subdivision: Montclair Sub
HOA
- Has HOA: No
Location
- Region: Godfrey
Financial & listing details
- Price per square foot: $148/sqft
- Tax assessed value: $104,760
- Annual tax amount: $1,933
- Date on market: 11/13/2026
- Listing terms: Cash,Conventional,FHA
Estimated market value
Not available
Estimated sales range
Not available
Not available
Price history
| Date | Event | Price |
|---|---|---|
| 11/13/2026 | Listed for sale | $192,500+382.5%$148/sqft |
Source:  MARIS #26072365 Report a problem | ||
| 8/28/1992 | Sold | $39,900$31/sqft |
Source: Agent Provided Report a problem | ||
Public tax history
| Year | Property taxes | Tax assessment |
|---|---|---|
| 2025 | $1,933 +7.6% | $34,920 +7% |
| 2024 | $1,797 +6.7% | $32,650 +8.3% |
| 2023 | $1,684 +9.1% | $30,140 +9.4% |
| 2022 | $1,543 +4.1% | $27,560 +6.3% |
| 2021 | $1,483 +2.5% | $25,920 +2.2% |
| 2020 | $1,447 -1.6% | $25,360 +2.7% |
| 2019 | $1,470 | $24,700 +4.4% |
| 2018 | -- | $23,650 |
| 2017 | $1,367 +15.7% | $23,650 |
| 2016 | $1,182 | $23,650 +3.2% |
| 2015 | $1,182 | $22,910 |
| 2014 | $1,182 | $22,910 |
| 2013 | $1,182 | $22,910 -4.5% |
| 2012 | -- | $23,980 |
| 2011 | -- | $23,980 -17% |
| 2010 | -- | $28,880 +2.9% |
| 2009 | -- | $28,060 +8.6% |
| 2007 | -- | $25,840 +12.5% |
| 2005 | -- | $22,970 +10.6% |
| 2004 | $1,096 +3.3% | $20,760 +3.5% |
| 2003 | $1,061 +5.1% | $20,050 +4.2% |
| 2002 | $1,009 | $19,240 +2% |
| 2001 | -- | $18,870 +2.2% |
| 2000 | $955 | $18,460 |
Find assessor info on the county website
Monthly payment
Est. payment
Payment breakdown
Explore the cost of this home by adjusting the details. Changes won't be saved.Climate risks
Neighborhood: 62035
Nearby schools
Schools provided by the listing agent
- Elementary: Alton Dist 11
- Middle: Alton Dist 11
- High: Alton
Source: MARIS. This data may not be complete. We recommend contacting the local school district to confirm school assignments for this home.
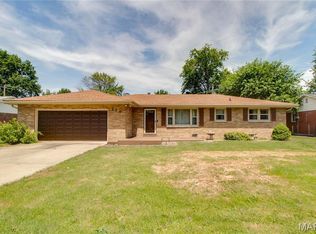

Similar homes
- $--3 bd-- ba1.1k sqft5324 Lynwood Ct, Godfrey, IL 62035AuctionAuction.com 2
- $187,0004 bd2 ba1.3k sqft203 Loretta Ln, Godfrey, IL 62035For Sale
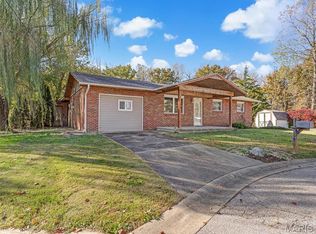
 MLS ID #26072655, Mary I Goode, M. Goode Realty. MARIS
- $189,9003 bd2 ba1.6k sqft6421 Sunset Dr, Godfrey, IL 62035For Sale
 MLS ID #26069838, Rachel Fuller, Tarrant and Harman Real Estate and Auction Co. MARIS
- $207,5004 bd2 ba1.7k sqft8617 Godfrey Rd, Godfrey, IL 62035For Sale
 MLS ID #26053632, Kristen M Tucker, Market Pro Realty, Inc. MARIS
- $199,9002 bd1 ba1k sqft2311 Seiler Rd, Alton, IL 62002For SaleMLS ID #26070246, Scott Dodson, Market Pro Realty, Inc. MARIS
- $185,0003 bd1 ba1.3k sqft209 Brentwood Blvd, Alton, IL 62002For SaleMLS ID #26073887, Ethan Attebery, RE/MAX Alliance. MARIS
- $178,0003 bd2 ba1.6k sqft4917 Hill Dr, Godfrey, IL 62035For SaleMLS ID #26064816, Shelby Hernandez, Opendoor Brokerage LLC. MARIS
- $225,0003 bd2 ba1.4k sqft4620 N Alby Rd, Godfrey, IL 62035For SaleMLS ID #26061763, James D Roe, Landmark Realty. MARIS
- $249,0003 bd2 ba1.6k sqft4806 Clifton Terrace Rd, Godfrey, IL 62035For SaleMLS ID #26073066, Jill Schulz, RE/MAX Alliance. MARIS
- $160,0003 bd1 ba1.1k sqft312 Big Arch Rd, Godfrey, IL 62035For SaleMLS ID #26066695, Toni Lucas, Worth Clark Realty. MARIS
- $179,0003 bd2 ba1.8k sqft424 Foulds Ave, Alton, IL 62002For SaleMLS ID #26072044, Allison G Hansen, RE/MAX Alliance. MARIS
- $174,5003 bd2 ba1.7k sqft800 Easton St, Alton, IL 62002For SaleMLS ID #26072269, Sue Hurley, Market Pro Realty, Inc. MARIS
- $220,0004 bd2 ba1.4k sqft4903 Cinderella Dr, Alton, IL 62002For SaleMLS ID #26066242, Jared D Childress, Market Pro Realty, Inc. MARIS
- $185,0003 bd2 ba1.9k sqft2318 Sanford Ave, Alton, IL 62002For SaleMLS ID #26069901, Marge Haworth, Market Pro Realty, Inc. MARIS
- $255,0003 bd2 ba1.8k sqft4806 Pierce Ln, Godfrey, IL 62035For SaleMLS ID #26058963, Sandy Madden, Keller Williams Marquee. MARIS
