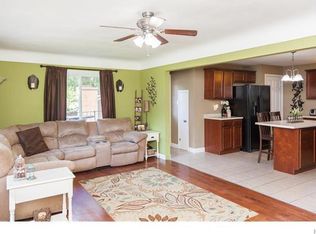
Brick ranch home features 3 bedrooms, 2 baths, living room with stone wood-burning fireplace, eat-in kitchen and family room. 2 car attached garage, patio and large lot. Roof new ~2020. Home is being sold AS-IS.
Active
Listed by: RE/MAX Alliance • Lisa R Funk • 618-910-3865
$225,000
819 Willoway Ave, East Alton, IL 62024
3beds
2,240sqft
Single Family Residence
Built in 1950
0.55 Acres Lot
$220,700 Zestimate®
$100/sqft
$-- HOA
What's special
Family roomEat-in kitchenLarge lot
- 23 days
- 1,179
- 71
Likely to sell faster than
Zillow last checked:
Listing updated:
Listed by:
Lisa R Funk 618-910-3865,
RE/MAX Alliance
Source: MARIS,MLS#: 26056501 Originating MLS: Southwestern Illinois Board of REALTORS
Originating MLS: Southwestern Illinois Board of REALTORSFacts & features
Interior
Bedrooms & bathrooms
- Bedrooms: 3
- Bathrooms: 2
- Full bathrooms: 2
- Main level bathrooms: 2
- Main level bedrooms: 3
Primary bedroom
- Features: Floor Covering: Carpeting
- Level: Main
- Area: 238
- Dimensions: 17x14
Bedroom 2
- Features: Floor Covering: Carpeting
- Level: Main
- Area: 195
- Dimensions: 15x13
Bedroom 3
- Features: Floor Covering: Carpeting
- Level: Main
- Area: 169
- Dimensions: 13x13
Primary bathroom
- Level: Main
Bathroom 2
- Level: Main
- Area: 36
- Dimensions: 9x4
Dining room
- Level: Main
- Area: 156
- Dimensions: 13x12
Family room
- Features: Floor Covering: Carpeting
- Level: Main
- Area: 324
- Dimensions: 27x12
Kitchen
- Level: Main
- Area: 156
- Dimensions: 13x12
Living room
- Features: Floor Covering: Wood
- Level: Main
- Area: 315
- Dimensions: 21x15
Heating
- Natural Gas, Radiant
Cooling
- Central Air
Appliances
- Included: Stainless Steel Appliance(s), Cooktop, Dishwasher, Microwave, Built-In Electric Oven, Refrigerator, Washer/Dryer
- Laundry: Main Level
Features
- Basement: Partial
- Number of fireplaces: 1
- Fireplace features: Living Room, Wood Burning
Interior area
- Total structure area: 2,240
- Total interior livable area: 2,240 sqft
- Finished area above ground: 2,240
- Finished area below ground: 0
Property
Parking
- Total spaces: 2
- Parking features: Garage - Attached
- Attached garage spaces: 2
Features
- Levels: One
Lot
- Size: 0.55 Acres
- Dimensions: 120 x 200 IRR
- Features: Back Yard
Details
- Parcel number: 192081513302046
- Special conditions: Listing As Is
Construction
Type & style
- Home type: SingleFamily
- Architectural style: Ranch
- Property subtype: Single Family Residence
Materials
- Brick
- Roof: Architectural Shingle
Condition
- Year built: 1950
Utilities & green energy
- Electric: Ameren
- Sewer: Public Sewer
- Water: Public
- Utilities for property: Electricity Connected, Natural Gas Connected, Sewer Connected
Community & HOA
Community
- Subdivision: Wilshire Woods
HOA
- Has HOA: No
Location
- Region: East Alton
Financial & listing details
- Price per square foot: $100/sqft
- Tax assessed value: $188,940
- Annual tax amount: $5,812
- Date on market: 9/21/2026
- Cumulative days on market: 23 days
- Listing terms: Cash,Conventional
- Ownership: Private
- Electric utility on property: Yes
Estimated market value
$220,700
$210,000 - $232,000
$2,004/mo
Price history
| Date | Event | Price |
|---|---|---|
| 9/22/2026 | Listed for sale | $225,000+112.3%$100/sqft |
Source:  MARIS #26056501 Report a problem MARIS #26056501 Report a problem | ||
| 1/19/2016 | Sold | $106,000$47/sqft |
Source: MARIS #4403174 Report a problem | ||
| 11/5/2015 | Price change | $106,000-3.6%$47/sqft |
Source: HERMANN LONDON GROUP, LLC #4403174 Report a problem | ||
| 8/18/2015 | Price change | $110,000-4.3%$49/sqft |
Source: HERMANN LONDON GROUP, LLC #4403174 Report a problem | ||
| 7/21/2015 | Price change | $115,000-11.5%$51/sqft |
Source: The Hermann London Group Report a problem | ||
| 3/13/2015 | Price change | $129,900-16.1%$58/sqft |
Source: HERMANN LONDON GROUP, LLC #4403174 Report a problem | ||
| 10/20/2014 | Listed for sale | $154,900+4.7%$69/sqft |
Source: Landmark Realty Inc #4314737 Report a problem | ||
| 8/23/2014 | Listing removed | $148,000$66/sqft |
Source: Owner Report a problem | ||
| 6/25/2014 | Price change | $148,000-3.3%$66/sqft |
Source: Owner Report a problem | ||
| 2/24/2014 | Listed for sale | $153,000-3.8%$68/sqft |
Source: Owner Report a problem | ||
| 10/30/2013 | Listing removed | $159,000$71/sqft |
Source: WALTER HALE LTD REALTY #4206053 Report a problem | ||
| 7/6/2013 | Price change | $159,000-6.4%$71/sqft |
Source: WALTER HALE LTD REALTY #4206053 Report a problem | ||
| 5/15/2013 | Price change | $169,900+3%$76/sqft |
Source: WALTER HALE LTD REALTY #4206053 Report a problem | ||
| 3/17/2013 | Listed for sale | $165,000-8.3%$74/sqft |
Source: Owner Report a problem | ||
| 10/10/2012 | Listing removed | $179,900$80/sqft |
Source: Coldwell Banker Brown Realtors #4110420 Report a problem | ||
| 8/14/2012 | Listed for sale | $179,900+13.9%$80/sqft |
Source: Coldwell Banker Brown Realtors #4110420 Report a problem | ||
| 10/8/2003 | Sold | $158,000$71/sqft |
Source: Public Record Report a problem | ||
Public tax history
| Year | Property taxes | Tax assessment |
|---|---|---|
| 2025 | $5,812 +32.3% | $62,980 +27% |
| 2024 | $4,392 +6.4% | $49,590 +7.3% |
| 2023 | $4,127 +6.1% | $46,230 +8.3% |
| 2022 | $3,891 +1.8% | $42,670 +7.3% |
| 2021 | $3,822 +3.8% | $39,770 +3.8% |
| 2020 | $3,682 -14.9% | $38,310 +3.1% |
| 2019 | $4,325 | $37,170 +5.2% |
| 2018 | -- | $35,320 |
| 2017 | $4,058 -21% | $35,320 +2.5% |
| 2016 | $5,134 | $34,470 -30.5% |
| 2015 | $5,134 | $49,620 |
| 2014 | $5,134 | $49,620 -1.4% |
| 2013 | $5,134 | $50,330 -9.5% |
| 2012 | -- | $55,640 |
| 2011 | -- | $55,640 |
| 2010 | -- | $55,640 +3.8% |
| 2009 | -- | $53,600 +1.4% |
| 2007 | -- | $52,850 +7.5% |
| 2005 | -- | $49,160 +9.8% |
| 2004 | $4,404 -1.4% | $44,780 +2.7% |
| 2003 | $4,467 +2.8% | $43,600 -1.8% |
| 2002 | $4,343 | $44,390 +5.2% |
| 2001 | -- | $42,200 +4.1% |
| 2000 | $3,993 | $40,540 |
Find assessor info on the county website
Monthly payment
Est. payment
Payment breakdown
Explore the cost of this home by adjusting the details. Changes won't be saved.Climate risks
Neighborhood: 62024
Nearby schools
Schools provided by the listing agent
- Elementary: East Alton Dist 13
- Middle: East Alton Dist 13
- High: East Alton/Wood River
Source: MARIS. This data may not be complete. We recommend contacting the local school district to confirm school assignments for this home.
Similar homes
- $214,0003 bd2 ba1.7k sqft46 N Circle Dr, East Alton, IL 62024For Sale
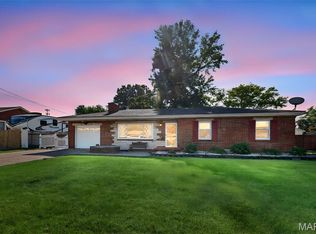
 MLS ID #26062219, Devin Outman, Landmark Realty. MARIS
 - $249,9004 bd2 ba1.9k sqft163 Norwood Pl, East Alton, IL 62024For Sale
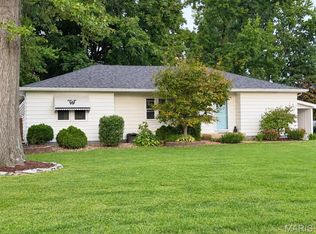 MLS ID #26061902, Scott Dodson, Market Pro Realty, Inc. MARIS
 - $250,0005 bd2 ba1.9k sqft111 Sullivan St, East Alton, IL 62024For Sale
 MLS ID #26066026, Sherry Gilleland, Dream Home Realty Centre Inc. MARIS
 - $250,0003 bd2 ba2.3k sqft806 N 9th St, Wood River, IL 62095For Sale
 MLS ID #26065995, Shelly Niemeier, Legacy Realty & Auction, Llc. MARIS
 - $159,9003 bd2 ba2.2k sqft828 Willoway Ave, East Alton, IL 62024For SaleMLS ID #26039044, Bjaye J Greer, RE/MAX River Bend. MARIS
- $265,0003 bd3 ba2.4k sqft121 Rosewood Ln, East Alton, IL 62024For SaleMLS ID #26048171, Megan Ballesteros, Worth Clark Realty. MARIS
- $215,0004 bd2 ba1.5k sqft730 Homm St, Bethalto, IL 62010For SaleMLS ID #26065965, Shelly Niemeier, Legacy Realty & Auction, Llc. MARIS
- $240,0002 bd3 ba2.4k sqft1215 Union St, Alton, IL 62002For SaleMLS ID #26065381, Robert J Breyley, Brey. MARIS
- $235,0003 bd2 ba1.7k sqft2315 Fairview Dr, Alton, IL 62002For SaleMLS ID #26062293, Marge Haworth, Market Pro Realty, Inc. MARIS
- $216,0003 bd1 ba1.7k sqft427 Ruth Ave, Cottage Hills, IL 62018For SaleMLS ID #26033880, Drew Hartman, Tarrant and Harman Real Estate and Auction Co. MARIS
- $229,0003 bd2 ba2.4k sqft3010 College Ave, Alton, IL 62002For SaleMLS ID #26063732, Amy C Hillery, Landmark Realty. MARIS
- $225,0003 bd2 ba1.4k sqft4620 N Alby Rd, Godfrey, IL 62035For SaleMLS ID #26061763, James D Roe, Landmark Realty. MARIS
- $204,9004 bd2 ba2.3k sqft201 Whispering Oaks Dr, Bethalto, IL 62010For SaleMLS ID #26063093, Jenny A Wisniewski, Landmark Realty. MARIS
- $192,0003 bd2 ba2.3k sqft134 Ash St, Wood River, IL 62095For SaleMLS ID #26042739, Lisa Barnhart, RE/MAX Alliance. MARIS
- $256,0004 bd2 ba2k sqft622 Church Dr, Bethalto, IL 62010For SaleMLS ID #26061446, Shelly Niemeier, Legacy Realty & Auction, Llc. MARIS
- $189,9003 bd2 ba1.6k sqft506 S Delmar Ave, Hartford, IL 62048For SaleMLS ID #26065499, Judine M Lux, RE/MAX Alliance. MARIS
- $235,0005 bd3 ba2.1k sqft416 Brentwood Blvd, Alton, IL 62002For SaleMLS ID #26057918, Kamron Wylde, Real Broker LLC. MARIS
