Welcome home to this beautifully maintained 3 bedroom - 1 1/2 bath ranch home offering, comfort & space. This inviting home features 2 fireplaces ( living room & lower level) that add warmth & charm along with an unfinished lower level. One section of the basement has a fireplace is drywalled and would be great for a work-out room, family room and more. Enjoy the convenience of a 2 car attached garage, an outdoor spacious storage shed and a lovely deck overlooking a large fenced back yard, great for entertaining, gardening or enjoying the outdoors. With its exceptional upkeep and desirable features - this home is a wonderful opportunity for anyone looking for a move-in-ready property to make their own. Most windows have been replaced with the exception of th wonderful front living room window that eludes lots of natural light. The living room has a coved and swirled ceiling with laminate flooring. Furnace updated 2024, electrical update 2024, Roof 2026. Basement waterproofed 2011. One of the main floor bedrooms have a washer & dryer hook-up that can be removed if needed.
Pending
Listed by: RE/MAX Alliance • Judine M Lux • 618-531-0488
$189,900
506 S Delmar Ave, Hartford, IL 62048
3beds
1,628sqft
Single Family Residence
Built in 1956
3,641 Square Feet Lot
$-- Zestimate®
$117/sqft
$-- HOA
What's special
Outdoor spacious storage shedLaminate flooring
- 24 days
- 531
- 31
Zillow last checked:
Listing updated:
Listed by:
Judine M Lux 618-531-0488,
RE/MAX Alliance,
Chris Miller 618-580-6133,
RE/MAX Alliance
Source: MARIS,MLS#: 26065499 Originating MLS: Southwestern Illinois Board of REALTORS
Facts & features
Interior
Bedrooms & bathrooms
- Bedrooms: 3
- Bathrooms: 2
- Full bathrooms: 1
- 1/2 bathrooms: 1
- Main level bathrooms: 2
- Main level bedrooms: 3
Bedroom
- Features: Floor Covering: Carpeting
- Level: Main
- Area: 165
- Dimensions: 15x11
Bedroom 2
- Features: Floor Covering: Laminate
- Level: Main
- Area: 99
- Dimensions: 11x9
Bedroom 3
- Features: Floor Covering: Other
- Level: Main
- Area: 90
- Dimensions: 10x9
Bathroom
- Features: Floor Covering: Ceramic Tile
- Level: Main
- Area: 36
- Dimensions: 6x6
Bathroom 2
- Features: Floor Covering: Ceramic Tile
- Level: Main
- Area: 15
- Dimensions: 5x3
Bonus room
- Features: Floor Covering: Concrete
- Level: Lower
- Area: 260
- Dimensions: 20x13
Dining room
- Features: Floor Covering: Laminate
- Level: Main
- Area: 72
- Dimensions: 9x8
Kitchen
- Features: Floor Covering: Other
- Level: Main
- Area: 200
- Dimensions: 20x10
Living room
- Features: Floor Covering: Laminate
- Level: Main
- Area: 240
- Dimensions: 20x12
Heating
- Has Heating (Unspecified Type)
Cooling
- Central Air
Appliances
- Included: Range, Refrigerator
- Laundry: Main Level, See Remarks
Features
- Dining/Living Room Combo, Eat-in Kitchen, Storage
- Flooring: Carpet, Ceramic Tile, Concrete, Laminate, Vinyl
- Basement: Partial
- Number of fireplaces: 2
- Fireplace features: Wood Burning
Interior area
- Total structure area: 1,628
- Total interior livable area: 1,628 sqft
- Finished area above ground: 1,368
- Finished area below ground: 260
Property
Parking
- Total spaces: 2
- Parking features: Off Street
- Attached garage spaces: 2
Features
- Levels: One
- Patio & porch: Deck
- Fencing: Back Yard
Lot
- Size: 3,641 Square Feet
- Features: Adjoins Government Land
Details
- Additional structures: Storage
- Parcel number: 182140309102001
- Special conditions: Standard
Construction
Type & style
- Home type: SingleFamily
- Architectural style: Ranch
- Property subtype: Single Family Residence
Materials
- Brick, Stone Veneer, Vinyl Siding
- Roof: Shingle
Condition
- Year built: 1956
Utilities & green energy
- Electric: Ameren
- Sewer: Public Sewer
- Water: Public
- Utilities for property: Electricity Connected
Community & HOA
Community
- Subdivision: Bowmans Second Add
HOA
- Has HOA: No
Location
- Region: Hartford
Financial & listing details
- Price per square foot: $117/sqft
- Tax assessed value: $5,760
- Annual tax amount: $2,753
- Date on market: 10/12/2026
- Cumulative days on market: 25 days
- Listing terms: Cash,Conventional,FHA,VA Loan
- Electric utility on property: Yes
Estimated market value
Not available
Estimated sales range
Not available
Not available
Price history
| Date | Event | Price |
|---|---|---|
| 10/15/2026 | Pending sale | $189,900$117/sqft |
Source:  MARIS #26065499 Report a problem | ||
| 10/12/2026 | Listed for sale | $189,900$117/sqft |
Source: MARIS #26065499 Report a problem | ||
Public tax history
| Year | Property taxes | Tax assessment |
|---|---|---|
| 2025 | $159 +10.5% | $1,920 +8.5% |
| 2024 | $144 +8.3% | $1,770 +11.3% |
| 2023 | $133 +11.4% | $1,590 +14.4% |
| 2022 | $119 +2.4% | $1,390 +6.1% |
| 2021 | $116 +4.7% | $1,310 +5.6% |
| 2020 | $111 +1.5% | $1,240 |
| 2019 | $109 | $1,240 +6.9% |
| 2018 | -- | $1,160 |
| 2017 | $97 -2.1% | $1,160 |
| 2016 | $100 | $1,160 -1.7% |
| 2015 | $100 | $1,180 |
| 2014 | $100 | $1,180 -3.3% |
| 2013 | $100 | $1,220 -4.7% |
| 2012 | -- | $1,280 -5.2% |
| 2011 | -- | $1,350 |
| 2010 | -- | $1,350 +2.3% |
| 2009 | -- | $1,320 +7.3% |
| 2007 | -- | $1,230 +7% |
| 2005 | -- | $1,150 +12.7% |
| 2004 | $92 | $1,020 |
Find assessor info on the county website
Monthly payment
Est. payment
Payment breakdown
Explore the cost of this home by adjusting the details. Changes won't be saved.Climate risks
Neighborhood: 62048
Nearby schools
Schools provided by the listing agent
- Elementary: Wood River-Hartford Dist 15
- Middle: Wood River-Hartford Dist 15
- High: East Alton/Wood River
Source: MARIS. This data may not be complete. We recommend contacting the local school district to confirm school assignments for this home.
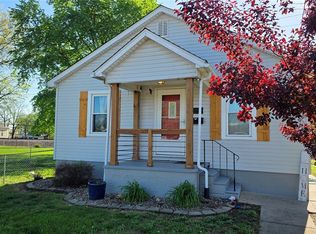
Similar homes
- $170,0003 bd2 ba1.4k sqft807 Willoway Ave, East Alton, IL 62024For Sale

 MLS ID #26037091, Stacey Ritter, Berkshire Hathaway HomeServices Select Properties. MARIS
- $185,0003 bd2 ba1.9k sqft2318 Sanford Ave, Alton, IL 62002For Sale
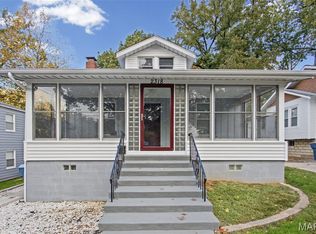 MLS ID #26069901, Marge Haworth, Market Pro Realty, Inc. MARIS
- $145,0002 bd2 ba1.3k sqft105 S Olive St, Hartford, IL 62048For Sale
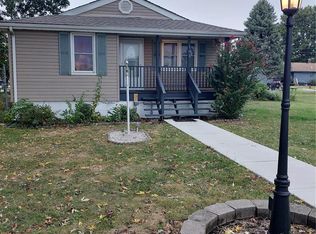 MLS ID #26067076, Lara Jill Buford, Century 21 Bailey & Company. MARIS
- $180,0003 bd2 ba1.6k sqft535 Chouteau Ave, Granite City, IL 62040For Sale
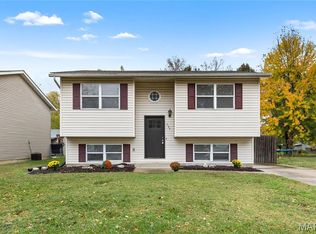 MLS ID #26069878, Kenbra Knight, RE/MAX Alliance. MARIS
- $219,9002 bd2 ba1.6k sqft610 Whittier St, Wood River, IL 62095For SaleMLS ID #26070720, Christine M Meng, RE/MAX All Star Advantage. MARIS
- $129,0002 bd1 ba1.3k sqft104 Joan Dr, Hartford, IL 62048For SaleMLS ID #26058980, Kalia H Harris, Keller Williams Marquee. MARIS
- $225,0003 bd2 ba2.3k sqft211 N Maple Ave, Roxana, IL 62084For SaleMLS ID #26070229, Brooke Mitchell, Keller Williams Pinnacle. MARIS
- $215,0002 bd2 ba1.5k sqft751 2nd St, Bethalto, IL 62010For SaleMLS ID #26069430, Shelly Niemeier, Legacy Realty & Auction, Llc. MARIS
- $189,9003 bd2 ba1.9k sqft17 Westgate Dr, Granite City, IL 62040For SaleMLS ID #26052933, Karen Schoenthal, RE/MAX Alliance. MARIS
- $214,0003 bd2 ba1.7k sqft46 N Circle Dr, East Alton, IL 62024For SaleMLS ID #26062219, Devin Outman, Landmark Realty. MARIS
- $188,0003 bd3 ba1.6k sqft12670 Treeyard Ln, Saint Louis, MO 63138For SaleMLS ID #26059092, Toni R Pearson, Emmanuel Jamar Realty Group. MARIS
- $164,9003 bd2 ba1.3k sqft645 Madison Ave, Wood River, IL 62095For SaleMLS ID #26063654, Jean Lewis, Keller Williams Pinnacle. MARIS
- $225,0003 bd2 ba2.2k sqft819 Willoway Ave, East Alton, IL 62024For SaleMLS ID #26056501, Lisa R Funk, RE/MAX Alliance. MARIS
- $179,9003 bd1 ba1.8k sqft4131 Old Alton Rd, Granite City, IL 62040For SaleMLS ID #26054031, Jake L Kline, Real Broker, LLC. MARIS
