Welcome home to this charming 3 bedroom, 1 bath home offering comfortable living in an easy-to-maintain package. The traditional layout provides a warm and inviting feel, with plenty of potential to make the space your own. Out back, you'll find a large yard with chain-link fencing, offering plenty of room for pets, play, entertaining, or simply enjoying some extra outdoor space. Whether you're looking for your first home or adding to your investment portfolio, this well-kept property is ready for its next chapter. Schedule your showing and come see what this beautiful home has to offer!
Active
Listed by: Real Broker, LLC • Jake L Kline • 618-960-3442
Price cut: $5.1K (9/15)
$189,900
4131 Old Alton Rd, Granite City, IL 62040
3beds
1,872sqft
Single Family Residence
Built in 1950
0.26 Acres Lot
$-- Zestimate®
$101/sqft
$-- HOA
What's special
Large yardWarm and inviting feel
- 28 days
- 598
- 43
Zillow last checked:
Listing updated:
Listed by:
Jake L Kline 618-960-3442,
Real Broker, LLC
Source: MARIS,MLS#: 26054031 Originating MLS: Southwestern Illinois Board of REALTORS
Originating MLS: Southwestern Illinois Board of REALTORSFacts & features
Interior
Bedrooms & bathrooms
- Bedrooms: 3
- Bathrooms: 1
- Full bathrooms: 1
- Main level bathrooms: 1
- Main level bedrooms: 3
Bedroom
- Features: Floor Covering: Carpeting
- Level: Main
- Area: 120
- Dimensions: 12x10
Bedroom 2
- Features: Floor Covering: Carpeting
- Level: Main
- Area: 110
- Dimensions: 11x10
Bedroom 3
- Features: Floor Covering: Carpeting
- Level: Main
- Area: 117
- Dimensions: 13x9
Bathroom
- Features: Floor Covering: Luxury Vinyl Plank
- Level: Main
- Area: 63
- Dimensions: 9x7
Breakfast room
- Features: Floor Covering: Luxury Vinyl Plank
- Level: Main
- Area: 117
- Dimensions: 13x9
Dining room
- Features: Floor Covering: Luxury Vinyl Plank
- Level: Main
- Area: 130
- Dimensions: 13x10
Kitchen
- Features: Floor Covering: Luxury Vinyl Plank
- Level: Main
- Area: 143
- Dimensions: 13x11
Laundry
- Features: Floor Covering: Luxury Vinyl Plank
- Level: Main
- Area: 120
- Dimensions: 12x10
Living room
- Features: Floor Covering: Carpeting
- Level: Main
- Area: 294
- Dimensions: 21x14
Recreation room
- Features: Floor Covering: Luxury Vinyl Plank
- Level: Basement
- Area: 312
- Dimensions: 24x13
Heating
- Forced Air
Cooling
- Ceiling Fan(s), Central Air
Appliances
- Included: Stainless Steel Appliance(s), Dishwasher, Gas Range, Refrigerator
Features
- Basement: Concrete
- Has fireplace: No
Interior area
- Total structure area: 1,872
- Total interior livable area: 1,872 sqft
- Finished area above ground: 1,560
- Finished area below ground: 312
Property
Parking
- Total spaces: 1
- Parking features: Garage
- Garage spaces: 1
Features
- Levels: One
- Fencing: Chain Link
Lot
- Size: 0.26 Acres
- Features: Back Yard, Front Yard
Details
- Parcel number: 222200518301027
- Special conditions: Standard
Construction
Type & style
- Home type: SingleFamily
- Architectural style: Ranch,Traditional
- Property subtype: Single Family Residence
Materials
- Vinyl Siding
- Roof: Architectural Shingle
Condition
- Year built: 1950
Utilities & green energy
- Electric: Ameren
- Sewer: Public Sewer
- Water: Public
- Utilities for property: Electricity Connected, Natural Gas Connected, Sewer Connected, Water Connected
Community & HOA
Community
- Subdivision: Bradens Add
HOA
- Has HOA: No
Location
- Region: Granite City
Financial & listing details
- Price per square foot: $101/sqft
- Tax assessed value: $88,830
- Annual tax amount: $2,309
- Date on market: 8/24/2026
- Cumulative days on market: 28 days
- Listing terms: Cash,Conventional,FHA,VA Loan
- Electric utility on property: Yes
Estimated market value
Not available
Estimated sales range
Not available
Not available
Price history
| Date | Event | Price |
|---|---|---|
| 9/15/2026 | Price change | $189,900-2.6%$101/sqft |
Source:  MARIS #26054031 Report a problem MARIS #26054031 Report a problem | ||
| 9/5/2026 | Price change | $195,000-2%$104/sqft |
Source: MARIS #26054031 Report a problem | ||
| 8/24/2026 | Listed for sale | $199,000+30.9%$106/sqft |
Source: MARIS #26054031 Report a problem | ||
| 1/26/2024 | Sold | $152,000+2.8%$81/sqft |
Source: MARIS #23076684 Report a problem | ||
| 1/6/2024 | Pending sale | $147,900$79/sqft |
Source: MARIS #23076684 Report a problem | ||
| 1/4/2024 | Listed for sale | $147,900+269.8%$79/sqft |
Source: MARIS #23076684 Report a problem | ||
| 7/20/2023 | Sold | $40,000$21/sqft |
Source: MARIS #23034878 Report a problem | ||
| 6/19/2023 | Pending sale | $40,000$21/sqft |
Source: MARIS #23034878 Report a problem | ||
Public tax history
| Year | Property taxes | Tax assessment |
|---|---|---|
| 2024 | $2,058 +135.9% | $29,610 +11% |
| 2023 | $872 -4.8% | $26,680 +9.1% |
| 2022 | $916 -3.3% | $24,450 +6.6% |
| 2021 | $947 -2.2% | $22,930 +4.7% |
| 2020 | $969 -2.4% | $21,900 +5.5% |
| 2019 | $993 | $20,760 +3% |
| 2018 | -- | $20,160 |
| 2017 | $979 +4.3% | $20,160 -3.6% |
| 2016 | $939 | $20,910 |
| 2015 | $939 | $20,910 |
| 2014 | $939 | $20,910 |
| 2013 | $939 | $20,910 +1.3% |
| 2012 | -- | $20,650 -9.3% |
| 2011 | -- | $22,760 +12.7% |
| 2010 | -- | $20,190 -12.2% |
| 2009 | -- | $22,990 +5.4% |
| 2007 | -- | $21,820 +20.8% |
| 2005 | -- | $18,060 +3% |
| 2004 | $1,082 +9.6% | $17,530 +8.5% |
| 2003 | $987 +3.2% | $16,160 +4.9% |
| 2002 | $957 | $15,410 +5.6% |
| 2001 | -- | $14,590 +3.3% |
| 2000 | $877 | $14,130 |
Find assessor info on the county website
Monthly payment
Est. payment
Payment breakdown
Explore the cost of this home by adjusting the details. Changes won't be saved.Climate risks
Neighborhood: 62040
Nearby schools
Schools provided by the listing agent
- Elementary: Granite City Dist 9
- Middle: Granite City Dist 9
- High: Granite City
Source: MARIS. This data may not be complete. We recommend contacting the local school district to confirm school assignments for this home.
Similar homes
- $199,0003 bd2 ba1.6k sqft3128 Princeton Dr, Granite City, IL 62040For Sale
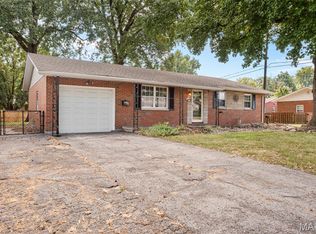
 MLS ID #26060296, Diane D Rieger, RE/MAX Alliance. MARIS
 - $--4 bd2 ba1.5k sqft2634 Pine St, Granite City, IL 62040Auction
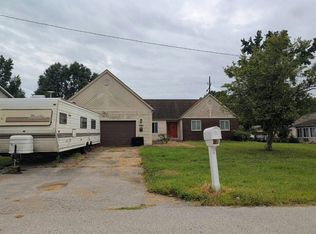 Auction.com 2
 - $--4 bd1 ba1.4k sqft1516 Clark Ave, Granite City, IL 62040Auction
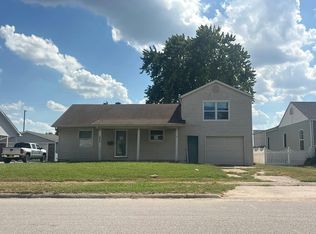 Auction.com 2
 - $--4 bd2 ba2.1k sqft4921 Redwood Ln, Granite City, IL 62040Auction
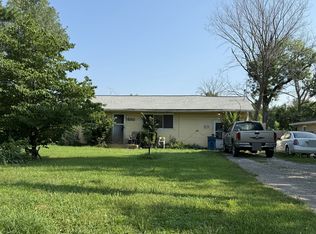 ServiceLink Auction
 - $209,0003 bd2 ba1.4k sqft3300 Colgate Pl, Granite City, IL 62040For SaleMLS ID #26056658, Kenbra Knight, Century 21 Bailey & Company. MARIS
- $165,0002 bd2 ba1.5k sqft1640 Venice Ave, Granite City, IL 62040For SaleMLS ID #26055283, Jessica L Walden, Re/Max Alliance. MARIS
- $205,0003 bd2 ba1k sqft1374 Saint Thomas Rd, Granite City, IL 62040For SaleMLS ID #26054522, Richard J Swain, Keller Williams Marquee. MARIS
- $175,0004 bd2 ba1.2k sqft2311 Orville Ave, Granite City, IL 62040For SaleMLS ID #26023955, Kamron Wylde, Real Broker LLC. MARIS
- $155,0003 bd1 ba1k sqft4025 Braden Ave, Granite City, IL 62040For SaleMLS ID #26019607, Lindsey West, Worth Clark Realty. MARIS
- $162,0002 bd1 ba960 sqft3500 Johnson Rd, Granite City, IL 62040For SaleMLS ID #26051886, Marisa A Lowry, Coldwell Banker Brown Realtors. MARIS
- $195,0004 bd2 ba2.4k sqft3 Westgate Dr, Granite City, IL 62040For SaleMLS ID #26055126, Marisa A Lowry, Coldwell Banker Brown Realtors. MARIS
- $164,5003 bd2 ba1.7k sqft2708 Angela Dr, Granite City, IL 62040For SaleMLS ID #26049034, Bill Scaturro, The Auction House Company. MARIS
- $150,0003 bd2 ba1.5k sqft2440 Iowa St, Granite City, IL 62040For SaleMLS ID #26059447, Toni Lucas, Worth Clark Realty. MARIS
- $200,0002 bd1 ba1.4k sqft3705 Ruth Dr, Granite City, IL 62040For SaleMLS ID #26053391, Amy M Sujanani, RE/MAX Alliance. MARIS
- $199,0003 bd2 ba1.9k sqft17 Westgate Dr, Granite City, IL 62040For SaleMLS ID #26052933, Karen Schoenthal, RE/MAX Alliance. MARIS
- $169,0004 bd2 ba1.5k sqft1613 Wellington Dr, Granite City, IL 62040For SaleMLS ID #26048860, Stacy Marti, Keller Williams Marquee. MARIS
