SPACE, STYLE & OPPORTUNITY ? PLUS TWO ADDITIONAL BUILDABLE LOTS! Discover incredible value in this updated 6-bedroom, 3-bath home in Granite City, IL! Offering modern finishes, generous living space, and room to grow, this property is truly a rare find! Step inside to discover gorgeous marble flooring throughout the living room, dining room, and updated kitchen, creating a sleek, contemporary feel. The bedrooms feature a combination of beautiful hardwood and luxury laminate flooring, offering both warmth and durability. The home's versatile layout includes a main-floor bedroom, additional upper-level bedrooms, and a finished basement featuring three bedrooms, providing flexible space for guests, home offices, hobbies, or everyday living. Outside, enjoy a spacious yard, convenient detached oversized garage, and TWO adjoining buildable vacant lots included in the sale! Whether you're looking for extra outdoor space, room for entertaining, gardening, or exploring future building possibilities, the opportunities are endless. With 6 bedrooms, 3 bathrooms, stylish updates, a finished basement, and additional land, this property delivers exceptional versatility and value. Don't miss this unique Granite City opportunity ? schedule your private showing today!
Active
Listed by: Coldwell Banker Brown Realtors • Marisa A Lowry • 618-656-2278
$156,580
2410 E 24th St, Granite City, IL 62040
6beds
1,822sqft
Single Family Residence
Built in 1926
6,250 Square Feet Lot
$-- Zestimate®
$86/sqft
$-- HOA
What's special
Modern finishesMain-floor bedroomGenerous living spaceSpacious yardConvenient detached oversized garage
- 6 days
- 480
- 56
Zillow last checked:
Listing updated:
Listed by:
Marisa A Lowry 618-656-2278,
Coldwell Banker Brown Realtors,
Mesha Jackson 618-207-8338,
Coldwell Banker Brown Realtors
Source: MARIS,MLS#: 26066267 Originating MLS: Southwestern Illinois Board of REALTORS
Facts & features
Interior
Bedrooms & bathrooms
- Bedrooms: 6
- Bathrooms: 3
- Full bathrooms: 3
- Main level bathrooms: 1
- Main level bedrooms: 1
Bedroom
- Features: Floor Covering: Wood
- Level: Main
Bedroom 2
- Features: Floor Covering: Luxury Vinyl Plank
- Level: Second
Bedroom 3
- Features: Floor Covering: Luxury Vinyl Plank
- Level: Second
Bedroom 4
- Level: Lower
Bedroom 5
- Features: Floor Covering: Luxury Vinyl Plank
- Level: Lower
Bonus room
- Features: Floor Covering: Luxury Vinyl Plank
- Level: Lower
Bonus room
- Features: Floor Covering: Wood
- Level: Main
Dining room
- Features: Floor Covering: Marble
- Level: Main
Kitchen
- Features: Floor Covering: Marble
- Level: Main
Living room
- Features: Floor Covering: Marble
- Level: Main
Heating
- Forced Air
Cooling
- Central Air
Appliances
- Included: Dryer, Microwave, Oven, Range, Refrigerator, Washer
- Laundry: In Basement
Features
- Crown Molding, High Ceilings, Open Floorplan, Separate Dining
- Flooring: Ceramic Tile, Hardwood, Laminate, Marble
- Windows: Double Pane Windows
- Has basement: Yes
- Has fireplace: No
Interior area
- Total structure area: 1,822
- Total interior livable area: 1,822 sqft
- Finished area above ground: 1,262
- Finished area below ground: 560
Property
Parking
- Total spaces: 2
- Parking features: Driveway, Garage Faces Front, Off Street
- Attached garage spaces: 2
- Has uncovered spaces: Yes
Features
- Levels: One and One Half
- Patio & porch: Front Porch, Porch
- Exterior features: Private Yard
- Fencing: Back Yard,Partial
Lot
- Size: 6,250 Square Feet
- Features: Back Yard, Front Yard, Level
Details
- Additional structures: Workshop
- Parcel number: 222201717303003
- Special conditions: Standard
Construction
Type & style
- Home type: SingleFamily
- Architectural style: A-Frame
- Property subtype: Single Family Residence
Materials
- Brick
- Roof: Shingle
Condition
- Year built: 1926
Utilities & green energy
- Electric: Ameren
- Sewer: Public Sewer
- Water: Public
- Utilities for property: Cable Connected, Electricity Connected, Natural Gas Connected, Phone Available, Sewer Connected
Community & HOA
Community
- Subdivision: East Granite Add
HOA
- Has HOA: No
Location
- Region: Granite City
Financial & listing details
- Price per square foot: $86/sqft
- Tax assessed value: $73,860
- Annual tax amount: $1,611
- Date on market: 11/6/2026
- Cumulative days on market: 6 days
- Listing terms: Cash,Conventional,FHA,VA Loan
- Ownership: Private
- Electric utility on property: Yes
- Road surface type: Asphalt
Estimated market value
Not available
Estimated sales range
Not available
Not available
Price history
| Date | Event | Price |
|---|---|---|
| 11/6/2026 | Listed for sale | $156,580+878.6%$86/sqft |
Source:  MARIS #26066267 Report a problem | ||
| 8/14/2018 | Sold | $16,000-14.4%$9/sqft |
Source: MARIS #18037917 Report a problem | ||
| 7/17/2018 | Pending sale | $18,700$10/sqft |
Source: RE/MAX Alliance #18037917 Report a problem | ||
| 7/10/2018 | Price change | $18,700-1.1%$10/sqft |
Source: RE/MAX Alliance #18037917 Report a problem | ||
| 5/16/2018 | Price change | $18,900-3.1%$10/sqft |
Source: RE/MAX Alliance #18037917 Report a problem | ||
| 4/16/2018 | Price change | $19,500-2.5%$11/sqft |
Source: CENTURY 21 Bailey & Co. #18007030 Report a problem | ||
| 3/22/2018 | Price change | $20,000-33.1%$11/sqft |
Source: CENTURY 21 Bailey & Co. #18007030 Report a problem | ||
| 2/3/2018 | Listed for sale | $29,900$16/sqft |
Source: Century 21 Bailey & Company #18007030 Report a problem | ||
Public tax history
| Year | Property taxes | Tax assessment |
|---|---|---|
| 2025 | $1,611 +13.4% | $24,620 +10.4% |
| 2024 | $1,421 +5.8% | $22,300 +10.9% |
| 2023 | $1,343 -27.1% | $20,100 +9.1% |
| 2022 | $1,842 +57.9% | $18,420 +6.6% |
| 2021 | $1,167 +5% | $17,280 +4.7% |
| 2020 | $1,111 +6.3% | $16,500 +5.5% |
| 2019 | $1,045 | $15,640 +3% |
| 2018 | -- | $15,180 |
| 2017 | $1,623 +8.8% | $15,180 -3.6% |
| 2016 | $1,492 | $15,740 |
| 2015 | $1,492 | $15,740 |
| 2014 | $1,492 | $15,740 |
| 2013 | $1,492 | $15,740 +1.3% |
| 2012 | -- | $15,540 +9.9% |
| 2011 | -- | $14,140 -36.3% |
| 2010 | -- | $22,210 |
| 2009 | -- | $22,210 +7.3% |
| 2007 | -- | $20,700 +5.7% |
| 2005 | -- | $19,590 +9.9% |
| 2004 | $1,408 +8.1% | $17,830 +6.7% |
| 2003 | $1,303 +1.8% | $16,710 +4.8% |
| 2002 | $1,280 | $15,940 +5.6% |
| 2001 | -- | $15,090 +3.3% |
| 2000 | $1,150 | $14,610 |
Find assessor info on the county website
Monthly payment
Est. payment
Payment breakdown
Explore the cost of this home by adjusting the details. Changes won't be saved.Climate risks
Neighborhood: 62040
Nearby schools
Schools provided by the listing agent
- Elementary: Granite City Dist 9
- Middle: Granite City Dist 9
- High: Granite City
Source: MARIS. This data may not be complete. We recommend contacting the local school district to confirm school assignments for this home.

Similar homes
- $150,0003 bd1 ba1k sqft3241 Colgate Pl, Granite City, IL 62040For Sale
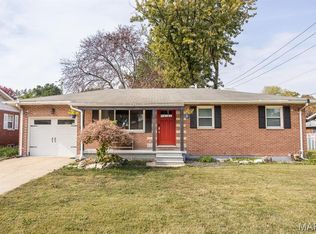
 MLS ID #26070022, Jamie Lenglet, HomePro Real Estate. MARIS
- $189,0003 bd3 ba1.9k sqft3308 Colgate Pl, Granite City, IL 62040For Sale
 MLS ID #26062146, Kenbra Knight, RE/MAX Alliance. MARIS
- $179,9003 bd2 ba1.7k sqft2125 Lindell Blvd, Granite City, IL 62040For Sale
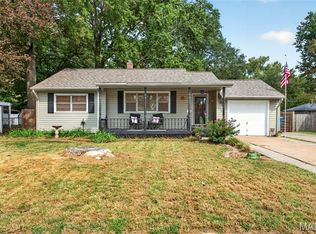 MLS ID #26062078, Bob Stephens, RE/MAX Alliance. MARIS
- $--3 bd1 ba1.2k sqft8954 Edna St, Saint Louis, MO 63147Auction
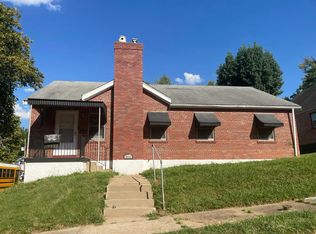 Auction.com 2
- $119,0003 bd1 ba1.4k sqft2932 Wayne Ave, Granite City, IL 62040For SaleMLS ID #26067005, Kenbra Knight, RE/MAX Alliance. MARIS
- $170,0003 bd2 ba1.3k sqft6 Hanson Dr, Granite City, IL 62040For SaleMLS ID #26064049, Caleb A Davis, Keller Williams Marquee. MARIS
- $80,0003 bd1 ba1.1k sqft2236 Lee Ave, Granite City, IL 62040For SaleMLS ID #26067127, Toni Lucas, Worth Clark Realty. MARIS
- $170,0003 bd2 ba1.5k sqft1451 Farmview Ave, Saint Louis, MO 63138For SaleMLS ID #26071495, Joe L Robertson, Three Doors LLC. MARIS
- $220,0003 bd2 ba2.2k sqft2316 Saint Bernard Ave, Granite City, IL 62040For SaleMLS ID #26064235, Kenbra Knight, RE/MAX Alliance. MARIS
- $99,9004 bd2 ba1k sqft2335 Pontoon Rd, Granite City, IL 62040For SaleMLS ID #26058188, Tami & Zak A Dittamore, RE/MAX Alliance. MARIS
- $215,0004 bd2 ba2k sqft52 Villa Dr, Granite City, IL 62040For SaleMLS ID #25069910, Pam Shadwick, Nester Realty. MARIS
- $185,0003 bd2 ba1.9k sqft2318 Sanford Ave, Alton, IL 62002For SaleMLS ID #26069901, Marge Haworth, Market Pro Realty, Inc. MARIS
- $160,0004 bd2 ba1.5k sqft1100 Northdale Ave, Saint Louis, MO 63138For SaleMLS ID #26045765, Gabrielle L Fitzpatrick, Keller Williams Realty St. Louis. MARIS
- $139,9005 bd2 ba1.1k sqft3722 Salome Ave, Saint Louis, MO 63121For SaleMLS ID #26052744, Julie A Carter, Worth Clark Realty. MARIS
- $154,9004 bd2 ba1.5k sqft4605 Nelson Dr, Saint Louis, MO 63121For SaleMLS ID #26051255, Jason Jaboor, Garner Realty & Development, Inc.. MARIS
- $150,0003 bd2 ba1.4k sqft9958 South Rd, Fairview Heights, IL 62208For SaleMLS ID #26062231, Shonda T Bond, Worth Clark Realty. MARIS
- $159,5003 bd2 ba1.4k sqft14 Shireford Ln, Saint Louis, MO 63135For SaleMLS ID #26037949, Thomas J Derry, Keller Williams Realty St. Louis. MARIS
- $148,0003 bd2 ba1.6k sqft312 Saint Louis Ave, Saint Louis, MO 63135For SaleMLS ID #26066610, Pamela Viehmann, Coldwell Banker Realty - Gundaker. MARIS
- $169,0004 bd1 ba1.1k sqft10015 Baron Dr, Saint Louis, MO 63136For SaleMLS ID #26018234, David Nations, Keller Williams Realty St. Louis. MARIS
- $170,0003 bd2 ba1.1k sqft700 Babler Dr, Florissant, MO 63031For SaleMLS ID #26070778, Terry Gannon, RE/MAX Results. MARIS
