Welcome home to this spacious 2-bedroom, 2-bath property offering comfortable main-level living, versatile lower-level space, and an impressive detached 3-car garage with additional finished living area! The home is nearly maintenance-free with a new roof on the house and garage in 2026, new furnace and air conditioning unit for the house and garage in 2025, and new hot water heater for the garage in 2026. There is also new flooring and paint throughout.
The main floor features a functional kitchen equipped with a built-in oven, centrally positioned electric cooktop, refrigerator, dishwasher, and an abundance of cabinet and countertop space. The adjoining dining and living areas offer an inviting, open flow, making everyday living and entertaining a breeze. Two bedrooms and a full bathroom complete the main level.
The lower level provides even more possibilities with a generously sized recreation room that is anchored by a gas fireplace ready to accommodate your hobbies, entertaining, or additional living space. You'll also find a newly updated bathroom, a dedicated storage room, and a utility room.
One of the standout features of this property is the detached 3-car garage, offering plenty of room for vehicles, projects, and storage. Adding even more value and flexibility, the garage includes approximately 355 finished square feet featuring a multipurpose room that could serve as an in-law suite, additional bedroom, hobby room, home office, or hangout space, along with a full bathroom.
With flexible living spaces, abundant storage, and room to make it your own, this property offers so much potential both inside and out. Don't miss the opportunity to explore all this home has to offer!
The Seller agrees to provide the Buyer with a financial closing credit of $3,000.00 intended for the purpose of an upgrade/purchase of kitchen appliances. The credit shall be disbursed as a Seller concession at closing and credited on the settlement statement toward the Buyer's total balance due at closing.
Active
Listed by: RE/MAX All Star Advantage • Christine M Meng • 618-719-1603
$219,900
610 Whittier St, Wood River, IL 62095
2beds
1,633sqft
Single Family Residence
Built in 1955
7,949 Square Feet Lot
$216,200 Zestimate®
$135/sqft
$-- HOA
What's special
Centrally positioned electric cooktopDedicated storage roomComfortable main-level livingFlexible living spacesUtility roomAbundant storageVersatile lower-level space
- 7 days
- 280
- 19
Zillow last checked:
Listing updated:
Listed by:
Christine M Meng 618-719-1603,
RE/MAX All Star Advantage
Source: MARIS,MLS#: 26070720 Originating MLS: Southwestern Illinois Board of REALTORS
Facts & features
Interior
Bedrooms & bathrooms
- Bedrooms: 2
- Bathrooms: 2
- Full bathrooms: 2
- Main level bathrooms: 1
- Main level bedrooms: 2
Heating
- Forced Air
Cooling
- Central Air
Appliances
- Included: Stainless Steel Appliance(s), Electric Cooktop, Dishwasher, Dryer, Oven, Refrigerator, Washer, Gas Water Heater
- Laundry: In Basement
Features
- Built-in Features, Cedar Closet(s), Dining/Living Room Combo, Kitchen Island, Storage
- Basement: Partially Finished,Full
- Number of fireplaces: 1
- Fireplace features: Basement, Gas
Interior area
- Total structure area: 1,633
- Total interior livable area: 1,633 sqft
- Finished area above ground: 1,040
- Finished area below ground: 593
Video & virtual tour
Property
Parking
- Total spaces: 3
- Parking features: Detached, Driveway, Garage, On Site, Paved
- Garage spaces: 3
- Has uncovered spaces: Yes
Features
- Levels: One
- Patio & porch: Deck
Lot
- Size: 7,949 Square Feet
- Features: Corner Lot, Few Trees, Gentle Sloping, Rectangular Lot
Details
- Parcel number: 192082715404008
- Special conditions: Standard
Construction
Type & style
- Home type: SingleFamily
- Architectural style: Ranch
- Property subtype: Single Family Residence
Materials
- Brick
- Roof: Shingle
Condition
- Year built: 1955
Utilities & green energy
- Electric: Ameren
- Sewer: Public Sewer
- Water: Public
- Utilities for property: Electricity Connected, Natural Gas Connected, Sewer Connected, Water Connected
Community & HOA
Community
- Subdivision: Heads Add
HOA
- Has HOA: No
Location
- Region: Wood River
Financial & listing details
- Price per square foot: $135/sqft
- Tax assessed value: $155,490
- Annual tax amount: $3,341
- Date on market: 11/4/2026
- Cumulative days on market: 7 days
- Listing terms: Cash,Conventional,FHA,Private,VA Loan
- Electric utility on property: Yes
Estimated market value
$216,200
$205,000 - $227,000
$1,327/mo
Price history
| Date | Event | Price |
|---|---|---|
| 11/4/2026 | Listed for sale | $219,900+175.6%$135/sqft |
Source:  MARIS #26070720 Report a problem | ||
| 6/2/2025 | Sold | $79,800-32.4%$49/sqft |
Source: MARIS #25025199 Report a problem | ||
| 6/6/2007 | Sold | $118,000$72/sqft |
Source: Public Record Report a problem | ||
Public tax history
| Year | Property taxes | Tax assessment |
|---|---|---|
| 2025 | $3,341 +24.2% | $51,830 +8.3% |
| 2024 | $2,691 +6.3% | $47,840 +7.3% |
| 2023 | $2,531 +1.3% | $44,600 +8.4% |
| 2022 | $2,499 +3.8% | $41,160 +7.3% |
| 2021 | $2,409 +3.5% | $38,360 +3.8% |
| 2020 | $2,328 +3.4% | $36,950 +3.1% |
| 2019 | $2,251 | $35,850 +5.2% |
| 2018 | -- | $34,070 |
| 2017 | $2,121 -1.6% | $34,070 -1% |
| 2016 | $2,155 | $34,420 +1.1% |
| 2015 | $2,155 | $34,050 |
| 2014 | $2,155 | $34,050 -1.4% |
| 2013 | $2,155 | $34,540 -4.6% |
| 2012 | -- | $36,200 |
| 2011 | -- | $36,200 |
| 2010 | -- | $36,200 +3.8% |
| 2009 | -- | $34,880 +11.9% |
| 2007 | -- | $31,170 +7.5% |
| 2005 | -- | $29,000 +9.8% |
| 2004 | $2,016 +2.1% | $26,420 +2.7% |
| 2003 | $1,974 -0.6% | $25,730 +3.8% |
| 2002 | $1,986 | $24,790 +5.2% |
| 2001 | -- | $23,570 +4.2% |
| 2000 | $1,371 | $22,630 |
Find assessor info on the county website
Monthly payment
Est. payment
Payment breakdown
Explore the cost of this home by adjusting the details. Changes won't be saved.Climate risks
Neighborhood: 62095
Nearby schools
Schools provided by the listing agent
- Elementary: Roxana Dist 1
- Middle: Roxana Dist 1
- High: Roxana
Source: MARIS. This data may not be complete. We recommend contacting the local school district to confirm school assignments for this home.
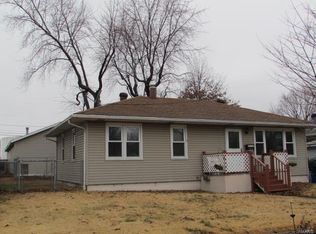
Similar homes
- $200,0003 bd1 ba1.1k sqft602 W Sherman St, Bethalto, IL 62010For Sale
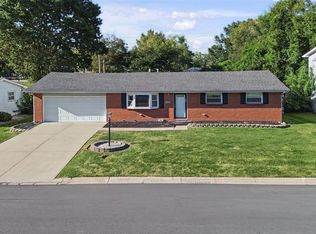
 MLS ID #26070506, Kelli K Angleton, Market Pro Realty, Inc. MARIS
- $239,9004 bd2 ba1.9k sqft163 Norwood Pl, East Alton, IL 62024For Sale
 MLS ID #26061902, Scott Dodson, Market Pro Realty, Inc. MARIS
- $224,9003 bd2 ba1.1k sqft14408 Ocean Side Dr, Florissant, MO 63034For Sale
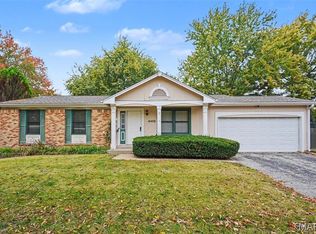 MLS ID #26070546, Robert Salmons, Entera Realty, LLC. MARIS
- $180,0003 bd2 ba1.4k sqft1150 Charbonier Rd, Florissant, MO 63031For Sale
 MLS ID #26071519, Ann E Walker, Coldwell Banker Realty - Gundaker. MARIS
- $225,0004 bd2 ba1.4k sqft4903 Cinderella Dr, Alton, IL 62002For SaleMLS ID #26066242, Jared D Childress, Market Pro Realty, Inc. MARIS
- $219,9003 bd2 ba1.9k sqft2865 Heatherton Dr, Florissant, MO 63033For SaleMLS ID #26066195, Kim M Slaughter, Realty Resource Partners, LLC. MARIS
- $210,0004 bd2 ba1.8k sqft1505 Burning Tree Dr, Florissant, MO 63033For SaleMLS ID #26069524, Ben Lytle, Opendoor Brokerage LLC. MARIS
- $215,0004 bd2 ba2k sqft52 Villa Dr, Granite City, IL 62040For SaleMLS ID #25069910, Pam Shadwick, Nester Realty. MARIS
- $210,0003 bd1 ba925 sqft135 Appletree Ln, Glen Carbon, IL 62034For SaleMLS ID #26057729, Rocco J Ficociello, Keller Williams Marquee. MARIS
- $224,9003 bd2 ba1k sqft5204 Bay Point Dr, Florissant, MO 63034For SaleMLS ID #26056950, Robert Salmons, Entera Realty, LLC. MARIS
- $155,0003 bd1 ba1.2k sqft101 Sheppard St, East Alton, IL 62024For SaleMLS ID #26068305, Judith V Browning, Nester Realty. MARIS
- $214,9004 bd2 ba1.5k sqft4347 Varano Dr, Florissant, MO 63033For SaleMLS ID #26061722, Michelle E Woodland-Lidster, Mainstay Brokerage, LLC. MARIS
- $239,9003 bd3 ba1k sqft4241 Tarentum Dr, Florissant, MO 63033For SaleMLS ID #26069790, Paul J Morad, Coldwell Banker Realty - Gundaker. MARIS
- $230,0003 bd3 ba1.2k sqft150 N Saint Charles St, Florissant, MO 63031For SaleMLS ID #26059329, Laura K Dochwat, Worth Clark Realty. MARIS
- $259,0003 bd2 ba1.4k sqft316 Locust St, Edwardsville, IL 62025For SaleMLS ID #26056064, Barry Schulhofer, Strano & Associates. MARIS
- $208,0003 bd2 ba1.4k sqft12810 Verwood Dr, Florissant, MO 63033For SaleMLS ID #26047445, Robert Salmons, Entera Realty, LLC. MARIS
- $199,9003 bd2 ba1.1k sqft2680 N Waterford Dr, Florissant, MO 63033For SaleMLS ID #26066368, Robert Salmons, Entera Realty, LLC. MARIS
- $225,0003 bd3 ba1.2k sqft4423 Caracalla Dr, Florissant, MO 63033For SaleMLS ID #26034485, Robert Salmons, Entera Realty, LLC. MARIS
- $209,9003 bd3 ba1.6k sqft1395 Ensenada Dr, Florissant, MO 63031For SaleMLS ID #26058763, Donna M Wheeler, Coldwell Banker Realty - Gundaker. MARIS
- $189,0003 bd3 ba1.9k sqft3308 Colgate Pl, Granite City, IL 62040For SaleMLS ID #26062146, Kenbra Knight, RE/MAX Alliance. MARIS
