Welcome to this deceptively spacious, turnkey mid-century ranch offering three bedrooms, a full bath, a primary ensuite with private half bath, an attached garage, and multiple living spaces. The expansive covered front porch is just begging for hanging ferns or flowers and rocking chairs where you can sit and sip on your coffee or iced tea, looking out over the peaceful, winding neighborhood street with its beautiful mature trees. Inside, the living room surprises you with vaulted ceilings that continue into the dining room and eat-in kitchen, which has a skylight and space for additional seating or storage. The family room showcases beamed, vaulted ceilings and a cozy corner fireplace, and beyond it a four-season sunroom looks out over the tree-lined backyard. Laundry is conveniently located on the main level. The full, dry, unfinished basement provides endless possibilities for storage, recreation, and future expansion. Brand new luxury vinyl plank flooring throughout the home (2026), except for the fantastic original hardwood floors in the three bedrooms. A brand new refrigerator, a waterproofed basement, newer roof, and many other upgrades mean you can unpack instead of making a project list. Seller had the home pre-inspected to provide you extra peace of mind. Tucked into the quiet, tree-lined streets of Wilshire Woods, you’re a short drive from everyday errands, local parks, and easy routes toward Alton and the greater St. Louis area. Call your agent today to tour this home.
Pending
Listed by: Berkshire Hathaway HomeServices Select Properties • Stacey Ritter • 618-741-6053
$170,000
807 Willoway Ave, East Alton, IL 62024
3beds
1,408sqft
Single Family Residence
Built in 1955
0.3 Acres Lot
$-- Zestimate®
$121/sqft
$-- HOA
What's special
Cozy corner fireplaceAttached garageBeautiful mature treesPeaceful winding neighborhood streetTree-lined backyardExpansive covered front porchBrand new refrigerator
- 12 days
- 866
- 135
Zillow last checked:
Listing updated:
Listed by:
Stacey Ritter 618-741-6053,
Berkshire Hathaway HomeServices Select Properties
Source: MARIS,MLS#: 26037091 Originating MLS: Southwestern Illinois Board of REALTORS
Facts & features
Interior
Bedrooms & bathrooms
- Bedrooms: 3
- Bathrooms: 2
- Full bathrooms: 1
- 1/2 bathrooms: 1
- Main level bathrooms: 2
- Main level bedrooms: 3
Bedroom
- Features: Floor Covering: Wood
- Level: Main
- Area: 126.5
- Dimensions: 11x11.5
Bedroom 2
- Features: Floor Covering: Wood
- Level: Main
- Area: 105
- Dimensions: 10x10.5
Bedroom 3
- Features: Floor Covering: Wood
- Level: Main
- Area: 110.25
- Dimensions: 10.5x10.5
Bathroom
- Description: Tub/shower combo
- Features: Floor Covering: Luxury Vinyl Plank
- Level: Main
- Area: 37.5
- Dimensions: 5x7.5
Bathroom 2
- Description: Half bath in primary suite
- Features: Floor Covering: Luxury Vinyl Plank
- Level: Main
- Area: 17.5
- Dimensions: 5x3.5
Dining room
- Description: Vaulted ceiling
- Features: Floor Covering: Luxury Vinyl Plank
- Level: Main
- Area: 89.25
- Dimensions: 10.5x8.5
Family room
- Features: Floor Covering: Luxury Vinyl Plank
- Level: Main
- Area: 368.75
- Dimensions: 29.5x12.5
Kitchen
- Description: Vaulted ceiling, eat-in kitchen, built-in bench
- Features: Floor Covering: Luxury Vinyl Plank
- Level: Main
- Area: 120.75
- Dimensions: 10.5x11.5
Living room
- Features: Floor Covering: Luxury Vinyl Plank
- Level: Main
- Area: 246.5
- Dimensions: 17x14.5
Sunroom
- Features: Floor Covering: Luxury Vinyl Plank
- Level: Main
- Area: 162.5
- Dimensions: 13x12.5
Heating
- Forced Air
Cooling
- Central Air, Electric
Appliances
- Included: Dishwasher, Disposal, Free-Standing Freezer, Microwave, Gas Oven, Electric Range, Refrigerator, Gas Water Heater
- Laundry: Main Level
Features
- Beamed Ceilings, Eat-in Kitchen, High Ceilings, Laminate Counters, Separate Dining, Shower, Vaulted Ceiling(s)
- Flooring: Hardwood, Luxury Vinyl
- Windows: Screens, Skylight(s), Tilt-In Windows
- Basement: Concrete,Full,Storage Space,Sump Pump,Unfinished
- Number of fireplaces: 1
- Fireplace features: Family Room
Interior area
- Total structure area: 1,408
- Total interior livable area: 1,408 sqft
- Finished area above ground: 1,408
- Finished area below ground: 0
Property
Parking
- Total spaces: 1
- Parking features: Attached, Garage, Garage Door Opener, Garage Faces Front, Off Street, Paved
- Attached garage spaces: 1
Features
- Levels: One
- Patio & porch: Covered, Patio, Porch
- Exterior features: Awning(s)
- Pool features: None
- Fencing: Back Yard,Chain Link,Wrought Iron
Lot
- Size: 0.3 Acres
- Features: Back Yard, Level
Details
- Additional structures: Shed(s)
- Parcel number: 192081513302052
- Special conditions: Standard
- Other equipment: None
Construction
Type & style
- Home type: SingleFamily
- Architectural style: Ranch
- Property subtype: Single Family Residence
Materials
- Brick, Vinyl Siding
- Foundation: Block
- Roof: Architectural Shingle
Condition
- Year built: 1955
Utilities & green energy
- Electric: 220 Volts
- Sewer: Public Sewer
- Water: Public
- Utilities for property: Cable Available, Electricity Connected, Natural Gas Connected, Phone Available, Sewer Connected
Community & HOA
Community
- Features: None
- Security: Smoke Detector(s)
- Subdivision: Wilshire Woods
HOA
- Has HOA: No
- Services included: None
Location
- Region: East Alton
Financial & listing details
- Price per square foot: $121/sqft
- Tax assessed value: $159,930
- Annual tax amount: $3,849
- Date on market: 11/5/2026
- Cumulative days on market: 13 days
- Listing terms: Cash,Conventional,FHA,VA Loan
- Ownership: Private
- Electric utility on property: Yes
- Road surface type: Paved
Estimated market value
Not available
Estimated sales range
Not available
Not available
Price history
| Date | Event | Price |
|---|---|---|
| 11/8/2026 | Pending sale | $170,000$121/sqft |
Source:  MARIS #26037091 Report a problem | ||
| 11/5/2026 | Listed for sale | $170,000$121/sqft |
Source: MARIS #26037091 Report a problem | ||
Public tax history
| Year | Property taxes | Tax assessment |
|---|---|---|
| 2025 | -- | $53,310 +8.4% |
| 2024 | -- | $49,200 +7.3% |
| 2023 | $3,064 +21.8% | $45,870 +8.4% |
| 2022 | $2,515 -23.2% | $42,330 +7.3% |
| 2021 | $3,274 +21.6% | $39,450 +3.8% |
| 2020 | $2,693 -12% | $37,990 +3.1% |
| 2019 | $3,061 | $36,860 +5.3% |
| 2018 | -- | $35,020 |
| 2017 | $2,760 +6.4% | $35,020 +2.5% |
| 2016 | $2,592 | $34,180 +1.1% |
| 2015 | $2,592 | $33,820 |
| 2014 | $2,592 | $33,820 -1.4% |
| 2013 | $2,592 | $34,300 -4.6% |
| 2012 | -- | $35,940 -7.9% |
| 2011 | -- | $39,030 +8.5% |
| 2010 | -- | $35,980 -4.3% |
| 2009 | -- | $37,600 +1.8% |
| 2007 | -- | $36,930 +7.5% |
| 2005 | -- | $34,360 +9.8% |
| 2004 | $2,994 -2.5% | $31,300 +2.7% |
| 2003 | $3,069 +3% | $30,470 -2.7% |
| 2002 | $2,981 | $31,300 +5.2% |
| 2001 | -- | $29,760 +4.1% |
| 2000 | $1,721 | $28,580 |
Find assessor info on the county website
Monthly payment
Est. payment
Payment breakdown
Explore the cost of this home by adjusting the details. Changes won't be saved.Climate risks
Neighborhood: 62024
Nearby schools
Schools provided by the listing agent
- Elementary: East Alton Dist 13
- Middle: East Alton Dist 13
- High: East Alton/Wood River
Source: MARIS. This data may not be complete. We recommend contacting the local school district to confirm school assignments for this home.

Similar homes
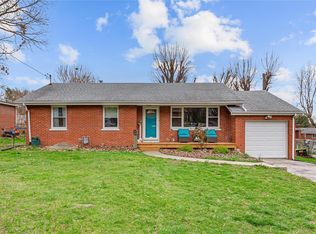
- $155,0003 bd1 ba1.2k sqft101 Sheppard St, East Alton, IL 62024For Sale
 MLS ID #26068305, Judith V Browning, Nester Realty. MARIS
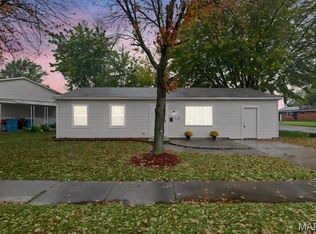
- $185,0003 bd2 ba1.9k sqft2318 Sanford Ave, Alton, IL 62002For Sale
 MLS ID #26069901, Marge Haworth, Market Pro Realty, Inc. MARIS
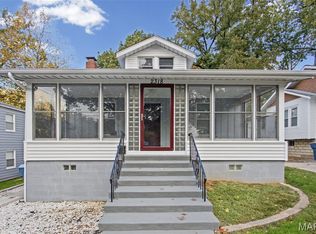
- $167,0003 bd2 ba1.7k sqft313 E 9th St, Alton, IL 62002For Sale
 MLS ID #26071529, Marisa A Lowry, Coldwell Banker Brown Realtors. MARIS
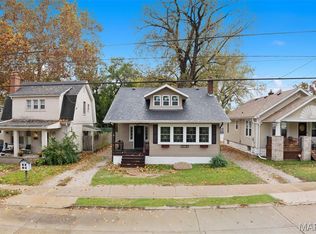
- $149,0003 bd2 ba1.4k sqft3302 Lincoln St, Alton, IL 62002For Sale
 MLS ID #26070894, Nicholas Schranck, Landmark Realty. MARIS
- $159,9003 bd2 ba1.3k sqft645 Madison Ave, Wood River, IL 62095For SaleMLS ID #26063654, Jean Lewis, Keller Williams Pinnacle. MARIS
- $158,5002 bd2 ba924 sqft359 E Penning Ave, Wood River, IL 62095For SaleMLS ID #26070847, Rachel Helbig Burkarth, Coldwell Banker Brown Realtors. MARIS
- $164,9003 bd2 ba1.3k sqft2565 Narraganset Dr, Florissant, MO 63033For SaleMLS ID #26042623, Pamela A Elliott, Gateway Real Estate. MARIS
- $179,9003 bd2 ba1.7k sqft2125 Lindell Blvd, Granite City, IL 62040For SaleMLS ID #26062078, Bob Stephens, RE/MAX Alliance. MARIS
- $192,9003 bd1 ba1.1k sqft1830 Washington St, Florissant, MO 63033For SaleMLS ID #26070317, Angela M Kittner-Brosseau, Keller Williams Realty St. Louis. MARIS
- $175,0003 bd2 ba1.1k sqft430 Holiday Hill Dr, Florissant, MO 63033For SaleMLS ID #26057402, Carlie M Yates, Magnolia Real Estate. MARIS
- $172,5002 bd2 ba1.1k sqft2746 Grand Ave, Granite City, IL 62040For SaleMLS ID #26065525, Carrie S Stone, Berkshire Hathaway HomeServices Select Properties. MARIS
- $210,0003 bd2 ba1.4k sqft1331 Hendrick Dr, Saint Louis, MO 63135For SaleMLS ID #26069942, Jennifer Schneider, Real Broker LLC. MARIS
- $174,0003 bd1 ba957 sqft1125 Apache Dr, Florissant, MO 63033For SaleMLS ID #26069701, Patty Gabel, Coldwell Banker Realty - Gundaker. MARIS
- $169,0004 bd1 ba1.1k sqft10015 Baron Dr, Saint Louis, MO 63136For SaleMLS ID #26018234, David Nations, Keller Williams Realty St. Louis. MARIS
- $167,5003 bd2 ba1.2k sqft30 Saint Edward Ln, Florissant, MO 63033For SaleMLS ID #26038767, Robert Salmons, Entera Realty, LLC. MARIS
- $160,0003 bd2 ba1.3k sqft1610 Gallant Fox Dr, Florissant, MO 63033For SaleMLS ID #26050734, Vicki J Testerman, Mainstay Brokerage, LLC. MARIS
- $199,9003 bd4 ba1.6k sqft4600 Nelson Dr, Saint Louis, MO 63121For SaleMLS ID #26072022, Jeff M Christian, RE/MAX Results. MARIS
- $164,9003 bd2 ba1.3k sqft1820 Violet Dr, Florissant, MO 63031New ConstructionMLS ID #26042730, Robert Salmons, Entera Realty, LLC. MARIS
- $169,0004 bd2 ba1.6k sqft1455 Burnside Ct, Florissant, MO 63031For SaleMLS ID #25022898, Michael A Zouglas, REO Xpress, LLC. MARIS
- $149,9003 bd2 ba1k sqft125 W Saint Anthony Ln, Florissant, MO 63031For SaleMLS ID #26058312, Alexis Eldredge, Ryse Realty Group. MARIS
