Completely Remodeled & Move-In Ready! This beautifully remodeled 3-bedroom, 2-bathroom home has been thoughtfully renovated from the studs, offering the perfect blend of modern style and peace of mind. The stunning kitchen features all-new cabinetry and brand-new stainless steel appliances, creating a beautiful and functional space for cooking and entertaining.
The updates continue throughout the home with beautiful new flooring, all-new plumbing and electrical, a new roof, new HVAC system, and a new water heater. The finished basement provides additional living space, while the waterproofed basement offers added peace of mind and versatility for a family room, recreation area, office, or additional storage.
Cozy up by the electric fireplace and enjoy the modern finishes and comfortable layout throughout. Located in a great neighborhood, this home has been renovated with attention to detail and is ready for its new owners. With virtually everything updated, there is nothing left to do but move in and enjoy!
Buyers and buyers agent to verify all information in the mls including sqft, schools, features, and taxes.
Agent owned!
Active under contract
Listed by: Premier Farm Realty Group, LLC • Adam W Schmiskie • 618-560-3142
$195,000
3625 Aberdeen Ave, Alton, IL 62002
3beds
2,068sqft
Single Family Residence
Built in 1946
6,952 Square Feet Lot
$-- Zestimate®
$94/sqft
$-- HOA
What's special
Modern finishesBeautiful new flooringComfortable layoutStunning kitchenCompletely remodeledBrand-new stainless steel appliancesAll-new cabinetry
- 42 days
- 160
- 2
Likely to sell faster than
Zillow last checked:
Listing updated:
Listed by:
Adam W Schmiskie 618-560-3142,
Premier Farm Realty Group, LLC
Source: MARIS,MLS#: 26064732 Originating MLS: Southwestern Illinois Board of REALTORS
Facts & features
Interior
Bedrooms & bathrooms
- Bedrooms: 3
- Bathrooms: 2
- Full bathrooms: 2
- Main level bathrooms: 2
- Main level bedrooms: 3
Heating
- Has Heating (Unspecified Type)
Cooling
- Central Air
Appliances
- Included: Stainless Steel Appliance(s), Gas Cooktop, Dishwasher, Microwave, Oven, Refrigerator, Gas Water Heater
Features
- Basement: Block
- Number of fireplaces: 1
- Fireplace features: Electric
Interior area
- Total structure area: 2,068
- Total interior livable area: 2,068 sqft
- Finished area above ground: 1,246
Property
Parking
- Total spaces: 1
- Parking features: Garage
- Garage spaces: 1
Features
- Levels: Two
Lot
- Size: 6,952 Square Feet
- Features: Back Yard, Front Yard
Details
- Parcel number: 232080818302025
- Special conditions: Standard
Construction
Type & style
- Home type: SingleFamily
- Architectural style: Ranch
- Property subtype: Single Family Residence
Materials
- Aluminum Siding
Condition
- Year built: 1946
Utilities & green energy
- Electric: Ameren
- Sewer: Public Sewer
- Water: Public
- Utilities for property: Electricity Connected, Natural Gas Connected, Sewer Connected, Water Connected
Community & HOA
Community
- Subdivision: Altona Highlands Sub
HOA
- Has HOA: No
Location
- Region: Alton
Financial & listing details
- Price per square foot: $94/sqft
- Tax assessed value: $105,600
- Annual tax amount: $2,818
- Date on market: 10/7/2026
- Cumulative days on market: 42 days
- Listing terms: Cash,Conventional,FHA
- Electric utility on property: Yes
Estimated market value
Not available
Estimated sales range
Not available
Not available
Price history
| Date | Event | Price |
|---|---|---|
| 10/12/2026 | Contingent | $195,000$94/sqft |
Source:  MARIS #26064732 Report a problem | ||
| 10/7/2026 | Listed for sale | $195,000+680%$94/sqft |
Source: MARIS #26064732 Report a problem | ||
| 6/9/2026 | Sold | $25,000$12/sqft |
Source: Public Record Report a problem | ||
Public tax history
| Year | Property taxes | Tax assessment |
|---|---|---|
| 2025 | $2,818 +8.9% | $35,200 +10.6% |
| 2024 | $2,588 +6.4% | $31,840 +10.7% |
| 2023 | $2,433 +6.6% | $28,760 +10.6% |
| 2022 | $2,281 +1.9% | $26,000 +6.4% |
| 2021 | $2,238 +37.4% | $24,430 +3.7% |
| 2020 | $1,629 -2.5% | $23,550 +2.3% |
| 2019 | $1,670 | $23,010 +2.6% |
| 2018 | -- | $22,420 |
| 2017 | $1,589 +6.3% | $22,420 |
| 2016 | $1,494 | $22,420 |
| 2015 | $1,494 | $22,420 |
| 2014 | $1,494 | $22,420 -2.6% |
| 2013 | $1,494 | $23,030 -5% |
| 2012 | -- | $24,240 -2.9% |
| 2011 | -- | $24,970 -2.6% |
| 2010 | -- | $25,640 +1.7% |
| 2009 | -- | $25,200 +8.8% |
| 2007 | -- | $23,170 -0.7% |
| 2005 | -- | $23,340 +10.8% |
| 2004 | $1,340 +5.8% | $21,070 +5.7% |
| 2003 | $1,266 +2.8% | $19,940 +0.8% |
| 2002 | $1,231 | $19,780 +6.6% |
| 2001 | -- | $18,550 +3.5% |
| 2000 | $1,132 | $17,930 |
Find assessor info on the county website
Monthly payment
Est. payment
Payment breakdown
Explore the cost of this home by adjusting the details. Changes won't be saved.Climate risks
Neighborhood: 62002
Nearby schools
Schools provided by the listing agent
- Elementary: Alton Dist 11
- Middle: Alton Dist 11
- High: Alton
Source: MARIS. This data may not be complete. We recommend contacting the local school district to confirm school assignments for this home.
Similar homes
- $149,0003 bd2 ba1.4k sqft3302 Lincoln St, Alton, IL 62002For Sale

 MLS ID #26070894, Nicholas Schranck, Landmark Realty. MARIS
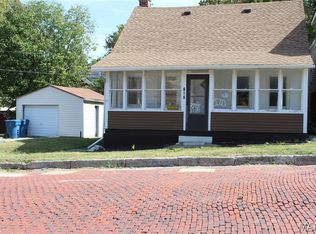
- $169,0005 bd2 ba1.6k sqft615 George St, Alton, IL 62002For Sale
 MLS ID #26062070, Sharon K Pratt, RE/MAX River Bend. MARIS
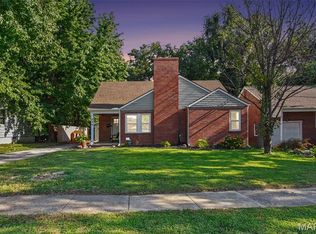
- $235,0005 bd3 ba2.1k sqft416 Brentwood Blvd, Alton, IL 62002For Sale
 MLS ID #26057918, Kamron Wylde, Real Broker LLC. MARIS
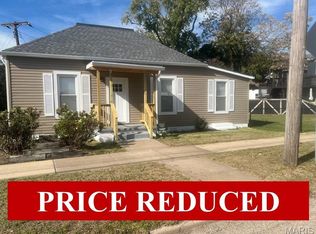
- $199,9004 bd2 ba1.3k sqft304 W Main St, East Alton, IL 62024For Sale
 MLS ID #26067769, Michael D Paslay, Coldwell Banker Paslay Realtor. MARIS
- $189,9003 bd2 ba1.6k sqft6421 Sunset Dr, Godfrey, IL 62035For SaleMLS ID #26069838, Rachel Fuller, Tarrant and Harman Real Estate and Auction Co. MARIS
- $230,0003 bd3 ba2.1k sqft839 Amherst Dr, East Alton, IL 62024For SaleMLS ID #26066939, Caleb A Davis, Keller Williams Marquee. MARIS
- $134,9002 bd1 ba1.1k sqft202 Wisconsin Ave, Alton, IL 62002For SaleMLS ID #26017304, Ralph G Paslay, Coldwell Banker Paslay Realtor. MARIS
- $128,2503 bd1 ba1.1k sqft2306 Valleyview Dr, Alton, IL 62002For SaleMLS ID #26069045, Kevin S Barbier, Barbier Agency. MARIS
- $199,9003 bd2 ba1.7k sqft2288 Gary Ave, Granite City, IL 62040For SaleMLS ID #26067011, Monica Lemp, Keller Williams Marquee. MARIS
- $178,0003 bd2 ba1.6k sqft4917 Hill Dr, Godfrey, IL 62035For SaleMLS ID #26064816, Shelby Hernandez, Opendoor Brokerage LLC. MARIS
- $199,9003 bd4 ba1.6k sqft4600 Nelson Dr, Saint Louis, MO 63121For SaleMLS ID #26072022, Jeff M Christian, RE/MAX Results. MARIS
- $192,9003 bd1 ba1.1k sqft1830 Washington St, Florissant, MO 63033For SaleMLS ID #26070317, Angela M Kittner-Brosseau, Keller Williams Realty St. Louis. MARIS
- $195,0004 bd2 ba2.4k sqft3 Westgate Dr, Granite City, IL 62040For SaleMLS ID #26055126, Marisa A Lowry, Coldwell Banker Brown Realtors. MARIS
- $194,9994 bd2 ba1.2k sqft6335 High St, Moro, IL 62067For SaleMLS ID #26041181, Tony J Montgomery, Keller Williams Marquee. MARIS
- $230,0003 bd3 ba1.7k sqft27 Nob Hill Dr, Saint Louis, MO 63138For SaleMLS ID #26045270, Mitchell M Peters, Campbell House & Home. MARIS
- $229,0003 bd3 ba2.5k sqft22 Ranchview Dr, Florissant, MO 63033For SaleMLS ID #26059479, Monica P Mahtani, Berkshire Hathaway HomeServices Select Properties. MARIS
- $189,9003 bd3 ba1.2k sqft1732 Del Rosa Way, Saint Louis, MO 63138For SaleMLS ID #26033875, Joel A Gigax, RE Source PM, LLC. MARIS
- $175,0003 bd2 ba2.4k sqft7012 N Hanley Rd, Hazelwood, MO 63042For SaleMLS ID #26066580, Pam A Ebert, Nettwork Global. MARIS
- $210,0003 bd2 ba1.8k sqft12 Charlotte Dr, Florissant, MO 63031For SaleMLS ID #26069560, Terri Rice, Coldwell Banker Realty - Gundaker. MARIS
- $184,9003 bd2 ba1.6k sqft23 Manor Dr, Florissant, MO 63031For SaleMLS ID #26067002, Connie M Dunn, Show-Me Realty Associates. MARIS
