Move in ready and nicely updated, this 3 bedroom, 2 bathroom home has plenty to offer! Enjoy the convenience of an attached 2 car garage with added storage/bonus room, a fenced in backyard, and the added benefit of being situated on two lots. With its inviting updates and extra space, this home is ready for its next owner to make it their own!
Active
Listed by: Tarrant and Harman Real Estate and Auction Co • Tiffany Oates • 618-946-9265
Price cut: $5K (10/28)
$267,000
1207 Beaty Mound Rd, Jerseyville, IL 62052
3beds
1,559sqft
Single Family Residence
Built in 2001
0.38 Acres Lot
$-- Zestimate®
$171/sqft
$-- HOA
What's special
Fenced in backyardInviting updatesSituated on two lots
- 16 days
- 575
- 51
Likely to sell faster than
Zillow last checked:
Listing updated:
Listed by:
Tiffany Oates 618-946-9265,
Tarrant and Harman Real Estate and Auction Co
Source: MARIS,MLS#: 26065829 Originating MLS: Southwestern Illinois Board of REALTORS
Facts & features
Interior
Bedrooms & bathrooms
- Bedrooms: 3
- Bathrooms: 2
- Full bathrooms: 2
- Main level bathrooms: 2
- Main level bedrooms: 3
Primary bedroom
- Features: Floor Covering: Carpeting
- Level: Main
- Area: 168
- Dimensions: 12x14
Bedroom
- Features: Floor Covering: Carpeting
- Level: Main
- Area: 132
- Dimensions: 11x12
Bedroom
- Features: Floor Covering: Carpeting
- Level: Main
- Area: 120
- Dimensions: 10x12
Primary bathroom
- Features: Floor Covering: Ceramic Tile
- Level: Main
- Area: 54
- Dimensions: 9x6
Bathroom
- Features: Floor Covering: Vinyl
- Level: Main
- Area: 56
- Dimensions: 7x8
Dining room
- Features: Floor Covering: Vinyl
- Level: Main
- Area: 120
- Dimensions: 10x12
Kitchen
- Features: Floor Covering: Vinyl
- Level: Main
- Area: 99
- Dimensions: 9x11
Living room
- Features: Floor Covering: Vinyl
- Level: Main
- Area: 289
- Dimensions: 17x17
Heating
- Electric, Forced Air
Cooling
- Central Air
Appliances
- Included: Stainless Steel Appliance(s), Dishwasher, Microwave, Electric Oven, Refrigerator, Washer/Dryer, Electric Water Heater
- Laundry: Main Level
Features
- Open Floorplan
- Flooring: Carpet, Ceramic Tile, Vinyl
- Basement: None
- Has fireplace: No
Interior area
- Total interior livable area: 1,559 sqft
- Finished area above ground: 1,559
Property
Parking
- Total spaces: 2
- Parking features: Attached, Driveway, Garage
- Attached garage spaces: 2
- Has uncovered spaces: Yes
Features
- Levels: One
- Patio & porch: Patio
- Fencing: Privacy,Wood
Lot
- Size: 0.38 Acres
- Dimensions: Lots 9 & 13 100 x 92 & 65 x 112
- Features: Back Yard, Level, Some Trees
Details
- Additional structures: Shed(s)
- Parcel number: 0421102409
- Special conditions: Standard
Construction
Type & style
- Home type: SingleFamily
- Architectural style: Ranch
- Property subtype: Single Family Residence
Materials
- Vinyl Siding
- Foundation: Slab
- Roof: Architectural Shingle
Condition
- Year built: 2001
Utilities & green energy
- Electric: 220 Volts
- Sewer: Public Sewer
- Water: Public
- Utilities for property: Electricity Available, Water Connected
Community & HOA
Community
- Subdivision: Millers Park Estates
HOA
- Has HOA: No
Location
- Region: Jerseyville
Financial & listing details
- Price per square foot: $171/sqft
- Annual tax amount: $3,455
- Date on market: 10/13/2026
- Cumulative days on market: 16 days
- Listing terms: Cash,Conventional,FHA,USDA Loan,VA Loan
- Electric utility on property: Yes
Estimated market value
Not available
Estimated sales range
Not available
Not available
Price history
| Date | Event | Price |
|---|---|---|
| 10/28/2026 | Price change | $267,000-1.8%$171/sqft |
Source:  MARIS #26065829 Report a problem | ||
| 10/13/2026 | Listed for sale | $272,000+142.9%$174/sqft |
Source: MARIS #26065829 Report a problem | ||
| 10/3/2016 | Sold | $112,000$72/sqft |
Source: MARIS #4305895 Report a problem | ||
Public tax history
Tax history is unavailable.
Monthly payment
Est. payment
Payment breakdown
Explore the cost of this home by adjusting the details. Changes won't be saved.Climate risks
Neighborhood: 62052
Nearby schools
Schools provided by the listing agent
- Elementary: Jersey Dist 100
- Middle: Jersey Dist 100
- High: Jerseyville
Source: MARIS. This data may not be complete. We recommend contacting the local school district to confirm school assignments for this home.


Similar homes
- $249,9993 bd2 ba1.4k sqft1201 Megan St, Jerseyville, IL 62052For Sale
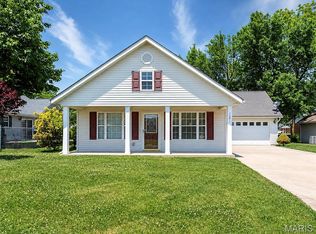
 MLS ID #26068874, Scott T Woelfel, Landmark Realty. MARIS
- $264,9002 bd2 ba1.6k sqft118 Freedom Ln, Jerseyville, IL 62052For Sale
 MLS ID #26062968, Whitney A McIver, Tarrant and Harman Real Estate and Auction Co. MARIS
- $179,9005 bd2 ba2k sqft208 E Spruce St, Jerseyville, IL 62052For Sale
 MLS ID #26068109, Nikki M Guymon, Tarrant and Harman Real Estate and Auction Co. MARIS
- $216,0003 bd2 ba1.2k sqft507 Easton Ave, Jerseyville, IL 62052For Sale
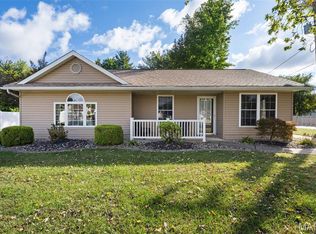 MLS ID #26058015, Rhonda Graner, Keller Williams Marquee. MARIS
- $200,0003 bd2 ba1.6k sqft518 W Pearl St, Jerseyville, IL 62052For SaleMLS ID #26061933, Rick Lauschke, Coldwell Banker Brown Realtors. MARIS
- $182,5003 bd1 ba1k sqft121 Essex St, Jerseyville, IL 62052For SaleMLS ID #26064687, Julie Sajich, Elevate Illinois Realty. MARIS
- $145,0002 bd1 ba1k sqft111 Roberts St, Jerseyville, IL 62052For SaleMLS ID #26067379, Miranda M Raymond, Market Pro Realty, Inc. MARIS
- $265,0004 bd2 ba2k sqft3619 W Delmar Ave, Godfrey, IL 62035For SaleMLS ID #26067690, Susan Slemmer, Tarrant and Harman Real Estate and Auction Co. MARIS
- $135,0002 bd1 ba881 sqft305 E Carpenter St, Jerseyville, IL 62052For SaleMLS ID #26068839, Stanley Groppel, Coldwell Banker Brown Realtors. MARIS
- $319,0003 bd2 ba1.5k sqft916 Brianna Ct, Jerseyville, IL 62052New ConstructionMLS ID #26066485, Brianna Hansen, Market Pro Realty, Inc. MARIS
- $140,0002 bd1 ba1k sqft414 E Spruce St, Jerseyville, IL 62052For SaleMLS ID #26067721, Tammy Cooley, Landmark Realty. MARIS
- $199,0003 bd3 ba1.3k sqft1003 Angela Ct, Jerseyville, IL 62052For SaleMLS ID #26055617, Wendi D Mielke, Market Pro Realty, Inc. MARIS
- $187,0003 bd2 ba1.4k sqft111 W Barr Pl, Jerseyville, IL 62052For SaleMLS ID #26019043, Matt G Horn, Landmark Realty. MARIS
- $389,0003 bd2 ba1.7k sqft1006 Brianna Ct, Jerseyville, IL 62052New ConstructionMLS ID #26066506, Brianna Hansen, Market Pro Realty, Inc. MARIS
- $137,0003 bd2 ba1.1k sqft114 Andrew Ave, Jerseyville, IL 62052For SaleMLS ID #26027765, Tammy Cooley, Landmark Realty. MARIS
- $135,0002 bd1 ba980 sqft23310 Glenda Ave, Jerseyville, IL 62052For SaleMLS ID #26058610, Marge Haworth, Market Pro Realty, Inc. MARIS
- $285,0003 bd3 ba2k sqft127 Tolle Ln, Godfrey, IL 62035For SaleMLS ID #26061042, Ali L Tarrant, Tarrant and Harman Real Estate and Auction Co. MARIS
- $220,0003 bd2 ba1.1k sqft4916 Pierce Ln, Godfrey, IL 62035For SaleMLS ID #26068302, Rick Lauschke, Coldwell Banker Brown Realtors. MARIS
- $248,0003 bd2 ba1.7k sqft1325 2nd St, Portage Des Sioux, MO 63373For SaleMLS ID #26040572, Jane E Cape, Century 21 First Choice-Rolla. MARIS
