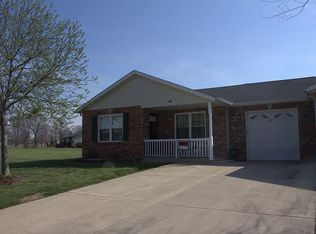
Welcome to 37 Parkside Drive in Bethalto, where comfortable living meets the freedom to enjoy life a little more! Nestled in a desirable 55+ community, this spacious condo offers over 1,600 square feet of living space, 3 bedrooms, 2 full bathrooms, and an oversized 2-car attached garage. From the moment you step inside, you'll appreciate the thoughtful layout, beautiful new flooring throughout much of the home, and the convenience of everything being on one level. The primary suite features its own full bathroom with a walk-in shower, while the main-floor laundry makes everyday living a breeze. One of the home's most inviting features is the enclosed, heated and cooled all-seasons room, offering the perfect place to enjoy your morning coffee, settle in with a good book, or simply watch the seasons change. Just outside the back door, you'll find a concrete patio for a little fresh air and relaxation. And perhaps one of the best parts? Leave the lawn care, snow removal, and exterior maintenance to someone else! With the HOA taking care of the outside, you'll have more time to spend doing the things you love. All the space you need, the comfort you deserve, and a little less on your to-do list. Welcome home!
Active
Listed by: RE/MAX Alliance • Lisa Barnhart • 618-334-5781
$279,000
37 Parkside Dr, Bethalto, IL 62010
3beds
1,684sqft
Condominium
Built in 2001
-- sqft lot
$-- Zestimate®
$166/sqft
$189/mo HOA
What's special
Thoughtful layoutMain-floor laundry
- 1 day
- 84
- 2
Zillow last checked:
Listing updated:
Listed by:
Lisa Barnhart 618-334-5781,
RE/MAX Alliance
Source: MARIS,MLS#: 26070260 Originating MLS: Southwestern Illinois Board of REALTORS
Facts & features
Interior
Bedrooms & bathrooms
- Bedrooms: 3
- Bathrooms: 2
- Full bathrooms: 2
- Main level bathrooms: 2
- Main level bedrooms: 3
Heating
- Forced Air
Cooling
- Central Air
Appliances
- Included: Dishwasher, Microwave, Range, Refrigerator
Features
- Has basement: No
- Has fireplace: No
Interior area
- Total structure area: 1,684
- Total interior livable area: 1,684 sqft
- Finished area above ground: 1,684
Property
Parking
- Total spaces: 2
- Parking features: Garage - Attached
- Attached garage spaces: 2
Features
- Levels: One
Lot
- Features: Adjoins Common Ground
Details
- Parcel number: 152090600000021.25C
- Special conditions: Standard
Construction
Type & style
- Home type: Condo
- Architectural style: Ranch
- Property subtype: Condominium
- Attached to another structure: Yes
Materials
- Brick
Condition
- Year built: 2001
Utilities & green energy
- Electric: Ameren
- Sewer: Public Sewer
- Water: Public
- Utilities for property: Cable Available
Community & HOA
Community
- Senior community: Yes
- Subdivision: Parkside Estates
HOA
- Has HOA: Yes
- Amenities included: Association Management
- Services included: Maintenance Grounds, Maintenance Parking/Roads
- HOA fee: $189 monthly
- HOA name: Parkside
Location
- Region: Bethalto
Financial & listing details
- Price per square foot: $166/sqft
- Tax assessed value: $262,710
- Annual tax amount: $5,506
- Date on market: 11/8/2026
- Cumulative days on market: 1 day
- Listing terms: Cash,Conventional,FHA,VA Loan
- Ownership: Private
Estimated market value
Not available
Estimated sales range
Not available
Not available
Price history
| Date | Event | Price |
|---|---|---|
| 11/8/2026 | Listed for sale | $279,000+105.9%$166/sqft |
Source:  MARIS #26070260 Report a problem | ||
| 11/16/2001 | Sold | $135,500$80/sqft |
Source: Agent Provided Report a problem | ||
Public tax history
| Year | Property taxes | Tax assessment |
|---|---|---|
| 2025 | -- | $87,570 +6.8% |
| 2024 | -- | $82,010 +7.8% |
| 2023 | -- | $76,100 +16.6% |
| 2022 | -- | $65,270 +6.3% |
| 2021 | -- | $61,420 +4.4% |
| 2020 | -- | $58,840 +2% |
| 2019 | $3,699 | $57,660 +3.5% |
| 2018 | -- | $55,730 |
| 2017 | $3,854 +7% | $55,730 +3.1% |
| 2016 | $3,603 | $54,050 |
| 2015 | $3,603 | $54,050 |
| 2014 | $3,603 | $54,050 |
| 2013 | $3,603 | $54,050 |
| 2012 | -- | $54,050 +1% |
| 2011 | -- | $53,490 -10.6% |
| 2010 | -- | $59,850 +1% |
| 2009 | -- | $59,260 +5.1% |
| 2007 | -- | $56,360 +0.6% |
| 2005 | -- | $56,010 +16.9% |
| 2004 | $3,242 +11.8% | $47,920 +8.1% |
| 2003 | $2,900 +5089% | $44,330 -14.9% |
| 2002 | $56 | $52,110 +7344.3% |
| 2001 | -- | $700 +2.9% |
| 2000 | $51 | $680 |
Find assessor info on the county website
Monthly payment
Est. payment
Payment breakdown
Explore the cost of this home by adjusting the details. Changes won't be saved.Climate risks
Neighborhood: 62010
Nearby schools
Schools provided by the listing agent
- Elementary: Bethalto Dist 8
- Middle: Bethalto Dist 8
- High: Bethalto
Source: MARIS. This data may not be complete. We recommend contacting the local school district to confirm school assignments for this home.


Similar homes
- $200,0003 bd1 ba1.1k sqft602 W Sherman St, Bethalto, IL 62010For Sale
 MLS ID #26070506, Kelli K Angleton, Market Pro Realty, Inc. MARIS
- $185,0003 bd1 ba1k sqft209 Sterling Dr, Moro, IL 62067For Sale
 MLS ID #26070267, Lisa Barnhart, RE/MAX Alliance. MARIS
- $198,5003 bd2 ba1.3k sqft722 N 9th St, Wood River, IL 62095For Sale
 MLS ID #26067234, Matt G Horn, Landmark Realty. MARIS
- $--3 bd1 ba1k sqft706 Birch St, East Alton, IL 62024Auction
 ServiceLink Auction
- $220,0003 bd2 ba1.8k sqft1410 Burnside Ct, Florissant, MO 63031For SaleMLS ID #26067621, Amy E Eilering, Nettwork Global. MARIS
- $255,0003 bd2 ba1.8k sqft4806 Pierce Ln, Godfrey, IL 62035For SaleMLS ID #26058963, Sandy Madden, Keller Williams Marquee. MARIS
- $310,0003 bd2 ba1.1k sqft544 Somerset Dr, Granite City, IL 62040New ConstructionMLS ID #26071001, Christina J Schmitz, RE/MAX Alliance. MARIS
- $214,0003 bd2 ba1.7k sqft46 N Circle Dr, East Alton, IL 62024For SaleMLS ID #26062219, Devin Outman, Landmark Realty. MARIS
- $275,0003 bd2 ba1.8k sqft531 Whip Poor Will St, Troy, IL 62294For SaleMLS ID #26059415, Karen E Menendez, RE/MAX Alliance. MARIS
- $225,0002 bd2 ba1.3k sqft3208 Leverett Ct, Alton, IL 62002For SaleMLS ID #26052192, Vivian L Monckton, Coldwell Banker Brown Realtors. MARIS
- $275,0004 bd4 ba1.7k sqft16309 Hampden Pl, Florissant, MO 63034For SaleMLS ID #26066979, Jacqueline Y Perryman, Stowers Realty Group LLC. MARIS
