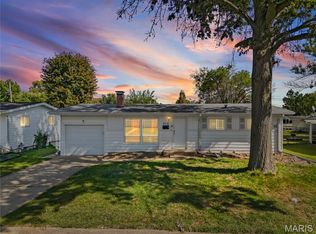
Meticulously maintained home located on a large corner lot on a cul de sac. You will love the open floor plan and gleaming hardwood floors that were recently refinished. The spacious living room boasts a wood burning fireplace and adjoins the kitchen & separate dining room. The updated kitchen has granite counters, newer stainless steel appliances, and Travertine tile flooring. The primary bedroom has like new carpeting and a private bathroom with a Carrara marble shower & flooring. 2 more bedrooms and the 2nd updated bathroom (also beautifully tiled) complete the main level. You'll have lots of room to entertain in the spacious partially finished basement (38' x 15'). The basement storage room has built in shelving, a cedar closet, and a sink for extra convenience. Enjoy the view of a large, level backyard that's fenced in from a spacious partially covered patio. Other features and updates include: professional landscaping; a newer driveway, patio, & sidewalks; furnace (3yrs old); new privacy fence; newer interior doors & light fixtures; a Flo-tech descaling water system; and the sewer/lateral was recently cleaned. This home was well loved for many years and it shows.
Active
Listed by: Nettwork Global • Amy E Eilering • 314-750-1434
$220,000
1410 Burnside Ct, Florissant, MO 63031
3beds
1,862sqft
Single Family Residence
Built in 1968
0.31 Acres Lot
$-- Zestimate®
$118/sqft
$13/mo HOA
What's special
Wood burning fireplaceNew privacy fenceGranite countersLarge corner lotOpen floor planPrivate bathroomUpdated kitchen
- 1 day
- 435
- 84
Zillow last checked:
Listing updated:
Listed by:
Amy E Eilering 314-750-1434,
Nettwork Global
Source: MARIS,MLS#: 26067621 Originating MLS: St. Charles County Association of REALTORS
Facts & features
Interior
Bedrooms & bathrooms
- Bedrooms: 3
- Bathrooms: 2
- Full bathrooms: 2
- Main level bathrooms: 2
- Main level bedrooms: 3
Primary bedroom
- Features: Floor Covering: Carpeting
- Level: Main
- Area: 145.92
- Dimensions: 11.4x12.8
Bedroom 2
- Features: Floor Covering: Carpeting
- Level: Main
- Area: 110
- Dimensions: 10x11
Bedroom 3
- Features: Floor Covering: Carpeting
- Level: Main
- Area: 100
- Dimensions: 10x10
Dining room
- Features: Floor Covering: Wood
- Level: Main
- Area: 144
- Dimensions: 12x12
Kitchen
- Features: Floor Covering: Ceramic Tile
- Level: Main
- Area: 180
- Dimensions: 15x12
Living room
- Features: Floor Covering: Wood
- Level: Main
- Area: 350
- Dimensions: 25x14
Recreation room
- Features: Floor Covering: Vinyl
- Level: Basement
- Area: 570
- Dimensions: 38x15
Heating
- Forced Air
Cooling
- Ceiling Fan(s), Central Air, Electric
Appliances
- Included: Stainless Steel Appliance(s), Dishwasher, Disposal, Microwave, Range
- Laundry: In Basement
Features
- Cedar Closet(s), Ceiling Fan(s), Eat-in Kitchen, Granite Counters, Open Floorplan, Pantry, Separate Dining, Shower, Storage, Tub
- Flooring: Carpet, Ceramic Tile, Marble, Vinyl, Wood
- Doors: Panel Door(s), Sliding Doors, Storm Door(s)
- Basement: Partially Finished,Full,Storage Space
- Number of fireplaces: 1
- Fireplace features: Wood Burning
Interior area
- Total structure area: 1,862
- Total interior livable area: 1,862 sqft
- Finished area above ground: 1,292
- Finished area below ground: 570
Property
Parking
- Total spaces: 2
- Parking features: Additional Parking, Driveway
- Attached garage spaces: 2
- Has uncovered spaces: Yes
Features
- Levels: One
- Patio & porch: Covered, Patio, Porch
- Fencing: Chain Link,Full
Lot
- Size: 0.31 Acres
- Dimensions: 73 x 129 x 35 x 100 x 116 x 13 x 13
- Features: Corner Lot, Cul-De-Sac, Level, Some Trees
Details
- Additional structures: Shed(s)
- Parcel number: 05J510383
- Special conditions: Standard
Construction
Type & style
- Home type: SingleFamily
- Architectural style: Ranch,Traditional
- Property subtype: Single Family Residence
Materials
- Brick Veneer, Vinyl Siding
- Foundation: Concrete Perimeter
- Roof: Asphalt
Condition
- Year built: 1968
Utilities & green energy
- Electric: Ameren
- Sewer: Public Sewer
- Water: Public
- Utilities for property: Cable Available
Community & HOA
Community
- Security: Security System
- Subdivision: Wedgwood Green Heritage Hill 2
HOA
- Has HOA: Yes
- Amenities included: None
- Services included: Common Area Maintenance
- HOA fee: $150 annually
- HOA name: Wedgwood Green Residents Association
Location
- Region: Florissant
Financial & listing details
- Price per square foot: $118/sqft
- Tax assessed value: $174,400
- Annual tax amount: $2,832
- Date on market: 11/8/2026
- Cumulative days on market: 1 day
- Listing terms: Cash,Conventional,FHA,VA Loan
- Ownership: Private
Estimated market value
Not available
Estimated sales range
Not available
Not available
Price history
| Date | Event | Price |
|---|---|---|
| 11/8/2026 | Listed for sale | $220,000$118/sqft |
Source:  MARIS #26067621 Report a problem | ||
| 5/1/1991 | Sold | -- |
Source: Agent Provided Report a problem | ||
Public tax history
| Year | Property taxes | Tax assessment |
|---|---|---|
| 2025 | $2,832 +2.3% | $33,130 +4.6% |
| 2024 | $2,768 +0.1% | $31,680 |
| 2023 | $2,764 +13.3% | $31,680 +27.3% |
| 2022 | $2,439 +1.5% | $24,880 |
| 2021 | $2,404 -4.4% | $24,880 +2.6% |
| 2020 | $2,515 +19.2% | $24,250 |
| 2019 | $2,109 | $24,250 +27.9% |
| 2018 | $2,109 | $18,960 |
| 2017 | $2,109 +0.1% | $18,960 +10.6% |
| 2016 | $2,107 +8.9% | $17,150 |
| 2015 | $1,934 | $17,150 -9.8% |
| 2014 | $1,934 -5% | $19,020 |
| 2013 | $2,035 | $19,020 -0.6% |
| 2012 | -- | $19,140 |
| 2011 | -- | $19,140 -22% |
| 2010 | $2,444 +6.1% | $24,550 |
| 2009 | $2,303 -6.4% | $24,550 -15.1% |
| 2008 | $2,462 +26.4% | $28,900 |
| 2007 | $1,947 | $28,900 +33.5% |
| 2006 | $1,947 +2.4% | $21,640 |
| 2005 | $1,902 +37.1% | $21,640 +25.2% |
| 2003 | $1,387 +4.8% | $17,290 +3.9% |
| 2002 | $1,324 +8.5% | $16,640 |
| 2001 | $1,220 | $16,640 |
Find assessor info on the county website
Monthly payment
Est. payment
Payment breakdown
Explore the cost of this home by adjusting the details. Changes won't be saved.Climate risks
Neighborhood: 63031
Nearby schools
Schools provided by the listing agent
- Elementary: Brown Elem.
- Middle: Central Middle
- High: Hazelwood Central High
Source: MARIS. This data may not be complete. We recommend contacting the local school district to confirm school assignments for this home.
Similar homes
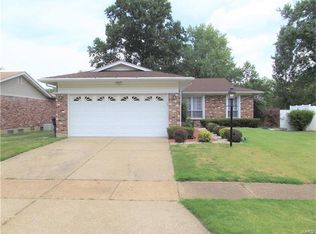
- $--3 bd2 ba1.4k sqft3 Colonial Ct, Florissant, MO 63031Auction
 Auction.com 2
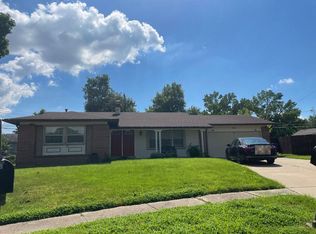
- $219,0003 bd2 ba1k sqft665 Redwing Dr, Florissant, MO 63031For Sale
 MLS ID #26059330, Chase H Lottmann, Compass Realty Group. MARIS
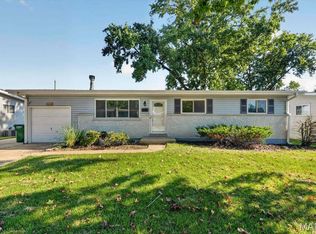
- $--3 bd3 ba1.1k sqft944 Justice Ct, Florissant, MO 63034Auction
 ServiceLink Auction
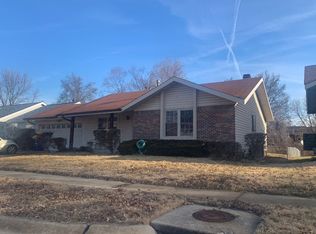
- $209,9003 bd2 ba1k sqft515 Versailles Dr, Florissant, MO 63031For Sale
 MLS ID #26062177, Jenny L Butram, EXP Realty, LLC. MARIS
- $199,9003 bd2 ba1.5k sqft455 Myrtle Dr, Florissant, MO 63031For SaleMLS ID #26066254, Jennifer C Thomure, Worth Clark Realty. MARIS
- $184,9003 bd2 ba1.6k sqft3019 Oriental Dr, Florissant, MO 63031For SaleMLS ID #26037232, Adam Hoff, Homebound Realty LLC. MARIS
- $204,0003 bd1 ba1k sqft2064 Northernlimits Dr, Florissant, MO 63031For SaleMLS ID #26067219, Mark Fowler, Gateway Realty Solutions. MARIS
- $217,9003 bd2 ba1.1k sqft4034 Hounds Hill Dr, Florissant, MO 63034For SaleMLS ID #26057227, Kati A Underwood, Equity Missouri LLC. MARIS
- $209,9003 bd2 ba1.6k sqft3794 Monsols Dr, Florissant, MO 63034For SaleMLS ID #26056866, David L Patterson, Coldwell Banker Realty - Gundaker. MARIS
- $185,0003 bd2 ba1.1k sqft2305 Stoney End Ct, Florissant, MO 63031For SaleMLS ID #26062321, Angela D D Thomas, BHHS Select Properties. MARIS
- $237,9003 bd2 ba1.3k sqft2744 Chapel View Dr, Florissant, MO 63031For SaleMLS ID #26049342, Mark Fowler, Gateway Realty Solutions. MARIS
- $229,9003 bd4 ba2.5k sqft3604 Viembra Dr, Florissant, MO 63034For SaleMLS ID #26058673, Ashley L McLaren, Compass Realty Group. MARIS
- $139,9003 bd2 ba1k sqft2790 Sherwood Dr, Florissant, MO 63031For SaleMLS ID #26069691, Missy A Donati, Soto Property Solutions. MARIS
- $159,9003 bd2 ba1.7k sqft2575 Valley Brook Dr, Florissant, MO 63031For SaleMLS ID #26058897, Val Sullivan, DCK International, LLC. MARIS
