Don't miss this fantastic 3-bedroom, 2-bathroom tri-level home on a nearly half-acre cul-de-sac lot! Features include 1,800 sq. ft. of finished living space a dramatic 2-story entry foyer looking into the spacious 2 story living room with fireplace. Nice open balcony leads you to the 3 bedrooms and full bath. Main level hosts the eat-in kitchen, with all appliances included. The finished walk-out lower level includes a sprawling family room, an additional bathroom with shower, storage room and laundry room. Enjoy summer days on your deck, overlooking your private fenced backyard with designated fire-pit lounging area and storage shed. Includes a 1-car attached garage. Great Location! Minutes from Shopping, Interstate Access, Restaurant Located in the highly sought-after Collinsville School District. Get your showing scheduled ASAP, this one won't last long!
Pending
Listed by: RE/MAX Preferred • Chad H Doyle
Price increase: $46K (7/6)
$225,000
122 Westridge Ct, Collinsville, IL 62234
3beds
1,800sqft
:
Get pre-qualified$1,586/mo
Single Family Residence
Built in 1963
0.43 Acres Lot
$-- Zestimate®
$125/sqft
$-- HOA
What's special
Open balconyAdditional bathroom with showerSprawling family roomNearly half-acre cul-de-sac lotStorage roomLaundry roomFinished walk-out lower level
- 24 days |
- 155 |
- 8 |
Zillow last checked:
Listing updated:
Listed by:
Chad H Doyle 618-580-3695,
RE/MAX Preferred,
Tricia Doyle 618-208-1000,
RE/MAX Preferred
Source: MARIS,MLS#: 26042108 Originating MLS: Southwestern Illinois Board of REALTORS
Originating MLS: Southwestern Illinois Board of REALTORSFacts & features
Interior
Bedrooms & bathrooms
- Bedrooms: 3
- Bathrooms: 2
- Full bathrooms: 2
Bedroom
- Features: Floor Covering: Laminate
- Level: Upper
- Area: 132
- Dimensions: 12x11
Bedroom 2
- Features: Floor Covering: Laminate
- Level: Upper
- Area: 120
- Dimensions: 12x10
Bedroom 3
- Features: Floor Covering: Laminate
- Level: Upper
- Area: 110
- Dimensions: 10x11
Bathroom
- Features: Floor Covering: Ceramic Tile
- Level: Upper
- Area: 35
- Dimensions: 5x7
Bathroom
- Features: Floor Covering: Ceramic Tile
- Level: Lower
- Area: 32
- Dimensions: 4x8
Dining room
- Features: Floor Covering: Ceramic Tile
- Level: Main
- Area: 110
- Dimensions: 11x10
Family room
- Features: Floor Covering: Vinyl
- Level: Lower
- Area: 280
- Dimensions: 20x14
Kitchen
- Features: Floor Covering: Ceramic Tile
- Level: Main
- Area: 120
- Dimensions: 10x12
Laundry
- Features: Floor Covering: Concrete
- Level: Lower
- Area: 90
- Dimensions: 10x9
Living room
- Features: Floor Covering: Wood Veneer
- Level: Main
- Area: 315
- Dimensions: 21x15
Storage
- Features: Floor Covering: Laminate
- Level: Lower
- Area: 80
- Dimensions: 16x5
Heating
- Forced Air, Natural Gas
Cooling
- Ceiling Fan(s), Central Air
Appliances
- Included: Dishwasher, Microwave, Built-In Electric Range, Refrigerator
- Laundry: In Basement
Features
- Ceiling Fan(s), Eat-in Kitchen
- Basement: Partially Finished,Storage Space,Walk-Out Access
- Number of fireplaces: 1
- Fireplace features: Family Room, Living Room
Interior area
- Total structure area: 1,800
- Total interior livable area: 1,800 sqft
- Finished area above ground: 1,342
- Finished area below ground: 458
Property
Parking
- Total spaces: 1
- Parking features: Garage - Attached
- Attached garage spaces: 1
Features
- Levels: Multi/Split
- Patio & porch: Deck
- Exterior features: Fire Pit
- Fencing: Back Yard
Lot
- Size: 0.43 Acres
- Dimensions: 43 S x 151.4 x IRR
- Features: Cul-De-Sac
Details
- Additional structures: Shed(s)
- Parcel number: 132213305103007
- Special conditions: Standard
Construction
Type & style
- Home type: SingleFamily
- Architectural style: Split Level
- Property subtype: Single Family Residence
Materials
- Brick Veneer, Frame, Vinyl Siding
- Roof: Architectural Shingle
Condition
- Year built: 1963
Utilities & green energy
- Electric: Single Phase
- Sewer: Public Sewer
- Water: Public
- Utilities for property: Electricity Connected, Sewer Connected, Water Connected
Community & HOA
Community
- Subdivision: Anderson Acres Sixth Add
HOA
- Has HOA: No
Location
- Region: Collinsville
Financial & listing details
- Price per square foot: $125/sqft
- Tax assessed value: $171,840
- Annual tax amount: $3,588
- Date on market: 7/6/2026
- Listing terms: Cash,Conventional,FHA,VA Loan
- Electric utility on property: Yes
Estimated market value
Not available
Estimated sales range
Not available
Not available
Price history
| Date | Event | Price |
|---|---|---|
| 7/7/2026 | Pending sale | $225,000$125/sqft |
Source:  MARIS #26042108 Report a problem MARIS #26042108 Report a problem | ||
| 7/6/2026 | Price change | $225,000+25.7%$125/sqft |
Source: MARIS #26042108 Report a problem | ||
| 10/27/2022 | Pending sale | $179,000-0.6%$99/sqft |
Source: MARIS #22060081 Report a problem | ||
| 10/26/2022 | Sold | $180,000+0.6%$100/sqft |
Source: MARIS #22060081 Report a problem | ||
| 9/21/2022 | Contingent | $179,000$99/sqft |
Source: MARIS #22060081 Report a problem | ||
| 9/15/2022 | Listed for sale | $179,000+17%$99/sqft |
Source: MARIS #22060081 Report a problem | ||
| 7/12/2018 | Sold | $153,000-3.8%$85/sqft |
Source: MARIS #18040549 Report a problem | ||
| 6/6/2018 | Pending sale | $159,000$88/sqft |
Source: Coldwell Banker Brown Realtors #18040549 Report a problem | ||
| 5/22/2018 | Listed for sale | $159,000+26.2%$88/sqft |
Source: Coldwell Banker Brown Realtors #18040549 Report a problem | ||
| 6/28/2005 | Sold | $126,000+2420%$70/sqft |
Source: Public Record Report a problem | ||
| 12/30/2004 | Sold | $5,000-94.4%$3/sqft |
Source: Public Record Report a problem | ||
| 7/15/2004 | Sold | $90,000+28.6%$50/sqft |
Source: Public Record Report a problem | ||
| 4/5/2004 | Sold | $70,000$39/sqft |
Source: Public Record Report a problem | ||
Public tax history
| Year | Property taxes | Tax assessment |
|---|---|---|
| 2024 | $3,662 +5% | $57,280 +8.1% |
| 2023 | $3,489 +22.7% | $53,010 +8.1% |
| 2022 | $2,844 +2.8% | $49,020 +6.4% |
| 2021 | $2,767 +7.2% | $46,060 +7.2% |
| 2020 | $2,581 +3.3% | $42,980 +3.5% |
| 2019 | $2,498 | $41,510 +5.6% |
| 2018 | -- | $39,320 |
| 2017 | $2,423 -11.8% | $39,320 +2% |
| 2016 | $2,748 | $38,540 +2.7% |
| 2015 | $2,748 | $37,530 |
| 2014 | $2,748 | $37,530 |
| 2013 | $2,748 | $37,530 -12.1% |
| 2012 | -- | $42,710 |
| 2011 | -- | $42,710 +1.3% |
| 2010 | -- | $42,160 +5.8% |
| 2009 | -- | $39,860 -7.7% |
| 2007 | -- | $43,190 +5.4% |
| 2005 | -- | $40,990 +11% |
| 2004 | $2,395 +6.6% | $36,930 +5.9% |
| 2003 | $2,246 +4.3% | $34,880 +6.3% |
| 2002 | $2,154 | $32,810 +5.6% |
| 2001 | -- | $31,060 +3.3% |
| 2000 | $1,852 | $30,080 |
Find assessor info on the county website
Monthly payment
Est. payment
Payment breakdown
Explore the cost of this home by adjusting the details. Changes won't be saved.Climate risks
Neighborhood: 62234
Nearby schools
GreatSchools rating
- 5/10Summit Elementary SchoolGrades: K-4Distance: 0.4 mi
- 4/10Collinsville Middle SchoolGrades: 7-8Distance: 1.2 mi
- 3/10Collinsville High SchoolGrades: 9-12Distance: 1.7 mi
Schools provided by the listing agent
- Elementary: Collinsville Dist 10
- Middle: Collinsville Dist 10
- High: Collinsville
Source: MARIS. This data may not be complete. We recommend contacting the local school district to confirm school assignments for this home.
- $192,8004 bd3 ba1k sqft401 Audrey Ave, Collinsville, IL 62234Off Market
- $121,6003 bd1 ba840 sqft315 Audrey Ave, Collinsville, IL 62234Off Market
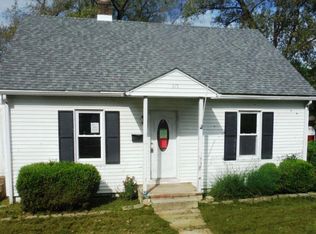
- $279,5004 bd3 ba2.5k sqft124 Westridge Ct, Collinsville, IL 62234Off Market
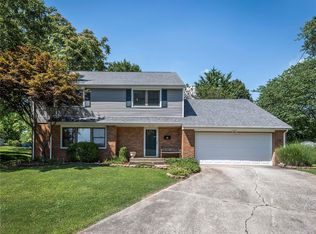
- $222,3003 bd2 ba1.8k sqft120 Westridge Ct, Collinsville, IL 62234Off Market
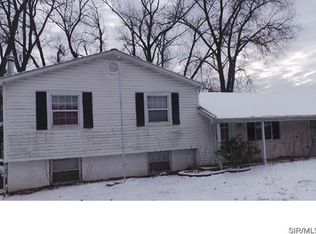
- $297,7005 bd3 ba2.4k sqft126 Westridge Ct, Collinsville, IL 62234Off Market
- $290,9004 bd2 ba2.2k sqft101 Fletcher St, Collinsville, IL 62234Off Market
- $153,1003 bd2 ba1k sqft313 Audrey Ave, Collinsville, IL 62234Off Market
- $14,3402 bd-- ba640 sqft403 Audrey Ave, Collinsville, IL 62234Off Market
A local agent can set up tours, give advice and negotiate with sellers.
A local lender can help you make sure your offer is ready when you are.
Similar homes
- $245,0003 bd3 ba2.6k sqft27 Heatherwood Dr, Collinsville, IL 62234For Sale

 MLS ID #26047179, Jessica Gratzl, Keller Williams Pinnacle. MARIS
 - $249,9003 bd2 ba2.1k sqft9119 Wedgewood Dr, Fairview Heights, IL 62208For Sale
 MLS ID #26030863, Tiaa M Wright, Just Wright Realty. MARIS
 - $230,0003 bd3 ba1.7k sqft29 N Michigan Ave, Belleville, IL 62221For Sale
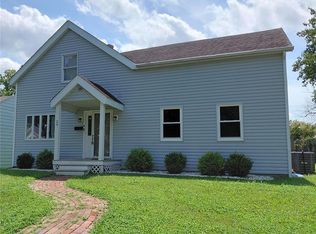 MLS ID #26047026, Carrie F Michalik, Worth Clark Realty. MARIS
 - $229,5004 bd3 ba2.2k sqft4441 Old Caseyville Rd, Belleville, IL 62223For Sale
 MLS ID #26038308, Jeb E Blasingame, Keller Williams Marquee. MARIS
 - $290,0003 bd3 ba2.1k sqft9 Lou Juan Dr, Glen Carbon, IL 62034For SaleMLS ID #26047362, Elizabeth J Hellrung, Coldwell Banker Brown Realtors. MARIS
- $224,9003 bd2 ba1.7k sqft2560 Stratford Ln, Granite City, IL 62040For SaleMLS ID #26037559, Sherry R MacKo, Century 21 Bailey & Company. MARIS
- $240,0004 bd2 ba1.9k sqft31 Highwood Dr, Belleville, IL 62223For SaleMLS ID #26046147, Kyle S Conner, Nester Realty. MARIS
- $225,0003 bd2 ba1.5k sqft501 Saint John Dr, Belleville, IL 62221For SaleMLS ID #26037024, Scott Miller, SGM Realty, LLC. MARIS
- $250,0003 bd1 ba1.2k sqft5339 N State Route 159, Edwardsville, IL 62025For SaleMLS ID #26046970, Jon A Jones, Landmark Realty. MARIS
- $225,0003 bd2 ba1.2k sqft608 S Augusta St, O'Fallon, IL 62269For SaleMLS ID #26037228, Reggie Resper, Brick Street Group. MARIS
- $244,5003 bd2 ba1.4k sqft118 Alice Dr, O'Fallon, IL 62269For SaleMLS ID #26033488, Sharon Zrenner, Real Estate Pro's, LLC. MARIS
- $226,5003 bd2 ba1.2k sqft121 Williamsburg Dr, Belleville, IL 62221For SaleMLS ID #26043692, Mikaila N Chrisman, RE/MAX Alliance. MARIS
- $263,9993 bd2 ba1.6k sqft7 Lou Juan Dr, Glen Carbon, IL 62034For SaleMLS ID #26031231, Lori Reid-Gardner, Century 21 Reid Baugher Realty. MARIS
- $229,9005 bd2 ba2.3k sqft4205 S Park Dr, Belleville, IL 62226For SaleMLS ID #26029807, Angela S Judd Uram, Coldwell Banker Brown Realtors. MARIS
- $200,0003 bd1 ba1.1k sqft4105 Memorial Dr, Belleville, IL 62226For SaleMLS ID #26048012, Star L Harris, RE/MAX Results Realty. MARIS
- $174,9003 bd2 ba1.8k sqft12 Johnson Pl, Belleville, IL 62223For SaleMLS ID #26038666, Vance L Ward, Landmark Realty. MARIS
- $160,0005 bd3 ba1.9k sqft528 E Main St, Collinsville, IL 62234For SaleMLS ID #26030634, Andrew Wilde, RE/MAX Alliance. MARIS
- $285,0004 bd2 ba1.6k sqft4330 Lake Dr, Granite City, IL 62040For SaleMLS ID #26044385, Kea S Baker, Keller Williams Marquee. MARIS
- $189,9003 bd2 ba1.7k sqft6300 Silver Fox Dr, Florissant, MO 63034For SaleMLS ID #26046345, Wilson Truong, Vinh Son Realty, LLC. MARIS
- $259,0003 bd1 ba1.3k sqft70 S Meadow Ln, Glen Carbon, IL 62034For SaleMLS ID #26045057, Angela D Steinman, Keller Williams Marquee. MARIS
