This sweet SEARS CATALOG Craftsman home radiates charm, character, and curb appeal from the moment you arrive. Thoughtfully preserved historic details—original woodwork, wide trim, solid doors, large windows, built-in bookcases, window-seat storage, and a gorgeous period breakfront—create an unmistakably warm, storybook feel. Even the original mail slot in the front door remains, a delightful nod to the home’s heritage. Inside, nearly 2,300 sq. ft. of finished living space offers comfort, flexibility, and room to grow with 3 bedrooms and 2 full baths. The open living/dining layout is anchored by a striking Craftsman architectural divider featuring built-ins and lines that guide your eye toward the spacious dining room. Here, wood beams, a window bench, and the original breakfront make the space perfect for everyday meals or hosting friends.
The living room’s converted electric fireplace adds cozy ambiance, and the practical flooring throughout the main level makes the home both beautiful and easy to maintain. The updated kitchen is a standout—shaker-style cabinetry, solid-surface counters, stainless appliances, a walk-in pantry, and main-floor laundry create a highly functional workspace. Every detail feels intentional, blending modern convenience with the home’s timeless character. Two generous main-floor bedrooms offer comfortable living arrangements—one with brand-new carpet (2026) and the other with seamless flooring that flows from the main living areas. The remodeled full bath features a tub/shower combo, comfort-height vanity, and elevated commode. Upstairs, a spacious private suite spans the entire level, complete with a full bath, tub/shower combo, a huge walk-in closet, and additional storage nooks—ideal for a quiet retreat, guest suite, or flex space. Outside, the fully fenced backyard provides room to play, garden, or relax. Alley access offers private off-street parking in addition to the 1-car detached garage (with 60-amp service). A large concrete patio sits just off the back of the home—perfect for summer evenings, grilling, or gathering with friends. The dry, unfinished basement adds abundant storage options. Major updates for peace of mind: Roof, HVAC, water heater, wiring, windows, gutters, insulation, appliances, bathroom remodels (all 2019) • Fence 2020 • Added counters/cabinets 2022 • New carpet 2026.
Active under contract
Listed by: Tammy Mitchell Hines & Co. • Tammy A Hines • 618-281-3959
$166,000
208 N Benton St, New Athens, IL 62264
3beds
2,272sqft
Single Family Residence
Built in 1914
8,712 Square Feet Lot
$166,100 Zestimate®
$73/sqft
$-- HOA
What's special
Original woodworkTwo generous main-floor bedroomsThoughtfully preserved historic detailsElevated commodeWalk-in pantryLarge windowsMain-floor laundry
- 10 days
- 469
- 66
Likely to sell faster than
Zillow last checked:
Listing updated:
Listed by:
Tammy A Hines 618-281-3959,
Tammy Mitchell Hines & Co.
Source: MARIS,MLS#: 26058604 Originating MLS: Southwestern Illinois Board of REALTORS
Originating MLS: Southwestern Illinois Board of REALTORSFacts & features
Interior
Bedrooms & bathrooms
- Bedrooms: 3
- Bathrooms: 2
- Full bathrooms: 2
- Main level bathrooms: 1
- Main level bedrooms: 2
Primary bedroom
- Features: Floor Covering: Carpeting
- Level: Upper
- Area: 598
- Dimensions: 26x23
Bedroom
- Features: Floor Covering: Carpeting
- Level: Main
- Area: 195
- Dimensions: 15x13
Bedroom 2
- Features: Floor Covering: Luxury Vinyl Plank
- Level: Main
- Area: 143
- Dimensions: 13x11
Primary bathroom
- Features: Floor Covering: Ceramic Tile
- Level: Upper
- Area: 132
- Dimensions: 12x11
Bathroom
- Features: Floor Covering: Ceramic Tile
- Level: Main
- Area: 72
- Dimensions: 9x8
Basement
- Features: Floor Covering: Concrete
- Level: Lower
- Area: 1426
- Dimensions: 46x31
Dining room
- Features: Floor Covering: Luxury Vinyl Plank
- Level: Main
- Area: 364
- Dimensions: 26x14
Kitchen
- Features: Floor Covering: Ceramic Tile
- Level: Main
- Area: 247
- Dimensions: 19x13
Laundry
- Features: Floor Covering: Ceramic Tile
- Level: Main
- Area: 24
- Dimensions: 6x4
Living room
- Features: Floor Covering: Luxury Vinyl Plank
- Level: Main
- Area: 208
- Dimensions: 16x13
Other
- Description: Primary Closet
- Features: Floor Covering: Carpeting
- Level: Upper
- Area: 88
- Dimensions: 11x8
Storage
- Features: Floor Covering: Wood
- Level: Main
- Area: 30
- Dimensions: 6x5
Heating
- Forced Air
Cooling
- Central Air
Appliances
- Included: Dishwasher, Disposal, Dryer, Microwave, Range, Refrigerator, Washer
Features
- Basement: Unfinished
- Number of fireplaces: 1
- Fireplace features: Electric, Living Room
Interior area
- Total structure area: 2,272
- Total interior livable area: 2,272 sqft
- Finished area above ground: 2,272
- Finished area below ground: 0
Property
Parking
- Total spaces: 1
- Parking features: Garage
- Garage spaces: 1
Features
- Levels: One and One Half
Lot
- Size: 8,712 Square Feet
- Features: Level
Details
- Parcel number: 1828.0413008
- Special conditions: Standard
Construction
Type & style
- Home type: SingleFamily
- Architectural style: Bungalow
- Property subtype: Single Family Residence
Materials
- Aluminum Siding
Condition
- Year built: 1914
Utilities & green energy
- Electric: Ameren
- Sewer: Public Sewer
- Water: Public
- Utilities for property: None
Community & HOA
Community
- Subdivision: Athens
HOA
- Has HOA: No
Location
- Region: New Athens
Financial & listing details
- Price per square foot: $73/sqft
- Tax assessed value: $36,974
- Annual tax amount: $3,018
- Date on market: 9/16/2026
- Cumulative days on market: 10 days
- Listing terms: Cash,Conventional,FHA,VA Loan
Estimated market value
$166,100
$158,000 - $174,000
$1,865/mo
Price history
| Date | Event | Price |
|---|---|---|
| 9/22/2026 | Contingent | $166,000$73/sqft |
Source:  MARIS #26058604 Report a problem MARIS #26058604 Report a problem | ||
| 9/16/2026 | Listed for sale | $166,000+32.9%$73/sqft |
Source: MARIS #26058604 Report a problem | ||
| 2/27/2020 | Sold | $124,900$55/sqft |
Source: MARIS #20000995 Report a problem | ||
| 1/14/2020 | Pending sale | $124,900$55/sqft |
Source: Asset 1 #20000995 Report a problem | ||
| 1/8/2020 | Listed for sale | $124,900-10.1%$55/sqft |
Source: Asset 1 #20000995 Report a problem | ||
| 7/31/2019 | Listing removed | $139,000$61/sqft |
Source: Coldwell Banker Brown Realtors #19055323 Report a problem | ||
| 7/24/2019 | Listed for sale | $139,000+208.9%$61/sqft |
Source: Coldwell Banker Brown Realtors #19055323 Report a problem | ||
| 7/20/2018 | Sold | $45,000+150%$20/sqft |
Source: Public Record Report a problem | ||
| 8/22/2017 | Sold | $18,000-20%$8/sqft |
Source: MARIS #17028957 Report a problem | ||
| 7/14/2017 | Pending sale | $22,500$10/sqft |
Source: CENTURY 21 Golden Key Realty #17028957 Report a problem | ||
| 4/10/2017 | Listed for sale | $22,500+70.5%$10/sqft |
Source: Century 21 Golden Key Realty #17028957 Report a problem | ||
| 5/8/2015 | Sold | $13,200+2540%$6/sqft |
Source: Public Record Report a problem | ||
| 1/24/2015 | Listed for sale | $500 |
Source: Williams & Williams Worldwide Real Estate Auction Report a problem | ||
| 10/31/2014 | Listing removed | $500 |
Source: Williams & Williams Worldwide Real Estate Auction Report a problem | ||
| 9/26/2014 | Listed for sale | $500 |
Source: Williams & Williams Worldwide Real Estate Auction Report a problem | ||
Public tax history
| Year | Property taxes | Tax assessment |
|---|---|---|
| 2024 | $2,992 +24.2% | $36,974 +25.5% |
| 2023 | $2,409 +2.1% | $29,467 +9.5% |
| 2022 | $2,358 +2.2% | $26,903 +5.4% |
| 2021 | $2,308 +0.6% | $25,522 +0.2% |
| 2020 | $2,293 -3.9% | $25,474 -3.4% |
| 2019 | $2,386 -3.9% | $26,367 -2.8% |
| 2018 | $2,483 +0.8% | $27,127 +2.5% |
| 2017 | $2,464 | $26,472 -0.2% |
| 2016 | $2,464 +20.6% | $26,528 +14.2% |
| 2014 | $2,044 -4.2% | $23,230 -3.9% |
| 2013 | $2,134 | $24,175 -32.9% |
| 2012 | -- | $36,017 -2.1% |
| 2011 | -- | $36,778 +1.3% |
| 2010 | -- | $36,292 +2.7% |
| 2009 | -- | $35,345 +2.7% |
| 2008 | -- | $34,406 +19.7% |
| 2006 | -- | $28,755 +6.1% |
| 2005 | $2,075 +4.3% | $27,112 +4.3% |
| 2004 | $1,989 | $25,997 +6.9% |
| 2003 | -- | $24,317 +4.5% |
| 2002 | -- | $23,270 +7.1% |
| 2001 | -- | $21,735 +3.4% |
| 2000 | -- | $21,026 |
Find assessor info on the county website
Monthly payment
Est. payment
Payment breakdown
Explore the cost of this home by adjusting the details. Changes won't be saved.Climate risks
Neighborhood: 62264
Nearby schools
Schools provided by the listing agent
- Elementary: New Athens Dist 60
- Middle: New Athens Dist 60
- High: New Athens
Source: MARIS. This data may not be complete. We recommend contacting the local school district to confirm school assignments for this home.
Similar homes
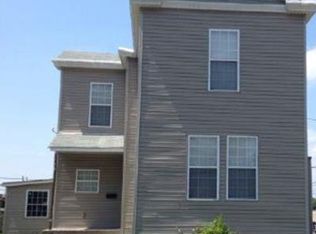
- $143,9003 bd1 ba1.3k sqft501 S Clinton St, New Athens, IL 62264For Sale By Owner
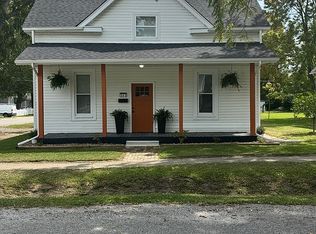
- $165,0003 bd1 ba1.7k sqft305 N Main St, Lenzburg, IL 62255For Sale

 MLS ID #26062041, Brad S Chandler, Property Peddler, Inc. MARIS
 - $125,0002 bd1 ba1.3k sqft401 S Van Buren St, New Athens, IL 62264For Sale
 MLS ID #26056307, Devin Lohrenz, Keller Williams Pinnacle. MARIS
 - $185,0003 bd1 ba1.4k sqft2115 S 5th St, Mascoutah, IL 62258For Sale
 MLS ID #26061512, Rebecca M DeMond, RE/MAX Preferred. MARIS
 - $160,0004 bd2 ba1.4k sqft711 N Main St, Marissa, IL 62257For SaleMLS ID #26059291, Brad S Chandler, Property Peddler, Inc. MARIS
- $179,0003 bd3 ba1.7k sqft1033 Rutledge Dr, Belleville, IL 62221For SaleMLS ID #26061387, Taylor R Baker, Market Pro Realty, Inc. MARIS
- $185,0005 bd2 ba2.5k sqft604 Sycamore St, Belleville, IL 62220For SaleMLS ID #26061172, Jessica Gratzl, Keller Williams Pinnacle. MARIS
- $160,0003 bd1 ba1.2k sqft2320 Meadow Dr, Swansea, IL 62226For SaleMLS ID #26062047, Christine M Meng, RE/MAX All Star Advantage. MARIS
- $180,0003 bd1 ba2.3k sqft714 N Jefferson St, Mascoutah, IL 62258For SaleMLS ID #26047986, John D Grissom, Berkshire Hathaway HomeServices Select Properties. MARIS
- $159,0003 bd1 ba1.3k sqft114 W Pine St, Red Bud, IL 62278For SaleMLS ID #26051211, Jena Gibbs, eXp Realty. MARIS
- $225,0003 bd3 ba1.7k sqft502 E South 2nd St, Red Bud, IL 62278For SaleMLS ID #26058867, Brad S Chandler, Property Peddler, Inc. MARIS
- $150,0003 bd1 ba1.3k sqft629 E C St, Belleville, IL 62220For SaleMLS ID #26049756, Lisa C Diserens, Re/Max Signature Properties. MARIS
- $179,9003 bd1 ba1.8k sqft113 Mascoutah Ave, Belleville, IL 62220For SaleMLS ID #26055800, Kathy Mordini, Avenue Realty Associates. MARIS
- $240,0003 bd3 ba1.4k sqft309 E Shiloh Dr, Red Bud, IL 62278For SaleMLS ID #26061518, Stacey Gualdoni, Worth Clark Realty. MARIS
