Seller will provide a 1-year home warranty! Welcome to 639 Royal Heights Road in Belleville! This beautifully updated home is move-in ready, already passed occupancy and features improvements throughout, including a new roof, siding and HVAC in 2026. The kitchen comes fully equipped with appliances, and the washer and dryer are also included. Step outside to enjoy the spacious backyard, fully enclosed with vinyl privacy fencing perfect for relaxing, entertaining, pets, or play. An extra-large garage provides plenty of room for vehicles, storage, hobbies, or a workshop. With so many updates already completed, all that’s left to do is move in and make it your own!
Pending
Listed by: Keller Williams Pinnacle • Megan A Schobert • 618-363-5315
Price cut: $5K (8/26)
$150,000
639 Royal Heights Rd, Swansea, IL 62226
2beds
1,004sqft
Single Family Residence
Built in 1959
8,712 Square Feet Lot
$149,600 Zestimate®
$149/sqft
$-- HOA
What's special
Beautifully updated homeSpacious backyardExtra-large garage
- 53 days
- 168
- 4
Zillow last checked:
Listing updated:
Listed by:
Megan A Schobert 618-363-5315,
Keller Williams Pinnacle,
Jessica Gratzl 314-922-8067,
Keller Williams Pinnacle
Source: MARIS,MLS#: 26046772 Originating MLS: Southwestern Illinois Board of REALTORS
Originating MLS: Southwestern Illinois Board of REALTORSFacts & features
Interior
Bedrooms & bathrooms
- Bedrooms: 2
- Bathrooms: 1
- Full bathrooms: 1
- Main level bathrooms: 1
- Main level bedrooms: 2
Heating
- Forced Air
Cooling
- Central Air
Features
- Eat-in Kitchen
- Flooring: Hardwood, Vinyl
- Has basement: No
- Has fireplace: No
- Fireplace features: None
Interior area
- Total structure area: 1,004
- Total interior livable area: 1,004 sqft
- Finished area above ground: 1,004
Video & virtual tour
Property
Parking
- Total spaces: 1
- Parking features: Garage
- Garage spaces: 1
Features
- Levels: One
Lot
- Size: 8,712 Square Feet
- Features: Back Yard, Few Trees, Front Yard
Details
- Parcel number: 0808.0320022
- Special conditions: Standard
Construction
Type & style
- Home type: SingleFamily
- Architectural style: Ranch
- Property subtype: Single Family Residence
Materials
- Frame, Vinyl Siding
Condition
- Year built: 1959
Utilities & green energy
- Electric: Ameren
- Sewer: Public Sewer
- Water: Public
- Utilities for property: Electricity Connected, Natural Gas Connected
Community & HOA
Community
- Subdivision: Royal Heights
HOA
- Has HOA: No
Location
- Region: Swansea
Financial & listing details
- Price per square foot: $149/sqft
- Tax assessed value: $27,873
- Annual tax amount: $1,484
- Date on market: 7/23/2026
- Cumulative days on market: 53 days
- Listing terms: Cash,FHA,VA Loan
- Electric utility on property: Yes
Estimated market value
$149,600
$142,000 - $157,000
$1,329/mo
Price history
| Date | Event | Price |
|---|---|---|
| 9/25/2026 | Pending sale | $150,000$149/sqft |
Source:  MARIS #26046772 Report a problem MARIS #26046772 Report a problem | ||
| 8/31/2026 | Contingent | $150,000$149/sqft |
Source: MARIS #26046772 Report a problem | ||
| 8/26/2026 | Price change | $150,000-3.2%$149/sqft |
Source: MARIS #26046772 Report a problem | ||
| 8/11/2026 | Listed for sale | $155,000$154/sqft |
Source: MARIS #26046772 Report a problem | ||
| 7/27/2026 | Pending sale | $155,000$154/sqft |
Source: MARIS #26046772 Report a problem | ||
| 7/23/2026 | Listed for sale | $155,000+327%$154/sqft |
Source: MARIS #26046772 Report a problem | ||
| 10/10/2025 | Sold | $36,300$36/sqft |
Source: MARIS #25055955 Report a problem | ||
Public tax history
| Year | Property taxes | Tax assessment |
|---|---|---|
| 2024 | $1,484 +12% | $27,873 +11% |
| 2023 | $1,325 +19.2% | $25,113 +11.1% |
| 2022 | $1,111 +12.5% | $22,608 +8.2% |
| 2021 | $987 +8.2% | $20,901 +4.4% |
| 2020 | $912 -3.3% | $20,016 -0.5% |
| 2019 | $944 +5.1% | $20,112 +2.2% |
| 2018 | $898 -23.4% | $19,677 +0.7% |
| 2017 | $1,173 | $19,538 +2.2% |
| 2016 | $1,173 -5.4% | $19,123 +0.4% |
| 2014 | $1,240 -0.2% | $19,039 -1.4% |
| 2013 | $1,243 | $19,311 -3.4% |
| 2012 | -- | $19,987 -2.8% |
| 2011 | -- | $20,562 -1.8% |
| 2010 | -- | $20,937 -24.9% |
| 2009 | -- | $27,882 +2.3% |
| 2008 | -- | $27,258 +10.8% |
| 2006 | -- | $24,606 +7% |
| 2005 | $1,458 +9.8% | $22,995 +7.2% |
| 2004 | $1,328 | $21,446 +6.5% |
| 2003 | -- | $20,146 +6.3% |
| 2002 | -- | $18,957 +4.8% |
| 2001 | -- | $18,094 +3% |
| 2000 | -- | $17,570 |
Find assessor info on the county website
Monthly payment
Est. payment
Payment breakdown
Explore the cost of this home by adjusting the details. Changes won't be saved.Climate risks
Neighborhood: 62226
Nearby schools
Schools provided by the listing agent
- Elementary: Belleville Dist 118
- Middle: Belleville Dist 118
- High: Belleville High School-West
Source: MARIS. This data may not be complete. We recommend contacting the local school district to confirm school assignments for this home.
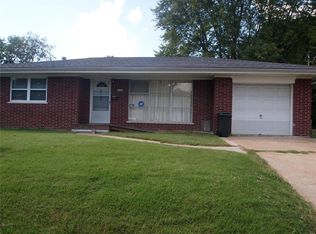
- $117,6003 bd1 ba957 sqft641 Royal Heights Rd, Belleville, IL 62226Off Market
- $137,5003 bd1 ba1.3k sqft635 Royal Heights Rd, Belleville, IL 62226Sold
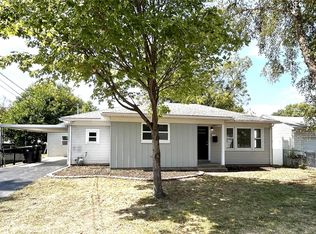
- $118,8002 bd1 ba1.1k sqft631 Royal Heights Rd, Belleville, IL 62226Off Market
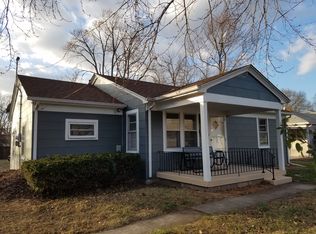
- $118,5002 bd1 ba936 sqft643 Royal Heights Rd, Belleville, IL 62226Off Market
Similar homes
- $140,0003 bd1 ba900 sqft1009 Royal Heights Rd, Belleville, IL 62226For Sale
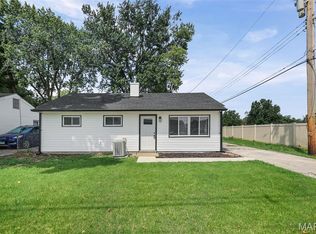
 MLS ID #26051071, Ericka Logan, Keller Williams Marquee. MARIS
 - $159,0003 bd1 ba1.4k sqft1912 N 17th St, Belleville, IL 62226For Sale
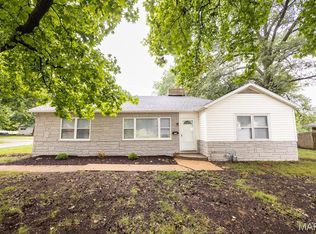 MLS ID #26041586, Brittney Litteken, Homes By Janell. MARIS
 - $169,9004 bd2 ba1.1k sqft323 N 37th St, Belleville, IL 62226For Sale
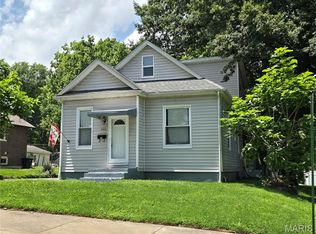 MLS ID #26039547, Cathy Dey Cooney, The Hermann London Group, Llc. MARIS
 - $109,4003 bd1 ba1.1k sqft119 S 37th St, Belleville, IL 62226For Sale
 MLS ID #26055854, Brandi Jo Zirkelbach, Keller Williams Realty Platinum East. MARIS
 - $142,8502 bd1 ba1k sqft109 N Oak St, Belleville, IL 62220For SaleMLS ID #26058465, Sarah Speakes, Coldwell Banker Brown Realtors. MARIS
- $120,0002 bd1 ba1.2k sqft13 S Florida Ave, Belleville, IL 62221For SaleMLS ID #26050125, Jason E Buss, RE/MAX Preferred. MARIS
- $118,5002 bd1 ba864 sqft512 Belvedere Dr, Belleville, IL 62223For SaleMLS ID #26055851, Brandi Jo Zirkelbach, Keller Williams Realty Platinum East. MARIS
- $134,9003 bd1 ba951 sqft118 Hazel Ave, Belleville, IL 62223For SaleMLS ID #26047863, Dana Kent, RE/MAX Alliance. MARIS
- $135,0002 bd1 ba864 sqft9123 Summit Dr, Fairview Heights, IL 62208For SaleMLS ID #26037958, Tamara Union, Berkshire Hathaway HomeServices Select Properties. MARIS
- $115,0003 bd1 ba1.1k sqft517 Belvedere Dr, Belleville, IL 62223For SaleMLS ID #26055596, Brandi Jo Zirkelbach, Keller Williams Realty Platinum East. MARIS
- $159,9002 bd1 ba800 sqft1036 Hollywood Heights Rd, Caseyville, IL 62232For SaleMLS ID #26048747, Ciera E Duncan, RE/MAX Results Realty. MARIS
- $115,0003 bd1 ba936 sqft109 Cascade Dr, Belleville, IL 62223For SaleMLS ID #26055852, Brandi Jo Zirkelbach, Keller Williams Realty Platinum East. MARIS
- $149,9002 bd1 ba990 sqft3726 State Route 15, Freeburg, IL 62243For SaleMLS ID #26046468, Sam Row, Keller Williams Pinnacle. MARIS
- $219,9003 bd2 ba1.3k sqft1218 Express Dr, Belleville, IL 62223For SaleMLS ID #26059633, Alexandra Anderson, Strano & Associates. MARIS
- $159,4002 bd1 ba880 sqft208 S Walnut St, Freeburg, IL 62243For SaleMLS ID #26049029, Kathy Mordini, Avenue Realty Associates. MARIS
- $214,9003 bd2 ba1.3k sqft50 Cheshire Dr, Belleville, IL 62223For SaleMLS ID #26057306, Emily C Westerheide, Coldwell Banker Brown Realtors. MARIS
- $225,0003 bd2 ba1.3k sqft121 Turnbridge Dr, Swansea, IL 62226For SaleMLS ID #26053277, Boyd Jennings, Keller Williams Marquee. MARIS
- $114,9003 bd1 ba1k sqft1825 Muren Blvd, Belleville, IL 62221For SaleMLS ID #26014121, Jennifer Jackson, The Jackson Group Real Estate. MARIS
- $189,0002 bd1 ba1k sqft11 Edding Ln, Fairview Heights, IL 62208For SaleMLS ID #26059224, Sarah Speakes, Coldwell Banker Brown Realtors. MARIS
- $198,9003 bd1 ba876 sqft1202 Cart Ln, Belleville, IL 62221For SaleMLS ID #26051515, Teresa Campbell, Re/Max Signature Properties. MARIS
