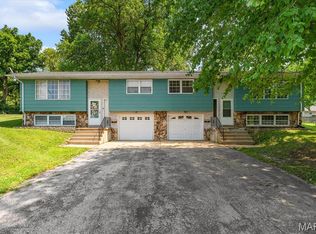
Welcome home to this well-maintained, move-in-ready split-level offering a functional layout, comfortable living spaces, and a peaceful wooded backdrop.
Enter inside to a bright and inviting main floor featuring a spacious living room with cozy carpeting, classic wood trim, and double pocket doors that lead seamlessly into the kitchen area. The updated kitchen offers white cabinetry, dark countertops, subway tile backsplash, stainless steel appliances, and a center island with bar seating, creating a clean and modern space that works well for both everyday use and entertaining. Just a few steps down, the dining area features vaulted ceilings, updated lighting, sliding glass doors overlooking the backyard, and plenty of space for gathering. Off the dining area, you’ll also find a private office, perfect for working from home, hobbies, or creating a flexible bonus space to fit your needs.
The lower-level family room offers a beautiful stone fireplace with a wood mantle, creating a warm and comfortable second living space. This level also provides direct access to the oversized two-car garage, adding convenience and extra storage potential.
Upstairs, you’ll find three bedrooms, two full bathrooms, and a conveniently located laundry room. The spacious primary suite includes a private bath and walk-in closet, while the upper-level laundry setup makes everyday living that much easier.

Out back, enjoy a large covered deck with a ceiling fan overlooking the fully usable backyard, stone retaining wall, and mature tree-lined backdrop that provides added privacy and a peaceful setting.
This home has been exceptionally well cared for and offers a great opportunity for a new owner to move right. Located in the desirable Forest Gate neighborhood, with convenient access to highways, local schools, shopping, dining, and all the everyday amenities that make this area so appealing.
Active
Listed by: RE/MAX Preferred • Rebecca M DeMond • 618-779-3780
Price cut: $11K (8/21)
$299,000
25 Forest Gate Dr, Belleville, IL 62220
3beds
1,860sqft
Single Family Residence
Built in 1987
7,405 Square Feet Lot
$295,100 Zestimate®
$161/sqft
$-- HOA
What's special
Private officeDark countertopsFully usable backyardStone retaining wallOversized two-car garageUpdated kitchenDouble pocket doors
- 56 days |
- 715 |
- 57 |
Zillow last checked:
Listing updated:
Listed by:
Rebecca M DeMond 618-779-3780,
RE/MAX Preferred
Source: MARIS,MLS#: 26041667 Originating MLS: Southwestern Illinois Board of REALTORS
Originating MLS: Southwestern Illinois Board of REALTORSFacts & features
Interior
Bedrooms & bathrooms
- Bedrooms: 3
- Bathrooms: 2
- Full bathrooms: 2
Heating
- Forced Air
Cooling
- Ceiling Fan(s), Central Air
Features
- Basement: Crawl Space
- Number of fireplaces: 1
- Fireplace features: Family Room
Interior area
- Total structure area: 1,860
- Total interior livable area: 1,860 sqft
- Finished area above ground: 1,860
Property
Parking
- Total spaces: 2
- Parking features: Garage - Attached
- Attached garage spaces: 2
Features
- Levels: Multi/Split
Lot
- Size: 7,405 Square Feet
- Features: Back Yard, Front Yard, Some Trees
Details
- Parcel number: 0828.0309007
- Special conditions: Standard
Construction
Type & style
- Home type: SingleFamily
- Architectural style: Traditional
- Property subtype: Single Family Residence
Materials
- Frame, Wood Siding
Condition
- Year built: 1987
Utilities & green energy
- Electric: Ameren
- Sewer: Public Sewer
- Water: Public
- Utilities for property: Electricity Connected, Natural Gas Connected, Sewer Connected, Water Connected
Community & HOA
Community
- Subdivision: Forest Gate Sub
HOA
- Has HOA: No
Location
- Region: Belleville
Financial & listing details
- Price per square foot: $161/sqft
- Tax assessed value: $62,230
- Annual tax amount: $5,166
- Date on market: 6/30/2026
- Cumulative days on market: 56 days
- Listing terms: Cash,Conventional,FHA,VA Loan
- Electric utility on property: Yes
Estimated market value
$295,100
$280,000 - $310,000
$1,694/mo
Price history
| Date | Event | Price |
|---|---|---|
| 8/21/2026 | Price change | $299,000-3.5%$161/sqft |
Source:  MARIS #26041667 Report a problem MARIS #26041667 Report a problem | ||
| 8/5/2026 | Price change | $310,000-1.6%$167/sqft |
Source: MARIS #26041667 Report a problem | ||
| 7/9/2026 | Price change | $315,000-3.1%$169/sqft |
Source: MARIS #26041667 Report a problem | ||
| 6/30/2026 | Listed for sale | $325,000+133%$175/sqft |
Source: MARIS #26041667 Report a problem | ||
| 8/23/2002 | Sold | $139,500$75/sqft |
Source: Public Record Report a problem | ||
Public tax history
| Year | Property taxes | Tax assessment |
|---|---|---|
| 2024 | $4,945 +6.2% | $62,230 +12% |
| 2023 | $4,654 +10.4% | $55,586 +11.1% |
| 2022 | $4,215 +5% | $50,041 +8.2% |
| 2021 | $4,014 +3.6% | $46,261 +4.4% |
| 2020 | $3,876 -1.7% | $44,303 +0.6% |
| 2019 | $3,943 +2.6% | $44,056 +2.2% |
| 2018 | $3,842 -0.6% | $43,103 +0.7% |
| 2017 | $3,867 | $42,801 +2.2% |
| 2016 | $3,867 +4.6% | $41,892 -6.4% |
| 2014 | $3,698 +2.9% | $44,747 -1.4% |
| 2013 | $3,595 | $45,386 -3.4% |
| 2012 | -- | $46,973 -2.8% |
| 2011 | -- | $48,327 -1.8% |
| 2010 | -- | $49,207 -0.9% |
| 2009 | -- | $49,645 -19.5% |
| 2008 | -- | $61,665 +10.8% |
| 2006 | -- | $55,665 +7% |
| 2005 | $3,809 +8.4% | $52,019 +7.2% |
| 2004 | $3,513 | $48,516 +6.5% |
| 2003 | -- | $45,576 +6.3% |
| 2002 | -- | $42,887 +4.8% |
| 2001 | -- | $40,935 +3% |
| 2000 | -- | $39,750 |
Find assessor info on the county website
Monthly payment
Est. payment
Payment breakdown
Explore the cost of this home by adjusting the details. Changes won't be saved.Climate risks
Neighborhood: 62220
Nearby schools
GreatSchools rating
- 7/10Roosevelt Elementary SchoolGrades: K-6Distance: 0.4 mi
- 8/10Central Jr High SchoolGrades: 7-8Distance: 1.2 mi
- 5/10Belleville High School-WestGrades: 9-12Distance: 2.7 mi
Schools provided by the listing agent
- Elementary: Belleville Dist 118
- Middle: Belleville Dist 118
- High: Belleville High School-West
Source: MARIS. This data may not be complete. We recommend contacting the local school district to confirm school assignments for this home.
- $235,800-- bd-- ba948 sqft29 Forest Gate Dr, Belleville, IL 62220Off Market
- $186,1003 bd3 ba1.1k sqft21 Forest Gate Dr, Belleville, IL 62220Off Market
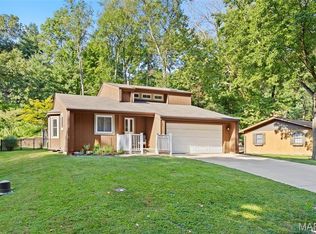
- $280,0003 bd3 ba1.6k sqft33 Forest Gate Dr, Belleville, IL 62220Sold
- $337,3004 bd4 ba3.4k sqft212 Clearwater Dr, Belleville, IL 62220Off Market
- $325,0005 bd4 ba3.3k sqft208 Clearwater Dr, Belleville, IL 62220Sold
- $224,4004 bd2 ba2k sqft17 Forest Gate Dr, Belleville, IL 62220Off Market
- $9,990-- bd-- ba-- sqftClearwater Dr, Belleville, IL 62220Off Market
- $294,5003 bd3 ba1.9k sqft220 Clearwater Dr, Belleville, IL 62220Off Market
A local agent can set up tours, give advice and negotiate with sellers.
Similar homes
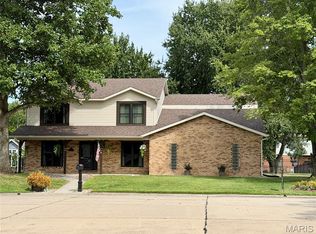
- $379,0004 bd3 ba2.7k sqft404 Hunters Gln, Belleville, IL 62220For Sale
 MLS ID #26037696, Robin Ortiz, RE/MAX Results Realty. MARIS
 - $249,9003 bd3 ba1.7k sqft2100 Tampico Dr, Belleville, IL 62221For Sale
 MLS ID #26053402, Jason E Buss, RE/MAX Preferred. MARIS
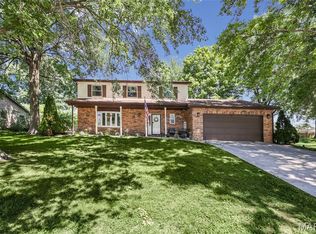
 - $315,0004 bd3 ba2.2k sqft15 Moonglow Dr, Belleville, IL 62221For Sale
 MLS ID #26036591, Julie J Jones-Kloeckner, Cole Jones Group with Elevate Illinois Realty. MARIS
 - $275,0003 bd2 ba2.3k sqft2100 E Belle Ave, Belleville, IL 62221For Sale
 MLS ID #26049004, Rebecca L Bollinger, RE/MAX Preferred. MARIS
 - $286,0003 bd3 ba1.9k sqft2705 Commons Pkwy, Belleville, IL 62221For SaleMLS ID #26052291, Rhonda Hoercher, Coldwell Banker Brown Realtors. MARIS
- $240,0003 bd3 ba1.8k sqft206 Pamela Dr, Belleville, IL 62223For SaleMLS ID #26042042, Sarah Speakes, Coldwell Banker Brown Realtors. MARIS
- $255,0003 bd2 ba1.4k sqft142 El Cerrito Dr, Belleville, IL 62221For SaleMLS ID #26043040, Robby M Nguyen, Worth Clark Realty. MARIS
- $184,9002 bd1 ba1.7k sqft408 S 15th St, Belleville, IL 62220For SaleMLS ID #26037434, Emily C Westerheide, Coldwell Banker Brown Realtors. MARIS
- $300,0002 bd2 ba2.2k sqft411 Washington Dr, Waterloo, IL 62298For SaleMLS ID #26052480, Shawna Holtman, Keller Williams Pinnacle. MARIS
- $290,0003 bd3 ba2.1k sqft9 Lou Juan Dr, Glen Carbon, IL 62034For SaleMLS ID #26047362, Elizabeth J Hellrung, Coldwell Banker Brown Realtors. MARIS
- $215,0003 bd3 ba2k sqft27 Oakleigh Dr, Belleville, IL 62223For SaleMLS ID #26045880, Barbara A Shelton, Coldwell Banker Brown Realtors. MARIS
- $250,0003 bd2 ba1.7k sqft938 E Washington St, Millstadt, IL 62260For SaleMLS ID #26041947, Rebecca M DeMond, RE/MAX Preferred. MARIS
- $294,9993 bd3 ba1.8k sqft7342 W Main St, Maryville, IL 62062For SaleMLS ID #26038965, Amy L Hank, Keller Williams Pinnacle. MARIS
- $290,0003 bd3 ba1.3k sqft1418 W Main St, Collinsville, IL 62234For SaleMLS ID #26034581, Marisa A Lowry, Coldwell Banker Brown Realtors. MARIS
- $345,0003 bd3 ba1.9k sqft710 Mary Ann Ct, Freeburg, IL 62243For SaleMLS ID #26051594, Pamela J Patterson, RE/MAX Preferred. MARIS
- $239,0003 bd2 ba1.8k sqft109 San Mateo Dr, Belleville, IL 62221For SaleMLS ID #26033727, Kayla D Keck, Nester Realty. MARIS
- $224,9003 bd2 ba1.6k sqft133 Country Club Pl, Belleville, IL 62223For SaleMLS ID #26051485, Charlon Loving, Keller Williams Marquee. MARIS
- $263,8003 bd2 ba1.6k sqft9003 Olinda Dr, Fairview Heights, IL 62208For SaleMLS ID #26048931, Brad Copelin, Judy Dempcy Homes Powered by KW Pinnacle. MARIS
- $315,0002 bd4 ba2.5k sqft2 Tanewood Ct, Belleville, IL 62223For SaleMLS ID #26043704, Ann A Hoerner, Nester Realty. MARIS
- $330,0003 bd3 ba2.3k sqft1 Tanbark Dr, New Baden, IL 62265For SaleMLS ID #26037130, Kara Fitterer, Berkshire Hathaway HomeServices Select Properties. MARIS
