Stunning and meticulously maintained 2 bed/4 bath condominium with walk out basement in beautiful Persimmon Ridge development ! Open concept with vaulted ceilings and massive wall of windows allows you to take in lush foliage of this unique developement. Completely updated, you will appreciate the hardwood floors, modern kitchen with granite countertops, glass backsplash, stainless steel appliances. Office space is adjacent. Upper level host the spacious primary suite with 2 huge walk in closets plus a bonus area which would make a great reading nook or office. The luxurious primary bath offers jacuzzi tub, separate shower and generous vanity. The second en-suite is spacious and has huge walk in closet. The lower level surprises with a massive space with newly installed electric fireplace, full bath would make an excellent family/recreation room. A separate brick and glassed in room could serve as home gym or playroom. Enjoy all of the amenities the community offers: gunite swimming pool, clubhouse, tennis/pickleball courts.
*Pictures have been AI staged & walls have been AI painted to neutral colors.
Active
Listed by: Nester Realty • Ann A Hoerner • 618-560-8291
Price cut: $10K (9/23)
$305,000
2 Tanewood Ct, Belleville, IL 62223
2beds
2,500sqft
Condominium
Built in 1987
-- sqft lot
$301,300 Zestimate®
$122/sqft
$250/mo HOA
What's special
Newly installed electric fireplaceMassive wall of windowsWalk out basementHardwood floorsStainless steel appliancesGlass backsplashGenerous vanity
- 85 days
- 281
- 20
Zillow last checked:
Listing updated:
Listed by:
Ann A Hoerner 618-560-8291,
Nester Realty
Source: MARIS,MLS#: 26043704 Originating MLS: Southwestern Illinois Board of REALTORS
Originating MLS: Southwestern Illinois Board of REALTORSFacts & features
Interior
Bedrooms & bathrooms
- Bedrooms: 2
- Bathrooms: 4
- Full bathrooms: 3
- 1/2 bathrooms: 1
- Main level bathrooms: 1
Primary bedroom
- Features: Floor Covering: Carpeting
- Level: Upper
- Area: 432
- Dimensions: 18x24
Bedroom
- Features: Floor Covering: Carpeting
- Level: Upper
- Area: 165
- Dimensions: 11x15
Primary bathroom
- Features: Floor Covering: Ceramic Tile
- Level: Upper
- Area: 117
- Dimensions: 13x9
Bathroom
- Description: Half Bath
- Features: Floor Covering: Wood
- Level: Main
Bathroom
- Features: Floor Covering: Ceramic Tile
- Level: Lower
Bathroom
- Features: Floor Covering: Ceramic Tile
- Level: Upper
Dining room
- Features: Floor Covering: Wood
- Level: Main
- Area: 121
- Dimensions: 11x11
Exercise room
- Features: Floor Covering: Ceramic Tile
- Level: Lower
- Area: 140
- Dimensions: 14x10
Family room
- Features: Floor Covering: Ceramic Tile
- Level: Lower
- Area: 529
- Dimensions: 23x23
Kitchen
- Features: Floor Covering: Wood
- Level: Main
- Area: 112
- Dimensions: 14x8
Laundry
- Features: Floor Covering: Ceramic Tile
- Level: Lower
- Area: 28
- Dimensions: 7x4
Living room
- Features: Floor Covering: Wood
- Level: Main
- Area: 364
- Dimensions: 28x13
Office
- Features: Floor Covering: Wood
- Level: Main
- Area: 88
- Dimensions: 11x8
Heating
- Electric, Forced Air
Cooling
- Central Air, Electric
Appliances
- Included: Dishwasher, Disposal, Microwave, Range, Refrigerator, Washer/Dryer
Features
- Has basement: Yes
- Number of fireplaces: 2
Interior area
- Total structure area: 2,500
- Total interior livable area: 2,500 sqft
- Finished area above ground: 1,700
- Finished area below ground: 800
Property
Parking
- Parking features: Garage - Attached
- Has attached garage: Yes
Features
- Levels: One and One Half
Lot
- Features: Wooded
Details
- Parcel number: 0806.0401003
- Special conditions: Standard
Construction
Type & style
- Home type: Condo
- Architectural style: Contemporary
- Property subtype: Condominium
- Attached to another structure: Yes
Materials
- Wood Siding
- Roof: Asphalt,Shingle
Condition
- Year built: 1987
Utilities & green energy
- Electric: Ameren
- Sewer: Public Sewer
- Water: Public
- Utilities for property: Electricity Connected, Sewer Connected, Water Connected
Community & HOA
Community
- Subdivision: Persimmon Rdg Condos Ph 02
HOA
- Has HOA: Yes
- Amenities included: Clubhouse, Common Ground, Game Court Exterior, Party Room, Pickleball Court(s), Pool, Tennis Court(s)
- Services included: Clubhouse, Maintenance Grounds, Common Area Maintenance, Pool Maintenance, Pool, Recreational Facilities, Snow Removal
- HOA fee: $250 monthly
- HOA name: Persimmon Ridge HOA
Location
- Region: Belleville
Financial & listing details
- Price per square foot: $122/sqft
- Tax assessed value: $72,804
- Annual tax amount: $5,435
- Date on market: 7/18/2026
- Cumulative days on market: 86 days
- Listing terms: Cash,Conventional,FHA,VA Loan
- Electric utility on property: Yes
Estimated market value
$301,300
$286,000 - $316,000
$2,009/mo
Price history
| Date | Event | Price |
|---|---|---|
| 9/23/2026 | Price change | $305,000-3.2%$122/sqft |
Source:  MARIS #26043704 Report a problem MARIS #26043704 Report a problem | ||
| 7/18/2026 | Listed for sale | $315,000+8.6%$126/sqft |
Source: MARIS #26043704 Report a problem | ||
| 1/30/2026 | Sold | $290,000-7.9%$116/sqft |
Source: MARIS #25047025 Report a problem | ||
| 12/27/2025 | Contingent | $315,000$126/sqft |
Source: MARIS #25047025 Report a problem | ||
| 12/10/2025 | Price change | $315,000-3.1%$126/sqft |
Source: MARIS #25047025 Report a problem | ||
| 7/9/2025 | Listed for sale | $325,000+69.3%$130/sqft |
Source: MARIS #25047025 Report a problem | ||
| 6/27/2001 | Sold | $192,000$77/sqft |
Source: Public Record Report a problem | ||
Public tax history
| Year | Property taxes | Tax assessment |
|---|---|---|
| 2024 | $5,435 -5.4% | $72,804 +0.9% |
| 2023 | $5,742 +11.2% | $72,177 +11.1% |
| 2022 | $5,166 +5.6% | $64,977 +8.2% |
| 2021 | $4,892 +3.9% | $60,069 +4.4% |
| 2020 | $4,708 -0.9% | $57,527 +1.2% |
| 2019 | $4,752 +2.8% | $56,868 +2.2% |
| 2018 | $4,622 -0.7% | $55,639 +0.7% |
| 2017 | $4,657 | $55,248 +2.2% |
| 2016 | $4,657 -5.5% | $54,074 -13.7% |
| 2014 | $4,929 -5.9% | $62,681 -1.4% |
| 2013 | $5,236 | $63,578 -3.4% |
| 2012 | -- | $65,802 -2.8% |
| 2011 | -- | $67,697 -1.8% |
| 2010 | -- | $68,931 +0.6% |
| 2009 | -- | $68,543 +2.3% |
| 2008 | -- | $67,008 +10.8% |
| 2006 | -- | $60,487 +7% |
| 2005 | $3,931 +8.9% | $56,524 +7.2% |
| 2004 | $3,610 | $52,718 +6.4% |
| 2003 | -- | $49,524 +6.3% |
| 2002 | -- | $46,602 +4.8% |
| 2001 | -- | $44,480 +3% |
| 2000 | -- | $43,193 |
Find assessor info on the county website
Monthly payment
Est. payment
Payment breakdown
Explore the cost of this home by adjusting the details. Changes won't be saved.Climate risks
Neighborhood: 62223
Nearby schools
Schools provided by the listing agent
- Elementary: Belleville Dist 118
- Middle: Belleville Dist 118
- High: Belleville High School-West
Source: MARIS. This data may not be complete. We recommend contacting the local school district to confirm school assignments for this home.
Similar homes
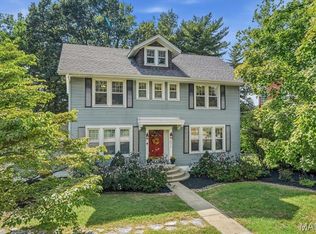
- $294,9005 bd4 ba3.3k sqft8012 W Main St, Belleville, IL 62223For Sale
 MLS ID #26059194, Brad J Westcott, 360 Prime Realty Group, LLC. MARIS
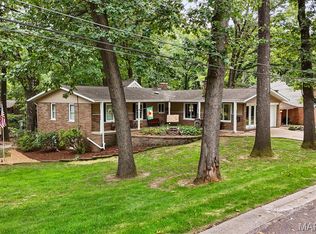
 - $285,0003 bd3 ba2.9k sqft18 Rue Deau Ville Dr, Belleville, IL 62226For Sale
 MLS ID #26060728, Jason E Buss, RE/MAX Preferred. MARIS
 - $329,9003 bd3 ba2.7k sqft105 Autumn Ln, Belleville, IL 62223For Sale
 MLS ID #26041233, Beverly K Lacueva, Coldwell Banker Brown Realtors. MARIS
 - $259,7003 bd3 ba3.3k sqft1 Debby Ln, Belleville, IL 62223For Sale
 MLS ID #26046203, Jason E Buss, RE/MAX Preferred. MARIS
 - $315,0003 bd2 ba2.1k sqft204 Wild Cherry Ln, Swansea, IL 62226For SaleMLS ID #26057267, Kim D Ruhl, RE/MAX Results Realty. MARIS
- $324,5004 bd2 ba2.6k sqft208 Westmoreland St, Collinsville, IL 62234For SaleMLS ID #26063170, Rodney C Wallner, Berkshire Hathaway HomeServices Select Properties. MARIS
- $319,9003 bd3 ba2.2k sqft908 Amesbury Ct, Belleville, IL 62221For SaleMLS ID #26054535, Erica L Timko, Keller Williams Marquee. MARIS
- $339,9004 bd3 ba2.9k sqft23 Barrett Ct, Swansea, IL 62226For SaleMLS ID #26058167, Cari Brunner, RE/MAX Preferred. MARIS
- $385,0004 bd4 ba2.7k sqft579 N Green Mount Rd, Shiloh, IL 62221For SaleMLS ID #26063943, Drake Westcott, 360 Prime Realty Group, LLC. MARIS
- $219,9003 bd2 ba1.3k sqft1218 Express Dr, Belleville, IL 62223For SaleMLS ID #26059633, Alexandra Anderson, Strano & Associates. MARIS
- $255,0002 bd2 ba1.3k sqft2741 Mullins Rd, Millstadt, IL 62260For SaleMLS ID #26062808, Stacey Gualdoni, Worth Clark Realty. MARIS
- $299,9004 bd3 ba2.2k sqft427 Sammy Ln, Caseyville, IL 62232For SaleMLS ID #26058880, Marce Sykes, RE/MAX Alliance. MARIS
- $364,9004 bd3 ba2.7k sqft404 Hunters Gln, Belleville, IL 62220For SaleMLS ID #26037696, Robin Ortiz, RE/MAX Results Realty. MARIS
- $255,0003 bd2 ba1.6k sqft1776 Ambrose Terrace Dr, Swansea, IL 62226For SaleMLS ID #26056441, Don D Carrington, Keller Williams Pinnacle. MARIS
- $249,5003 bd3 ba1.7k sqft107 Schiller Dr, Collinsville, IL 62234For SaleMLS ID #26064054, Tracy Bowker, Coldwell Banker Brown Realtors. MARIS
- $285,0002 bd2 ba1.2k sqft6905 W Main St, Maryville, IL 62062For SaleMLS ID #26061428, Payton Blaylock, Real Broker, LLC. MARIS
- $255,0003 bd2 ba1.4k sqft142 El Cerrito Dr, Belleville, IL 62221For SaleMLS ID #26043040, Robby M Nguyen, Worth Clark Realty. MARIS
- $389,9004 bd3 ba3k sqft411 John Henry St, Belleville, IL 62220For SaleMLS ID #26024148, Mandy McGuire, Keller Williams Pinnacle. MARIS
- $330,0004 bd2 ba2.1k sqft502 Fontainebleau, O'Fallon, IL 62269For SaleMLS ID #26058551, Colby Schrumpf, RE/MAX Alliance. MARIS
- $294,0005 bd3 ba2.4k sqft407 E 4th St, O'Fallon, IL 62269For SaleMLS ID #26059129, Ana Montoya, Keller Williams Pinnacle. MARIS
