Welcome home to this beautifully updated 2-bedroom, 2.5-bath townhome nestled on a quiet street in a well-managed, highly desirable community—complete with convenient garage parking. Step inside to a spacious, light-filled living room featuring neutral modern tones and a cozy brick fireplace, perfect for relaxing evenings. The thoughtfully designed kitchen offers quartz counters, stainless appliances, a decorative tile backsplash, and ample storage—ideal for both everyday living and entertaining. The inviting layout flows seamlessly to a walk-out private deck overlooking the backyard, creating the perfect space to unwind or host guests. Upstairs, you’ll find generously sized bedrooms, including an oversized primary suite with a full bath and double vanity. The lower level offers plenty of storage. Enjoy carefree living with peace-of-mind updates along with access to resort-style amenities like tennis courts, lakes for fishing, a pool, clubhouse, and basketball courts. Conveniently located near Creve Coeur Lake, shopping, and major highways (I-270 & I-70), this home offers the perfect blend of comfort, convenience, and community.
Pending
Listed by: Keller Williams Realty St. Louis • Brueggemann Tadlock • 314-591-9715
Price cut: $15K (7/1)
$214,900
3120 Autumn Trace Dr, Maryland Heights, MO 63043
2beds
1,408sqft
Condominium
Built in 1987
-- sqft lot
$-- Zestimate®
$153/sqft
$616/mo HOA
What's special
- 114 days |
- 339 |
- 21 |
Zillow last checked:
Listing updated:
Listed by:
Brueggemann Tadlock 314-591-9715,
Keller Williams Realty St. Louis,
Coby Arzola 314-852-1518,
Keller Williams Realty St. Louis
Source: MARIS,MLS#: 26023971 Originating MLS: St. Louis Association of REALTORS
Originating MLS: St. Louis Association of REALTORSFacts & features
Interior
Bedrooms & bathrooms
- Bedrooms: 2
- Bathrooms: 3
- Full bathrooms: 2
- 1/2 bathrooms: 1
- Main level bathrooms: 1
Heating
- Forced Air, Natural Gas
Cooling
- Attic Fan, Central Air, Electric
Appliances
- Included: Dishwasher, Disposal, Microwave, Free-Standing Electric Oven, Refrigerator
- Laundry: In Basement
Features
- Custom Cabinetry, Double Vanity, Separate Shower
- Flooring: Carpet, Luxury Vinyl
- Doors: Panel Door(s), Sliding Doors
- Basement: Full
- Number of fireplaces: 1
- Fireplace features: Living Room
Interior area
- Total structure area: 1,408
- Total interior livable area: 1,408 sqft
- Finished area above ground: 1,408
Property
Parking
- Total spaces: 1
- Parking features: Asphalt, Driveway, Garage Faces Front
- Attached garage spaces: 1
- Has uncovered spaces: Yes
Features
- Levels: Two
- Patio & porch: Deck
- Fencing: None
Lot
- Size: 3,833 Square Feet
- Features: Adjoins Common Ground
Details
- Parcel number: 12N411154
- Special conditions: Standard
Construction
Type & style
- Home type: Condo
- Architectural style: Traditional
- Property subtype: Condominium
Materials
- Brick Veneer, Vinyl Siding
Condition
- Year built: 1987
Utilities & green energy
- Electric: Other
- Sewer: Public Sewer
- Water: Public
Community & HOA
Community
- Subdivision: Autumn Lakes Six Condo Twenty
HOA
- Has HOA: Yes
- Amenities included: Association Management, Basketball Court, Clubhouse, Common Ground, Lake, Pool
- Services included: Maintenance Grounds, Maintenance Parking/Roads, Common Area Maintenance, Pool Maintenance, Management, Recreational Facilities, Roof, Sewer, Snow Removal, Trash, Water
- HOA fee: $616 monthly
- HOA name: Autumn Lakes
Location
- Region: Maryland Heights
Financial & listing details
- Price per square foot: $153/sqft
- Tax assessed value: $207,800
- Annual tax amount: $2,834
- Date on market: 4/30/2026
- Cumulative days on market: 115 days
- Listing terms: Cash,Conventional
- Ownership: Private
Estimated market value
Not available
Estimated sales range
Not available
Not available
Price history
| Date | Event | Price |
|---|---|---|
| 8/19/2026 | Pending sale | $214,900$153/sqft |
Source:  MARIS #26023971 Report a problem MARIS #26023971 Report a problem | ||
| 7/1/2026 | Price change | $214,900-6.5%$153/sqft |
Source: MARIS #26023971 Report a problem | ||
| 4/30/2026 | Listed for sale | $229,900+43.7%$163/sqft |
Source: MARIS #26023971 Report a problem | ||
| 8/28/2019 | Sold | -- |
Source: Public Record Report a problem | ||
| 1/25/2019 | Listed for sale | $160,000+78%$114/sqft |
Source: RE/MAX Select #19000355 Report a problem | ||
| 12/9/2014 | Sold | -- |
Source: MARIS #14047869 Report a problem | ||
| 11/8/2014 | Price change | $89,900-10%$64/sqft |
Source: No Borders Real Estate #14047869 Report a problem | ||
| 10/21/2014 | Price change | $99,900-9.1%$71/sqft |
Source: No Borders Real Estate #14047869 Report a problem | ||
| 10/15/2014 | Price change | $109,900-8.3%$78/sqft |
Source: No Borders Real Estate #14047869 Report a problem | ||
| 9/24/2014 | Price change | $119,900-11.1%$85/sqft |
Source: No Borders Real Estate #14047869 Report a problem | ||
| 8/22/2014 | Listed for sale | $134,900$96/sqft |
Source: No Borders Real Estate #14047869 Report a problem | ||
| 6/11/2014 | Sold | -- |
Source: Public Record Report a problem | ||
| 1/14/2000 | Sold | -- |
Source: Public Record Report a problem | ||
Public tax history
| Year | Property taxes | Tax assessment |
|---|---|---|
| 2025 | $2,834 +3.3% | $39,480 +10.1% |
| 2024 | $2,743 -0.5% | $35,870 |
| 2023 | $2,757 +9.1% | $35,870 +19.8% |
| 2022 | $2,527 -1% | $29,950 |
| 2021 | $2,552 +14.5% | $29,950 +13.6% |
| 2020 | $2,229 +0.1% | $26,360 |
| 2019 | $2,226 | $26,360 +8.9% |
| 2018 | $2,226 | $24,210 |
| 2017 | $2,226 +0.1% | $24,210 +5.6% |
| 2016 | $2,223 +3.6% | $22,920 |
| 2015 | $2,145 | $22,920 -1.9% |
| 2014 | $2,145 +0.8% | $23,370 |
| 2013 | $2,129 | $23,370 -0.7% |
| 2012 | -- | $23,540 |
| 2011 | -- | $23,540 -16.2% |
| 2010 | $2,154 +8.9% | $28,080 |
| 2009 | $1,978 -7.9% | $28,080 -12.7% |
| 2008 | $2,147 +13.7% | $32,180 |
| 2007 | $1,888 | $32,180 +22.5% |
| 2006 | $1,888 -1.1% | $26,260 |
| 2005 | $1,909 +26.8% | $26,260 +20.1% |
| 2003 | $1,505 +1.9% | $21,870 +8% |
| 2002 | $1,476 +6.7% | $20,250 |
| 2001 | $1,384 | $20,250 |
Find assessor info on the county website
Monthly payment
Est. payment
Payment breakdown
Explore the cost of this home by adjusting the details. Changes won't be saved.Climate risks
Neighborhood: 63043
Nearby schools
GreatSchools rating
- 5/10Parkwood Elementary SchoolGrades: PK-5Distance: 0.2 mi
- 4/10Pattonville Heights Middle SchoolGrades: 6-8Distance: 1.6 mi
- 7/10Pattonville Sr. High SchoolGrades: 9-12Distance: 0.8 mi
Schools provided by the listing agent
- Elementary: Parkwood Elem.
- Middle: Pattonville Heights Middle
- High: Pattonville Sr. High
Source: MARIS. This data may not be complete. We recommend contacting the local school district to confirm school assignments for this home.
- $222,8002 bd2 ba1.3k sqft3118 Autumn Trace Dr, Maryland Heights, MO 63043Off Market
- $203,5002 bd2 ba1k sqft3116 Autumn Trace Dr, Maryland Heights, MO 63043Off Market
- $235,9002 bd1 ba1.5k sqft3122 Autumn Trace Dr, Maryland Heights, MO 63043Off Market
- $243,7002 bd2 ba1.3k sqft3124 Autumn Trace Dr, Maryland Heights, MO 63043Off Market
- $--3 bd4 ba3.3k sqft3114 Autumn Trace Dr, Maryland Heights, MO 63043Sold
- $227,7002 bd2 ba1.4k sqft3132 Autumn Trace Dr, Maryland Heights, MO 63043Off Market
- $269,0002 bd2 ba1.2k sqft3136 Autumn Trace Dr, Maryland Heights, MO 63043Off Market
- $244,9002 bd4 ba2k sqft3134 Autumn Trace Dr, Maryland Heights, MO 63043Off Market
A local agent can set up tours, give advice and negotiate with sellers.
Similar homes
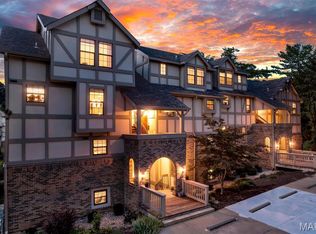
- $219,9002 bd3 ba1.4k sqft3034 Autumn Lakes Ct, Maryland Heights, MO 63043For Sale

 MLS ID #26046350, Julie R Vaughan, RE/MAX Platinum. MARIS
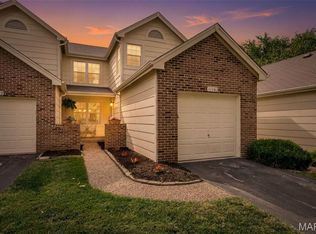
 - $205,0003 bd2 ba1.4k sqft2201 Sequoia Park Ct APT E, Maryland Heights, MO 63043For Sale
 MLS ID #26030698, Timothy P Burgess, Worth Clark Realty. MARIS
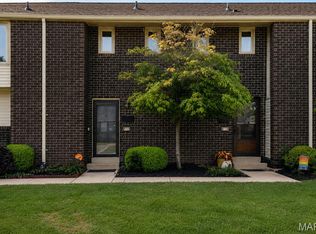
 - $229,0003 bd4 ba1.9k sqft11980 Autumn Lakes Dr, Maryland Heights, MO 63043For Sale
 MLS ID #26036288, Angie Denson, RedKey Realty Leaders. MARIS
 - $219,0003 bd4 ba1.3k sqft12310 Rossridge Ct, Saint Louis, MO 63146For Sale
 MLS ID #26052367, Alison Webb, Platinum Realty of St. Louis. MARIS
 - $239,9003 bd3 ba1.3k sqft2029 Painted Leaf Dr, Maryland Heights, MO 63043For SaleMLS ID #26027972, Christine K Thompson, Janet McAfee Inc.. MARIS
- $310,0002 bd3 ba1.8k sqft12127 Josephine Marie Dr, Maryland Heights, MO 63043For SaleMLS ID #26042375, Kim A Anderson, Berkshire Hathaway HomeServices Select Properties. MARIS
- $209,9003 bd3 ba1.9k sqft13479 Coliseum Dr, Chesterfield, MO 63017For SaleMLS ID #26047155, Erin France, Magnolia Real Estate. MARIS
- $215,0004 bd3 ba1.8k sqft13220 Matador Dr, Saint Louis, MO 63141For SaleMLS ID #26026849, Andrew W Dielmann, Dielmann Sotheby's International Realty. MARIS
- $234,9002 bd2 ba1.1k sqft1530 Bedford Forge Ct APT 11, Chesterfield, MO 63017For SaleMLS ID #26032002, JT Monschein, Compass Realty Group. MARIS
- $235,0003 bd1 ba1k sqft2349 Buller Dr, Saint Louis, MO 63114For SaleMLS ID #26036082, Kathy L Bradley, Keller Williams Realty West. MARIS
- $179,9003 bd3 ba1.5k sqft2701 Falcons Way #132, Saint Charles, MO 63303For SaleMLS ID #26042150, Paul J Bodlovich, Hero Realty, LLC. MARIS
- $214,9002 bd1 ba904 sqftBuilding: 4A Unit: E, Saint Charles, MO 63304For SaleMLS ID #26033688, Jennifer A Pollmann, Alexander Realty Inc. MARIS
- $219,9993 bd2 ba1.5k sqft2328 Rockdale Ave, Saint Louis, MO 63121For SaleMLS ID #26043147, Grant G Cook, Avenue Real Estate Group. MARIS
- $160,0003 bd2 ba1.3k sqft1380 Heritage Lndg APT 202, Saint Charles, MO 63303For SaleMLS ID #26046106, Reggie E Bomar, BHHS Select Properties. MARIS
- $197,0002 bd2 ba1.2k sqft#5, Saint Peters, MO 63376For SaleMLS ID #26041362, Jennifer A Pollmann, Alexander Realty Inc. MARIS
- $217,0003 bd3 ba1.7k sqft14 Olvera Cir, Florissant, MO 63031For SaleMLS ID #26025590, Angela E Johnson, Redfin Corporation. MARIS
- $204,9003 bd3 ba1.2k sqft1732 Del Rosa Way, Saint Louis, MO 63138For SaleMLS ID #26048908, Joel A Gigax, RE Source PM, LLC. MARIS
- $209,9003 bd2 ba1.7k sqft1540 Leisure Dr, Florissant, MO 63031For SaleMLS ID #26049644, Angela E Johnson, Redfin Corporation. MARIS
- $250,0004 bd2 ba1.7k sqft1460 Fox Run Dr, Florissant, MO 63033For SaleMLS ID #26054375, Deshaun T Curry Tilson, Curry Tilson Estates. MARIS
- $210,0003 bd2 ba1.7k sqft3608 Whispering Woods Dr, Florissant, MO 63031For SaleMLS ID #26051821, Alicia L Johnson, Coldwell Banker Premier Group. MARIS
