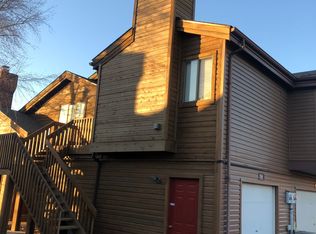
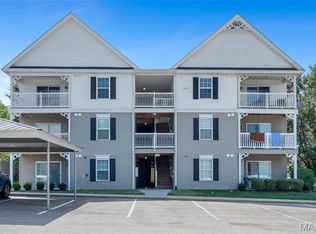
Welcome to this beautifully updated second floor, 2-bedroom condo in the highly sought-after Chapter One Condominiums subdivision. This charming upper-level end unit features an open floor plan with stunning bamboo hardwood flooring throughout the great room, dining area, and kitchen. Vaulted ceilings in the great room, dining room, and primary bedroom create a bright and spacious feel, while the cozy wood-burning fireplace adds warmth and charm.
The kitchen offers granite countertops, breakfast bar seating, and opens seamlessly to the living and dining areas - perfect for entertaining. The flexible 2-bedroom floor plan includes a spacious second bedroom currently used as an office space. The primary bedroom includes a walk-in closet and private balcony access. The bathroom suite features ceramic tile flooring, double sinks, and a Jacuzzi tub/shower combination.
Enjoy multiple outdoor living spaces including a private balcony off the primary bedroom with peaceful lake views and an additional deck with a lake view that is ideal for entertaining or relaxing. Additional highlights include an oversized tuck-under 1-car garage with shelving and abundant storage space.
And those $500 monthly HOA fees? They’re all about giving you more freedom to enjoy where you live! Spend your days relaxing by the pool, playing pickleball or tennis, or enjoying some lakeside fishing. Best of all—no cutting the grass, no shoveling snow, no separate water bill, and no separate trash bill. Just move in, settle in, and enjoy the ease of maintenance-free living!
Community amenities include a gorgeous lake, clubhouse, in-ground pool, tennis courts, pickleball, and walking trails. Conveniently located near shopping, dining, and major highways.
Active
Listed by: Alexander Realty Inc • Jennifer A Pollmann • 636-542-0614
Price cut: $4.9K (9/2)
$210,000
704 Hemingway Ln #E, Saint Charles, MO 63304
2beds
904sqft
Condominium
Built in 1986
-- sqft lot
$-- Zestimate®
$232/sqft
$500/mo HOA
What's special
Cozy wood-burning fireplaceUpper-level end unitLakeside fishingRelaxing by the poolGranite countertopsMultiple outdoor living spacesPlaying pickleball or tennis
- 90 days
- 420
- 10
Zillow last checked:
Listing updated:
Listed by:
Jennifer A Pollmann 636-542-0614,
Alexander Realty Inc,
Terri M Gander 314-486-3598,
Alexander Realty Inc
Source: MARIS,MLS#: 26033688 Originating MLS: St. Charles County Association of REALTORS
Originating MLS: St. Charles County Association of REALTORSFacts & features
Interior
Bedrooms & bathrooms
- Bedrooms: 2
- Bathrooms: 1
- Full bathrooms: 1
- Main level bathrooms: 1
- Main level bedrooms: 2
Primary bedroom
- Description: balcony off bedroom, spacious walk in closet
- Features: Floor Covering: Carpeting
- Level: Main
- Area: 150
- Dimensions: 12x12.5
Bathroom
- Description: double sink, jacuzzi tub/shower combination
- Features: Floor Covering: Ceramic Tile
- Level: Main
- Area: 88
- Dimensions: 11x8
Bathroom 2
- Description: glass french doors
- Features: Floor Covering: Carpeting
- Level: Main
- Area: 95
- Dimensions: 9.5x10
Dining room
- Description: open floorplan-open to kitchen/livingroom
- Features: Floor Covering: Wood
- Level: Main
- Area: 142.5
- Dimensions: 9.5x15
Kitchen
- Description: granite counter tops, breakfast bar, garden window
- Features: Floor Covering: Wood
- Level: Main
- Area: 110.25
- Dimensions: 10.5x10.5
Living room
- Description: vaulted ceiling and fireplace
- Features: Floor Covering: Wood
- Level: Main
- Area: 181.25
- Dimensions: 14.5x12.5
Heating
- Electric, Forced Air
Cooling
- Ceiling Fan(s), Central Air, Electric
Appliances
- Included: Stainless Steel Appliance(s), Dishwasher, Disposal, Microwave, Electric Oven, Electric Range, Electric Water Heater
- Laundry: Electric Dryer Hookup, In Kitchen, Main Level
Features
- Beamed Ceilings, Breakfast Bar, Ceiling Fan(s), Dining/Living Room Combo, Double Vanity, Granite Counters, Open Floorplan, Pantry, See Remarks, Shower, Storage, Tub, Vaulted Ceiling(s), Walk-In Closet(s)
- Flooring: Bamboo, Carpet, Ceramic Tile
- Doors: French Doors, Panel Door(s), Sliding Doors, Storm Door(s)
- Windows: Blinds, Drapes, Garden Window(s), Window Coverings
- Has basement: No
- Number of fireplaces: 1
- Fireplace features: Living Room, Wood Burning
Interior area
- Total structure area: 904
- Total interior livable area: 904 sqft
- Finished area above ground: 904
Property
Parking
- Total spaces: 1
- Parking features: Common, Community Structure, Garage, Garage Door Opener, Open
- Attached garage spaces: 1
- Has uncovered spaces: Yes
Features
- Levels: One
- Patio & porch: See Remarks
- Exterior features: Balcony, Courtyard, Entry Steps/Stairs, Private Entrance, Uncovered Courtyard
- Pool features: In Ground
- Fencing: None
Lot
- Size: 845 Square Feet
- Features: Other
Details
- Parcel number: 3157F61834A00E2.0000000
- Special conditions: Standard
- Other equipment: None
Construction
Type & style
- Home type: Condo
- Architectural style: Traditional
- Property subtype: Condominium
- Attached to another structure: Yes
Materials
- Cedar, Wood Siding
- Foundation: Slab
- Roof: Asphalt,Pitched/Sloped
Condition
- Updated/Remodeled
- New construction: No
- Year built: 1986
Utilities & green energy
- Electric: 220 Volts, Other
- Sewer: Public Sewer
- Water: Public
- Utilities for property: Cable Available, Electricity Connected, Phone Available, Sewer Connected, Underground Utilities, Water Available
Community & HOA
Community
- Features: Clubhouse, Lake, Pool, Tennis Court(s), Trail(s)
- Security: Smoke Detector(s)
- Subdivision: Chapter One Bldg 4 A&B Resub Pt Ph2
HOA
- Has HOA: Yes
- Amenities included: Association Management, Clubhouse, Common Ground, Lake, Party Room, Pool, Recreation Facilities, Tennis Court(s), Trail(s)
- Services included: Clubhouse, Insurance, Maintenance Grounds, Common Area Maintenance, Exterior Maintenance, Pool, Snow Removal, Trash, Water
- HOA fee: $500 monthly
- HOA name: Community Property Management
Location
- Region: Saint Charles
Financial & listing details
- Price per square foot: $232/sqft
- Annual tax amount: $1,835
- Date on market: 6/5/2026
- Cumulative days on market: 91 days
- Listing terms: Cash,Conventional,Other
- Ownership: Private
- Electric utility on property: Yes
- Road surface type: Asphalt
Estimated market value
Not available
Estimated sales range
Not available
Not available
Price history
| Date | Event | Price |
|---|---|---|
| 9/2/2026 | Price change | $210,000-2.3%$232/sqft |
Source:  MARIS #26033688 Report a problem MARIS #26033688 Report a problem | ||
| 8/14/2026 | Price change | $214,900-6.5%$238/sqft |
Source: MARIS #26033688 Report a problem | ||
| 6/24/2026 | Price change | $229,900-3.8%$254/sqft |
Source: MARIS #26033688 Report a problem | ||
| 6/5/2026 | Listed for sale | $239,000+40.7%$264/sqft |
Source: MARIS #26033688 Report a problem | ||
| 3/14/2022 | Sold | -- |
Source: MARIS #22007619 Report a problem | ||
| 2/15/2022 | Pending sale | $169,900$188/sqft |
Source: MARIS #22007619 Report a problem | ||
| 2/11/2022 | Listed for sale | $169,900$188/sqft |
Source: MARIS #22007619 Report a problem | ||
Public tax history
Tax history is unavailable.
Monthly payment
Est. payment
Payment breakdown
Explore the cost of this home by adjusting the details. Changes won't be saved.Climate risks
Neighborhood: 63304
Nearby schools
Schools provided by the listing agent
- Elementary: Independence Elem.
- Middle: Francis Howell Middle
- High: Francis Howell High
Source: MARIS. This data may not be complete. We recommend contacting the local school district to confirm school assignments for this home.
Similar homes
- $232,9002 bd2 ba996 sqft1702 Hemingway Ln Unit D, Saint Charles, MO 63304For Sale

 MLS ID #26044910, Trudy C Flynn, Fox & Riley Real Estate. MARIS
 - $169,0001 bd1 ba853 sqft408 Kipling Way #A, Saint Charles, MO 63304For Sale
 MLS ID #26037561, Robyn G Boyer, DRG - Delhougne Realty Group. MARIS
 - $219,0001 bd1 ba1k sqft1248 Shirley Ridge Dr #7C, Saint Charles, MO 63304For Sale
 MLS ID #26049896, Lindsay N Bosworth, Boutique Realty. MARIS
 - $200,0002 bd2 ba1k sqft4101 Spring Creek Ln, O'Fallon, MO 63368For Sale
 MLS ID #26055078, Anne Callaway, Realty One Group Trifecta. MARIS
 - $225,0001 bd1 ba1k sqft1359 Kyle Dr #14B, Saint Charles, MO 63304For SaleMLS ID #26053943, John Videmschek, DRG - Delhougne Realty Group. MARIS
- $209,9002 bd3 ba1.1k sqft1761 Florine Blvd Unit A, Saint Charles, MO 63303For SaleMLS ID #26028507, Cortney M Lenk, Crouse REALTORS Inc. MARIS
- $195,0002 bd2 ba1k sqft4300 Spring Creek Ln, O'Fallon, MO 63368For SaleMLS ID #26053431, Joseph Domecillo, Keller Williams Realty West. MARIS
- $195,0002 bd2 ba1.2k sqft#5, Saint Peters, MO 63376For SaleMLS ID #26041362, Jennifer A Pollmann, Alexander Realty Inc. MARIS
- $215,0002 bd2 ba1.3k sqft771 Highland Hill Ct #G, Saint Peters, MO 63376For SaleMLS ID #26032190, Kathy Helbig, EXP Realty, LLC. MARIS
- $184,0002 bd1 ba990 sqft1034 Windstream Dr #14, Saint Peters, MO 63376For SaleMLS ID #26032168, Rodney Wallner, Berkshire Hathaway HomeServices Select Properties. MARIS
- $136,5002 bd1 ba804 sqft1637 Summergate Pkwy, Saint Charles, MO 63303For SaleMLS ID #26057019, Carolyn C Carpenter-Hawkins, Key Cornerstone Realty. MARIS
- $180,0002 bd2 ba992 sqft692 Homerun Dr #62N, O'Fallon, MO 63366For SaleMLS ID #26049758, Jen R Oliver, Nettwork Global. MARIS
- $194,5002 bd2 ba1k sqft4101 Spring River Dr #1B, O'Fallon, MO 63368For SaleMLS ID #26028259, Colleen Lucks, Worth Clark Realty. MARIS
- $239,9002 bd2 ba1.2k sqft723 Bordeaux Way, Saint Peters, MO 63376For SaleMLS ID #26048210, Hope E Fick, Sage Property Group, LLC. MARIS
- $175,0002 bd2 ba970 sqft1233 Saravalle Dr, Saint Peters, MO 63376For SaleMLS ID #26036524, April Keubler, Berkshire Hathaway HomeServices Select Properties. MARIS
- $190,0002 bd2 ba1k sqft843 Portsdown Rd, Ballwin, MO 63011For SaleMLS ID #26048898, Stephanie Allen, Keller Williams Realty West. MARIS
- $169,9002 bd2 ba985 sqft101 Timber Creek Dr, O'Fallon, MO 63368For SaleMLS ID #26045897, Sandy K Grassmuck, Grassmuck Realty, LLC. MARIS
- $165,0002 bd2 ba1k sqft43, Saint Peters, MO 63376For SaleMLS ID #26049290, Melissa A Harbaugh, Hope Realty, LLC. MARIS
- $199,9002 bd2 ba1.2k sqft917 Claytonbrook Dr APT 1, Ballwin, MO 63011For SaleMLS ID #26045478, Erica L Timko, Keller Williams Realty St. Louis. MARIS
- $159,0002 bd2 ba968 sqft612 Summer Winds Ln #E, Saint Peters, MO 63376For SaleMLS ID #26041091, Jana L Smith, Nettwork Global. MARIS
