Welcome to 702 Hemingway Lane ~ Ground Level Ranch LAKEFRONT Condo in beautiful Chapter One! 1300 SF/2BR/2BA/2-Car Garage! All living areas feature big windows (w/2" wood blinds!) that overlook the complex's lake w/fountain feature! Very nice! Big, Vaulted Great Room with floor-to-ceiling brick WB fireplace and wood storage niche. Hardwoods throughout Great Room and Dining Room. Kitchen features 42" white cabinetry with Silestone counters, nice island with bookshelf, a pantry, and another shelving nook! All kitchen appliances are newer, and refrigerator can stay. Nice Primary Bedroom with comfortable sculptured carpeting, ceiling fan and EXQUISITE bath remodel: Big walk-in shower with custom artisan tile work, double sinks w/storage cabinet between them, adult-height vanities, and extra storage with in-wall medicine cabinet. Big walk-in closet also. Secondary BR has a wall of closet space, sculptured carpeting, and ceiling fan. This home has been completely, lovingly upgraded since 2019 with: New windows and blinds (excellent update!), New HVAC, slider and storm door, sculptured carpet in bedrooms, flooring in the MAIN FLOOR LAUNDRY plus new water shutoff, kitchen backsplash, sink and faucet , COMPLETE remodel of Primary Bath, and everything is updated in hall bath except tub. Large 2-car garage. Come enjoy resort-style living at this LAKEFRONT GEM with great amenities (trails, pickleball courts, manicured grounds, pool, clubhouse, and more!). Call now!
Closed
Listed by: RE/MAX Platinum • Cynthia L Winkler • Contact: 314-374-4335
Bought with: RE/MAX Platinum
Price Unknown
702 Hemingway Ln Unit B, Saint Charles, MO 63304
2beds
1,300sqft
Condominium, Single Family Residence
Built in 1986
-- sqft lot
$278,200 Zestimate®
$--/sqft
$1,713 Estimated rent
Home value
$278,200
$259,000 - $298,000
$1,713/mo
Zestimate® history
Owner options
List your home for rent
$1,713/mo
Rent Zestimate®
Find your next renter with Zillow Rental Manager. Plus, with online applications, you can quickly screen prospective tenants – for free.
$1,713/mo
Rent Zestimate®
Refinance and save
$500/mo
Est. payment
Refinancing to a lower rate could help reduce your monthly payments and save thousands over the life of the loan.
$500/mo
Est. payment
Explore your selling options
Work with a Zillow partner agent
Leverage their expertise and Zillow's premium Showcase listings to get your home seen by more buyers.
Get startedList with your own agent
Get your home in front of millions of buyers by listing it on Zillow.
Learn how to do itSell it yourself
Take full control of how buyers see your home on Zillow by listing For Sale by Owner (FSBO).
List your homeWhat's special
Floor-to-ceiling brick wb fireplaceLakefront condoGround level ranchExtra storageDouble sinksCustom artisan tile workExquisite bath remodel
Zillow last checked:
Listing updated:
Listed by:
Cynthia L Winkler 314-374-4335,
RE/MAX Platinum
Bought with:
Cynthia L Winkler, 2004027468
RE/MAX Platinum
Source: MARIS,MLS#: 25055577 Originating MLS: St. Charles County Association of REALTORS
Originating MLS: St. Charles County Association of REALTORSFacts & features
Interior
Bedrooms & bathrooms
- Bedrooms: 2
- Bathrooms: 2
- Full bathrooms: 2
- Main level bathrooms: 2
- Main level bedrooms: 2
Primary bedroom
- Features: Floor Covering: Carpeting
- Level: Main
Bedroom 2
- Features: Floor Covering: Carpeting
Dining room
- Features: Floor Covering: Wood Engineered
- Level: Main
Great room
- Features: Floor Covering: Wood Engineered
- Level: Main
Kitchen
- Features: Floor Covering: Ceramic Tile
- Level: Main
Laundry
- Features: Floor Covering: Vinyl
- Level: Main
Heating
- Electric, Forced Air
Cooling
- Ceiling Fan(s), Central Air
Appliances
- Laundry: Electric Dryer Hookup, Inside, Laundry Room, Main Level, In Unit, Washer Hookup
Features
- Breakfast Bar, Breakfast Room, Cathedral Ceiling(s), Ceiling Fan(s), Custom Cabinetry, Double Vanity, Eat-in Kitchen, High Ceilings, High Speed Internet, Kitchen Island, Open Floorplan, Pantry, Separate Dining, Smart Thermostat, Solid Surface Countertop(s), Tub, Vaulted Ceiling(s), Walk-In Closet(s)
- Flooring: Carpet, Ceramic Tile, Wood
- Doors: Panel Door(s), Sliding Doors, Storm Door(s)
- Windows: Blinds, Insulated Windows, Window Coverings, Window Treatments
- Has basement: No
- Number of fireplaces: 1
- Fireplace features: Family Room, Great Room, Wood Burning
Interior area
- Total structure area: 1,300
- Total interior livable area: 1,300 sqft
- Finished area above ground: 1,300
Property
Parking
- Total spaces: 2
- Parking features: Attached, Covered, Garage, Garage Door Opener, Garage Faces Rear, Inside Entrance, Kitchen Level, Off Street, Private
- Garage spaces: 2
Features
- Levels: One
- Patio & porch: Covered, Patio, Porch
- Exterior features: Private Entrance
- Pool features: Outdoor Pool
- Fencing: None
- Has view: Yes
- On waterfront: Yes
- Waterfront features: Waterfront, Lake Front
Lot
- Size: 840 Square Feet
- Features: Adjoins Common Ground, Close to Clubhouse, Landscaped, Level, Views, Waterfront
Details
- Parcel number: 3157F61834A000B.0000000
- Special conditions: Standard
Construction
Type & style
- Home type: Condo
- Architectural style: Patio
- Property subtype: Condominium, Single Family Residence
- Attached to another structure: Yes
Materials
- Cedar
- Foundation: Slab
- Roof: Architectural Shingle
Condition
- Updated/Remodeled
- New construction: No
- Year built: 1986
Utilities & green energy
- Electric: Single Phase
- Sewer: Public Sewer
- Water: Public
- Utilities for property: Cable Available, Phone Available, Underground Utilities
Community & HOA
Community
- Features: Clubhouse, Fishing, Lake, Pool, Sidewalks, Street Lights, Suburban, Trail(s)
- Subdivision: Chapter One Bldg 4 A&B Resub Pt Ph2
HOA
- Has HOA: Yes
- Amenities included: Association Management, Clubhouse, Common Ground, Game Court Exterior, Lake, Meeting Room, Parking, Pickleball Court(s), Picnic Area, Pool, Recreation Facilities, Trail(s)
- Services included: Trash, Water
- HOA fee: $500 monthly
- HOA name: Chapter One
Location
- Region: Saint Charles
Financial & listing details
- Annual tax amount: $2,177
- Date on market: 8/30/2025
- Cumulative days on market: 110 days
- Listing terms: Cash,Conventional
- Ownership: Private
- Road surface type: Concrete
Price history
| Date | Event | Price |
|---|---|---|
| 12/18/2025 | Sold | -- |
Source:  MARIS #25055577 Report a problem MARIS #25055577 Report a problem | ||
| 11/17/2025 | Contingent | $280,000$215/sqft |
Source: MARIS #25055577 Report a problem | ||
| 10/28/2025 | Price change | $280,000-3.4%$215/sqft |
Source: MARIS #25055577 Report a problem | ||
| 10/6/2025 | Price change | $290,000-2.8%$223/sqft |
Source: MARIS #25055577 Report a problem | ||
| 9/15/2025 | Price change | $298,500-2.1%$230/sqft |
Source: MARIS #25055577 Report a problem | ||
| 8/30/2025 | Listed for sale | $305,000$235/sqft |
Source: MARIS #25055577 Report a problem | ||
Public tax history
Tax history is unavailable.
Neighborhood: 63304
Nearby homes
- $242,4002 bd2 ba1.3k sqft702 Hemingway Ln, Weldon Spring, MO 63304Off Market
- $200,1002 bd2 ba964 sqft703 Hemingway Ln, Weldon Spring, MO 63304Off Market
- $256,9002 bd3 ba1.3k sqft701 Hemingway Ln, Weldon Spring, MO 63304Off Market
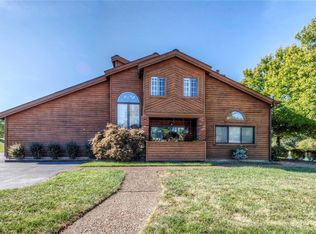
- $--2 bd3 ba1.3k sqft701 Hemingway Ln #A, Saint Charles, MO 63304Sold
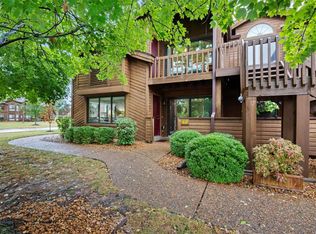
- $193,0002 bd1 ba904 sqft704 Hemingway Ln, Weldon Spring, MO 63304Off Market
- $229,9002 bd1 ba904 sqft704 Hemingway Ln #E, Saint Charles, MO 63304For Sale
- $184,0001 bd1 ba958 sqft707 Hemingway Ln, Weldon Spring, MO 63304Off Market
- $183,9001 bd1 ba946 sqft710 Hemingway Ln, Weldon Spring, MO 63304Off Market
Nearby schools
GreatSchools rating
- 10/10Independence Elementary SchoolGrades: K-5Distance: 1 mi
- 8/10Francis Howell Middle SchoolGrades: 6-8Distance: 0.3 mi
- 10/10Francis Howell High SchoolGrades: 9-12Distance: 2.1 mi
Schools provided by the listing agent
- Elementary: John Weldon Elem.
- Middle: Francis Howell Middle
- High: Francis Howell High
Source: MARIS. This data may not be complete. We recommend contacting the local school district to confirm school assignments for this home.
Get a cash offer in 3 minutes
Find out how much your home could sell for in as little as 3 minutes with a no-obligation cash offer.
Estimated market value
$278,200
Get a cash offer in 3 minutes
Find out how much your home could sell for in as little as 3 minutes with a no-obligation cash offer.
Estimated market value
$278,200
- Missouri
- Saint Charles County
- Weldon Spring
- 63304
- 702 Hemingway Ln Unit B
Nearby cities
Nearby zip codes
Other Weldon Spring Topics
