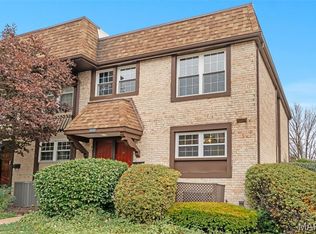
Location, phenomenal. Condition, awesome. Price, affordable. Beautiful, main floor end unit w/private balcony, 2 assigned parking spots in tuck under private garage w/assigned storage locker & easy access to elevator. Over 1600sqft offers a large open floor plan, living room/dining room combo, w/gas fireplace, & kitchen w/not 1 but 2 pass thru windows. Great for entertaining. Kitchen is an absolute dream. Tons of storage, desired light colored soft close cabinets/drawers, extra deep drawers, that when opened, have motion light, so no more searching in the dark, 5 burner SS gas stove, SS frig stays, dishwasher w/cabinet look front, & gorgeous easy care engineer wood floor (in entry foyer too). Both bathrooms are really nice. New (4/2026) carpet in 3 bedrooms. Large primary suite has 2 walk in closets. A/C & furnace were replaced 2020. 2 entry foyer closets. Amenities beyond living awesomeness, incl exclusive pool, gazebo, sidewalks, near shopping, restaurants & airport approx 15 min.
Active
Listed by: Coldwell Banker Realty - Gundaker • Bert J Kaslin • 314-719-7706
Price cut: $4K (7/17)
$179,000
10374 Chimney Rock Dr APT 2, Saint Louis, MO 63146
3beds
1,612sqft
:
Get pre-qualified$1,914/mo
Condominium
Built in 1973
-- sqft lot
$-- Zestimate®
$111/sqft
$649/mo HOA
What's special
Gas fireplaceExclusive poolTons of storage
- 98 days |
- 404 |
- 17 |
Zillow last checked:
Listing updated:
Listed by:
Bert J Kaslin 314-719-7706,
Coldwell Banker Realty - Gundaker
Source: MARIS,MLS#: 25077473 Originating MLS: St. Louis Association of REALTORS
Originating MLS: St. Louis Association of REALTORSFacts & features
Interior
Bedrooms & bathrooms
- Bedrooms: 3
- Bathrooms: 2
- Full bathrooms: 2
- Main level bathrooms: 2
- Main level bedrooms: 3
Primary bedroom
- Features: Floor Covering: Carpeting
- Level: Main
- Area: 209
- Dimensions: 19x11
Bedroom 2
- Features: Floor Covering: Carpeting
- Level: Main
- Area: 154
- Dimensions: 14x11
Bedroom 3
- Features: Floor Covering: Carpeting
- Level: Main
- Area: 154
- Dimensions: 14x11
Dining room
- Features: Floor Covering: Carpeting
- Level: Main
- Area: 176
- Dimensions: 16x11
Kitchen
- Features: Floor Covering: Wood Engineered
- Level: Main
- Area: 154
- Dimensions: 14x11
Living room
- Features: Floor Covering: Carpeting
- Level: Main
- Area: 300
- Dimensions: 25x12
Heating
- Forced Air, Natural Gas
Cooling
- Ceiling Fan(s), Central Air
Appliances
- Included: Dishwasher, Microwave, Gas Range, Refrigerator, Water Heater
- Laundry: In Basement
Features
- Ceiling Fan(s), Dining/Living Room Combo, Elevator, Entrance Foyer, Granite Counters, Open Floorplan, Separate Shower, Shower, Storage, Tub, Walk-In Closet(s)
- Flooring: Carpet, Other
- Doors: Panel Door(s), Sliding Doors, Storm Door(s)
- Windows: Window Treatments
- Basement: Storage Space
- Number of fireplaces: 1
- Fireplace features: Gas, Living Room
Interior area
- Total structure area: 1,612
- Total interior livable area: 1,612 sqft
- Finished area above ground: 1,612
Property
Parking
- Total spaces: 2
- Parking features: Additional Parking, Assigned, Attached, Basement, Direct Access, Garage Door Opener, Inside Entrance, Lighted, Parking Lot
- Attached garage spaces: 2
Features
- Levels: One
- Exterior features: Balcony
- Has private pool: Yes
- Pool features: Community, In Ground, Outdoor Pool
Lot
- Size: 2,221 Square Feet
- Features: Near Public Transit
Details
- Parcel number: 16M141494
- Special conditions: Standard
Construction
Type & style
- Home type: Condo
- Architectural style: Garden,Traditional
- Property subtype: Condominium
Materials
- Brick Veneer
- Foundation: Concrete Perimeter
- Roof: Shingle
Condition
- Year built: 1973
Utilities & green energy
- Electric: Ameren
- Sewer: Public Sewer
- Water: Public
- Utilities for property: Cable Available, Electricity Connected, Phone Available, Sewer Connected, Water Available
Community & HOA
Community
- Features: Clubhouse, Pool, Street Lights, Public Bus
- Security: Smoke Detector(s)
- Subdivision: Manor Condo At Oxford Hill The
HOA
- Has HOA: Yes
- Amenities included: Clubhouse, Elevator(s), Coin Laundry, Outside Management, Parking, Pool, Storage
- Services included: Clubhouse, Maintenance Grounds, Exterior Maintenance, Pool, Sewer, Snow Removal, Trash, Water
- HOA fee: $649 monthly
- HOA name: A Jennings Properties
Location
- Region: Saint Louis
Financial & listing details
- Price per square foot: $111/sqft
- Tax assessed value: $157,100
- Annual tax amount: $2,025
- Date on market: 5/8/2026
- Cumulative days on market: 98 days
- Listing terms: Cash,Conventional
- Ownership: Private
- Electric utility on property: Yes
- Road surface type: Paved
Estimated market value
Not available
Estimated sales range
Not available
Not available
Price history
| Date | Event | Price |
|---|---|---|
| 7/17/2026 | Price change | $179,000-2.2%$111/sqft |
Source:  MARIS #25077473 Report a problem MARIS #25077473 Report a problem | ||
| 5/8/2026 | Listed for sale | $183,000$114/sqft |
Source: MARIS #25077473 Report a problem | ||
| 5/14/2009 | Sold | -- |
Source: Public Record Report a problem | ||
Public tax history
| Year | Property taxes | Tax assessment |
|---|---|---|
| 2025 | $1,955 -3.5% | $29,850 +2.5% |
| 2024 | $2,025 -0.4% | $29,110 |
| 2023 | $2,033 +7.1% | $29,110 +17.7% |
| 2022 | $1,898 +0.5% | $24,740 |
| 2021 | $1,888 +21.7% | $24,740 +26.7% |
| 2020 | $1,552 +17.5% | $19,530 |
| 2019 | $1,321 | $19,530 +27.3% |
| 2018 | $1,321 | $15,340 |
| 2017 | $1,321 -0.2% | $15,340 +4.7% |
| 2016 | $1,324 +2.7% | $14,650 |
| 2015 | $1,289 | $14,650 -8.2% |
| 2014 | $1,289 -7.6% | $15,960 |
| 2013 | $1,395 | $15,960 -22.4% |
| 2012 | -- | $20,580 |
| 2011 | -- | $20,580 -21.7% |
| 2010 | $1,902 +7.7% | $26,280 |
| 2009 | $1,766 +4.6% | $26,280 -0.4% |
| 2008 | $1,688 +11.3% | $26,390 |
| 2007 | $1,517 | $26,390 +19.6% |
| 2006 | $1,517 -1.3% | $22,060 |
| 2005 | $1,537 +5.3% | $22,060 +8.7% |
| 2003 | $1,460 +1.9% | $20,300 +2.1% |
| 2002 | $1,433 +31.2% | $19,890 |
| 2001 | $1,092 | $19,890 |
Find assessor info on the county website
Monthly payment
Est. payment
Payment breakdown
Explore the cost of this home by adjusting the details. Changes won't be saved.Climate risks
Neighborhood: 63146
Nearby schools
GreatSchools rating
- 5/10Willow Brook Elementary SchoolGrades: PK-5Distance: 0.1 mi
- 4/10Pattonville Heights Middle SchoolGrades: 6-8Distance: 2.6 mi
- 7/10Pattonville Sr. High SchoolGrades: 9-12Distance: 4.7 mi
Schools provided by the listing agent
- Elementary: Willow Brook Elem.
- Middle: Pattonville Heights Middle
- High: Pattonville Sr. High
Source: MARIS. This data may not be complete. We recommend contacting the local school district to confirm school assignments for this home.
- $--3 bd2 ba1.6k sqft10381 Oxford Hill Dr APT 24, Saint Louis, MO 63146Sold

- $156,0002 bd2 ba1.3k sqft10374 Chimney Rock Dr APT 9, Saint Louis, MO 63146Off Market
- $170,0002 bd2 ba1.6k sqft10374 Chimney Rock Dr APT 10, Saint Louis, MO 63146Off Market

- $149,7002 bd2 ba1.3k sqft10374 Chimney Rock Dr APT 20, Saint Louis, MO 63146Off Market
- $136,2002 bd2 ba1.3k sqft10381 Oxford Hill Dr APT 7, Saint Louis, MO 63146Off Market
- $142,6002 bd2 ba1.3k sqft10381 Oxford Hill Dr APT 11, Saint Louis, MO 63146Off Market
- $155,5003 bd2 ba1.6k sqft10367 Oxford Hill Dr APT 1, Saint Louis, MO 63146Off Market
- $172,4002 bd2 ba1.3k sqft10374 Chimney Rock Dr APT 1, Saint Louis, MO 63146Off Market
A local agent can set up tours, give advice and negotiate with sellers.
Similar homes
- $199,9003 bd3 ba1.6k sqft10451 Corbeil Dr, Saint Louis, MO 63146For Sale

 MLS ID #26046158, Myla Pradeep Kumar, Alexander Realty Inc. MARIS
 - $202,0003 bd3 ba1.7k sqft11721 Casa Grande Dr, Saint Louis, MO 63146For Sale
 MLS ID #26042254, Astha Acharya, RedKey Realty Leaders. MARIS
 - $130,5002 bd2 ba1.7k sqft10367 Oxford Hill Dr APT 26, Saint Louis, MO 63146For Sale
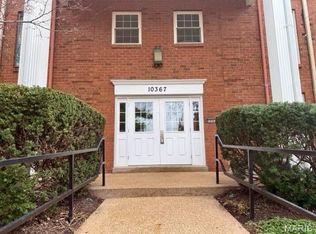 MLS ID #24071719, Patty M Herzog, Coldwell Banker Realty - Gundaker West Regional. MARIS
 - $224,9003 bd4 ba2.3k sqft11538 Sandy View Dr, Saint Louis, MO 63146For Sale
 MLS ID #26047152, Ben Faser, Berkshire Hathaway HomeServices Advantage. MARIS
 - $180,0003 bd2 ba1.5k sqft329 N Boyle Ave #A, Saint Louis, MO 63108For SaleMLS ID #26050080, Thompson & Richardson, Dielmann Sotheby's International Realty. MARIS
- $185,0002 bd2 ba868 sqft667 S Kirkwood Rd APT 202, Saint Louis, MO 63122For SaleMLS ID #26048686, Barb G Wittich, Coldwell Banker Realty - Gundaker. MARIS
- $225,0002 bd2 ba2k sqft1755 Robin Knoll Ct, Saint Louis, MO 63146For SaleMLS ID #26029287, Jennie L Larsen, RedKey Realty Leaders. MARIS
- $235,0003 bd3 ba1.8k sqft1710 Thorny Briar Dr, Saint Louis, MO 63146For SaleMLS ID #26047090, Connie Green, SCHNEIDER Real Estate. MARIS
- $229,9003 bd2 ba1.7k sqft514 Coeur De Royale Dr APT 101, Saint Louis, MO 63141For SaleMLS ID #26047929, Michael C Luntz, Nettwork Global. MARIS
- $179,0002 bd1 ba1.1k sqft8907 Wrenwood Ln, Saint Louis, MO 63144For SaleMLS ID #26041781, Hamideh Zakeri, Coldwell Banker Realty - Gundaker West Regional. MARIS
- $224,9002 bd2 ba1.5k sqft585 Coeur De Royale Dr APT 207, Saint Louis, MO 63141For SaleMLS ID #26003652, Ted Gottlieb, MORE, REALTORS. MARIS
- $180,0002 bd1 ba943 sqft1540 High School Dr, Saint Louis, MO 63144For SaleMLS ID #26030281, Troy W Robertson, Coldwell Banker Realty - Gundaker. MARIS
- $177,0002 bd1 ba950 sqft9045 N Swan Cir, Saint Louis, MO 63144For SaleMLS ID #26048051, Christi R Miceli, RE/MAX Results. MARIS
- $179,0002 bd1 ba950 sqft1410 Thrush Pl, Saint Louis, MO 63144For SaleMLS ID #26039140, Christi R Miceli, RE/MAX Results. MARIS
- $215,0003 bd2 ba1.4k sqft2201 Sequoia Park Ct APT E, Maryland Heights, MO 63043For SaleMLS ID #26030698, Timothy P Burgess, Worth Clark Realty. MARIS
- $125,0002 bd2 ba990 sqft2331 Kratky Rd APT E, Saint Louis, MO 63114For SaleMLS ID #26041752, Lillian Titus, Magnolia Real Estate. MARIS
- $160,0003 bd2 ba1.3k sqft1380 Heritage Lndg APT 202, Saint Charles, MO 63303For SaleMLS ID #26046106, Reggie E Bomar, BHHS Select Properties. MARIS
- $140,0002 bd2 ba1k sqft13507 Coliseum Dr APT C, Chesterfield, MO 63017For SaleMLS ID #26049840, Nazire P Koc, Coldwell Banker Realty - Gundaker. MARIS
- $159,9002 bd1 ba1.1k sqft1 Delcrest Ct APT 203, Saint Louis, MO 63124For SaleMLS ID #26041285, David Bueker, RedKey Realty Leaders. MARIS
- $239,9002 bd2 ba1.4k sqft564 Sarah Ln APT 104, Saint Louis, MO 63141For SaleMLS ID #26040630, Laura J Sanders, Compass Realty Group. MARIS
