Very Motivated Seller !!!! Welcome to this beautifully maintained split-foyer home offering the perfect blend of comfort, space, and timeless appeal. Nestled on a generous, tree-lined lot, this inviting residence features bright, open living spaces enhanced by abundant natural light and laminate flooring throughout the main level.
The spacious living room flows seamlessly into the formal dining area, creating an ideal setting for both everyday living and entertaining. The refreshed kitchen features an abundance of crisp white cabinetry, ample counter space, stainless steel appliances, and tasteful 2026 updates, creating a bright and functional space for everyday living.
Three comfortable bedrooms and a well-appointed full bath complete the main level, while the finished lower level offers an expansive family room centered around a cozy wood-burning fireplace, creating the perfect setting for relaxing evenings, entertaining guests, or enjoying movie nights. This versatile space also provides endless possibilities for a recreation room, home office, fitness area, or playroom.
Recent improvements provide added value and peace of mind, including a new HVAC system (2025), an updated electrical panel, fresh interior paint, and a 2026 kitchen refresh, carpet in lower level and will provide a clear occupancy permit allowing you to move in with confidence.
Step outside to enjoy the expansive, tree-lined backyard offering exceptional privacy and endless possibilities for outdoor entertaining, gardening, or simply relaxing beneath the mature shade trees.
Ideally located near parks, shopping, dining, schools, and major highways, this move-in-ready home offers the perfect combination of comfort, convenience, and thoughtful updates. 2311 Country Village is an exceptional opportunity to own a beautifully maintained home in an established neighborhood.
Pending
Listed by: Coldwell Banker Realty - Gundaker • Jenny M Derhake • 314-541-1771
Price cut: $5.1K (8/17)
$299,900
2311 Country Village Ct, Maryland Heights, MO 63043
3beds
1,709sqft
Single Family Residence
Built in 1975
7,405 Square Feet Lot
$-- Zestimate®
$175/sqft
$30/mo HOA
What's special
Cozy wood-burning fireplaceExpansive tree-lined backyardExceptional privacyBeautifully maintained split-foyer homeGenerous tree-lined lotBright open living spacesRefreshed kitchen
- 29 days |
- 1,785 |
- 136 |
Zillow last checked:
Listing updated:
Listed by:
Jenny M Derhake 314-541-1771,
Coldwell Banker Realty - Gundaker
Source: MARIS,MLS#: 26046066 Originating MLS: St. Charles County Association of REALTORS
Originating MLS: St. Charles County Association of REALTORSFacts & features
Interior
Bedrooms & bathrooms
- Bedrooms: 3
- Bathrooms: 2
- Full bathrooms: 2
- Main level bathrooms: 1
- Main level bedrooms: 3
Primary bedroom
- Features: Floor Covering: Laminate
- Level: Main
- Area: 182
- Dimensions: 14x13
Bedroom 2
- Features: Floor Covering: Laminate
- Level: Main
- Area: 169
- Dimensions: 13x13
Bedroom 3
- Features: Floor Covering: Laminate
- Level: Main
- Area: 144
- Dimensions: 12x12
Dining room
- Features: Floor Covering: Laminate
- Level: Main
- Area: 169
- Dimensions: 13x13
Family room
- Features: Floor Covering: Carpeting
- Level: Lower
- Area: 342
- Dimensions: 19x18
Kitchen
- Features: Floor Covering: Laminate
- Level: Main
- Area: 108
- Dimensions: 12x9
Laundry
- Features: Floor Covering: Concrete
- Level: Lower
- Area: 104
- Dimensions: 13x8
Living room
- Features: Floor Covering: Laminate
- Level: Main
- Area: 169
- Dimensions: 13x13
Heating
- Forced Air
Cooling
- Ceiling Fan(s), Central Air
Appliances
- Included: Dishwasher, Disposal, Microwave, Free-Standing Electric Oven, Free-Standing Electric Range, Refrigerator, Washer/Dryer
- Laundry: Laundry Room, Lower Level
Features
- Ceiling Fan(s), Custom Cabinetry, Dining/Living Room Combo, Double Vanity, Entrance Foyer, Open Floorplan, Pantry, Storage
- Flooring: Carpet
- Doors: Sliding Doors
- Basement: Partially Finished
- Number of fireplaces: 1
- Fireplace features: Family Room
Interior area
- Total structure area: 1,709
- Total interior livable area: 1,709 sqft
- Finished area above ground: 1,205
- Finished area below ground: 504
Property
Parking
- Total spaces: 2
- Parking features: Garage - Attached
- Attached garage spaces: 2
Features
- Levels: Multi/Split
- Patio & porch: Patio, Porch
- Fencing: Partial
Lot
- Size: 7,405 Square Feet
- Features: Back Yard, Level, Some Trees
Details
- Parcel number: 13O230720
- Special conditions: Standard
Construction
Type & style
- Home type: SingleFamily
- Architectural style: Traditional
- Property subtype: Single Family Residence
Materials
- Other
- Roof: Architectural Shingle
Condition
- Updated/Remodeled
- New construction: No
- Year built: 1975
Utilities & green energy
- Electric: Ameren
- Sewer: Public Sewer
- Water: Public
- Utilities for property: Cable Connected, Electricity Connected, Natural Gas Connected, Sewer Connected, Water Connected
Community & HOA
Community
- Subdivision: Meadowpark Two
HOA
- Has HOA: Yes
- Amenities included: Association Management
- Services included: Common Area Maintenance, Management
- HOA fee: $360 annually
- HOA name: Meadowpark Residents Association
Location
- Region: Maryland Heights
Financial & listing details
- Price per square foot: $175/sqft
- Tax assessed value: $251,500
- Annual tax amount: $3,420
- Date on market: 7/23/2026
- Cumulative days on market: 30 days
- Listing terms: Cash,Conventional,FHA,VA Loan
- Inclusions: Personal Property
- Ownership: Private
- Electric utility on property: Yes
Estimated market value
Not available
Estimated sales range
Not available
Not available
Price history
| Date | Event | Price |
|---|---|---|
| 8/23/2026 | Pending sale | $299,900$175/sqft |
Source:  MARIS #26046066 Report a problem MARIS #26046066 Report a problem | ||
| 8/17/2026 | Price change | $299,900-1.7%$175/sqft |
Source: MARIS #26046066 Report a problem | ||
| 8/5/2026 | Price change | $305,000-1.6%$178/sqft |
Source: MARIS #26046066 Report a problem | ||
| 7/23/2026 | Listed for sale | $310,000$181/sqft |
Source: MARIS #26046066 Report a problem | ||
| 9/10/2024 | Listing removed | $2,400$1/sqft |
Source: Zillow Rentals Report a problem | ||
| 7/27/2024 | Listed for rent | $2,400$1/sqft |
Source: Zillow Rentals Report a problem | ||
| 7/10/2024 | Listing removed | -- |
Source: Zillow Rentals Report a problem | ||
| 7/1/2024 | Listed for rent | $2,400-7.7%$1/sqft |
Source: Zillow Rentals Report a problem | ||
| 6/22/2024 | Listing removed | -- |
Source: Zillow Rentals Report a problem | ||
| 6/3/2024 | Price change | $2,600-13.3%$2/sqft |
Source: Zillow Rentals Report a problem | ||
| 6/1/2024 | Listed for rent | $3,000$2/sqft |
Source: Zillow Rentals Report a problem | ||
| 5/16/2024 | Sold | -- |
Source: MARIS #24010062 Report a problem | ||
Public tax history
| Year | Property taxes | Tax assessment |
|---|---|---|
| 2025 | $3,420 +3.9% | $47,790 +10.7% |
| 2024 | $3,292 -0.5% | $43,190 |
| 2023 | $3,310 +7.7% | $43,190 +18.1% |
| 2022 | $3,074 -1% | $36,570 |
| 2021 | $3,105 +8.3% | $36,570 +7.3% |
| 2020 | $2,867 +2.3% | $34,080 |
| 2019 | $2,803 | $34,080 +11.3% |
| 2018 | $2,803 | $30,630 |
| 2017 | $2,803 +0.1% | $30,630 +8.6% |
| 2016 | $2,800 +6.5% | $28,200 |
| 2015 | $2,629 | $28,200 +14% |
| 2014 | $2,629 +16.8% | $24,740 |
| 2013 | $2,251 | $24,740 -11.5% |
| 2012 | -- | $27,950 |
| 2011 | -- | $27,950 -5.9% |
| 2010 | $2,278 +8.9% | $29,700 |
| 2009 | $2,092 -1% | $29,700 -6.3% |
| 2008 | $2,114 +5.6% | $31,680 |
| 2007 | $2,002 | $31,680 +13.8% |
| 2006 | $2,002 -1.1% | $27,840 |
| 2005 | $2,024 +23.6% | $27,840 +26.1% |
| 2003 | $1,638 +2% | $22,080 +0% |
| 2002 | $1,607 +9.1% | $22,070 |
| 2001 | $1,473 | $22,070 |
Find assessor info on the county website
Monthly payment
Est. payment
Payment breakdown
Explore the cost of this home by adjusting the details. Changes won't be saved.Climate risks
Neighborhood: 63043
Nearby schools
GreatSchools rating
- 6/10Rose Acres Elementary SchoolGrades: PK-5Distance: 1.1 mi
- 5/10Holman Middle SchoolGrades: 6-8Distance: 3.4 mi
- 7/10Pattonville Sr. High SchoolGrades: 9-12Distance: 1.4 mi
Schools provided by the listing agent
- Elementary: Rose Acres Elem.
- Middle: Holman Middle
- High: Pattonville Sr. High
Source: MARIS. This data may not be complete. We recommend contacting the local school district to confirm school assignments for this home.
- $--3 bd2 ba1.5k sqft2317 Country Village Ct, Maryland Heights, MO 63043Sold

- $269,4003 bd1 ba1.1k sqft2305 Country Village Ct, Maryland Heights, MO 63043Off Market
- $296,9003 bd3 ba1.4k sqft12007 Ameling Rd, Maryland Heights, MO 63043Off Market
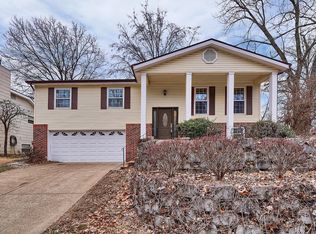
- $291,5003 bd2 ba1.5k sqft2323 Country Village Ct, Maryland Heights, MO 63043Off Market
- $359,6004 bd3 ba2.1k sqft2328 Cedar Lake Dr, Maryland Heights, MO 63043Off Market
- $283,7003 bd1 ba1k sqft2304 Country Village Ct, Maryland Heights, MO 63043Off Market
- $288,6003 bd3 ba1.1k sqft12011 Ameling Rd, Maryland Heights, MO 63043Off Market
- $293,1003 bd2 ba1k sqft2324 Country Village Ct, Maryland Heights, MO 63043Off Market
A local agent can set up tours, give advice and negotiate with sellers.
Similar homes
- $310,0003 bd3 ba1.6k sqft2871 Sugar Tree Ln, Maryland Heights, MO 63043For Sale
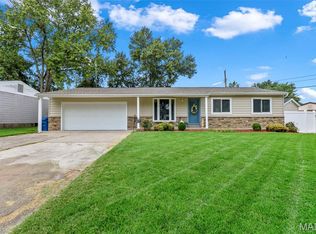
 MLS ID #26053071, Stephanie L Parson, Keller Williams Realty West. MARIS
 - $299,0003 bd2 ba2k sqft1722 Roth Hill Dr, Maryland Heights, MO 63043For Sale
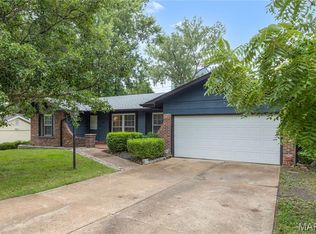 MLS ID #26050762, Ryan B Klamen, Harold M. Klamen & Assoc.. MARIS
 - $339,9974 bd2 ba1.6k sqft1771 Redcoat Dr, Maryland Heights, MO 63043For Sale
 MLS ID #26053319, Justin R Zimmerman, Magnolia Real Estate. MARIS
 - $289,0003 bd2 ba2.2k sqft12200 McKelvey Rd, Maryland Heights, MO 63043For Sale
 MLS ID #26048093, Lara O Alli, Coldwell Banker Realty - Gundaker West Regional. MARIS
 - $299,0004 bd2 ba1.6k sqft2543 Wesford Dr, Maryland Heights, MO 63043For SaleMLS ID #26020590, Evelyn L Jefferson, Coldwell Banker Realty - Gundaker. MARIS
- $259,9993 bd2 ba1k sqft2263 McKelvey Rd, Maryland Heights, MO 63043For SaleMLS ID #26047134, Robert A Wadsack, House Sold Easy Realty, LLC. MARIS
- $310,0002 bd3 ba1.8k sqft12127 Josephine Marie Dr, Maryland Heights, MO 63043For SaleMLS ID #26042375, Kim A Anderson, Berkshire Hathaway HomeServices Select Properties. MARIS
- $--3 bd2 ba1k sqft1149 Dawn Valley Dr, Maryland Heights, MO 63043AuctionServiceLink Auction
- $269,9003 bd1 ba972 sqft11837 Foxwood Dr, Maryland Heights, MO 63043For Sale By Owner
- $279,9004 bd1 ba952 sqft2550 Bonniebrook Dr, Maryland Heights, MO 63043For SaleMLS ID #26048211, Kimberly D Crossman, Worth Clark Realty. MARIS
- $375,0005 bd2 ba2k sqft75 Garden Ln, Maryland Heights, MO 63043For Sale By Owner
- $355,0005 bd3 ba2.2k sqft1225 Roth Hill Dr, Maryland Heights, MO 63043For SaleMLS ID #26051666, Michael T Schieffer, EXP Realty, LLC. MARIS
- $265,0004 bd3 ba1.4k sqft4044 Avery Ln, Bridgeton, MO 63044For Sale By Owner
- $389,9004 bd3 ba2.2k sqft12235 Spring Shadow Ct, Maryland Heights, MO 63043For SaleMLS ID #26049641, James R Moll, Coldwell Banker Realty - Gundaker. MARIS
- $319,9003 bd3 ba1.9k sqft9 San Camille Ct, Saint Charles, MO 63303For SaleMLS ID #26050613, Donna Cox, Barry Upchurch Realty. MARIS
- $275,0003 bd2 ba1.8k sqft3285 Gwengreen Dr, Bridgeton, MO 63044For SaleMLS ID #26046946, Richard B Essman, St. Louis Realty Services Inc. MARIS
- $320,0003 bd2 ba1k sqft4131 Lockport Dr, Bridgeton, MO 63044For SaleMLS ID #26050862, Justin M Taylor, The Agency. MARIS
- $420,0004 bd2 ba1.7k sqft11764 Clarksdale Dr, Maryland Heights, MO 63043For SaleMLS ID #26051566, Tim J Phillips, MO Realty. MARIS
- $285,0003 bd2 ba1.2k sqft12925 Fernway Ln, Saint Louis, MO 63141For SaleMLS ID #26033652, Rose Becker-Moore, Coldwell Banker Realty - Gundaker West Regional. MARIS
- $433,0003 bd2 ba1.6k sqft12902 Dorsett Rd, Maryland Heights, MO 63043For SaleMLS ID #26021155, Christoph A Dewald, EXP Realty, LLC. MARIS
