Unlock the potential of this spacious two-family duplex in a highly desirable neighborhood. Offering nearly 2,500 sq. ft. of living space, this property is ideal for investors seeking dual rental income or owner-occupants looking to offset housing costs. Enjoy close proximity to parks, shopping, and easy access to Hwy 55, adding appeal for tenants and future buyers alike.
Each unit features oversized crown molding, decorative fireplaces, and built-in bookcases. The second-floor unit offers two bedrooms, an updated kitchen with granite counters, wood flooring, and contemporary lighting. The first-floor unit includes an oversized one-bedroom layout with similar finishes, creating a comfortable and inviting living space. A fenced backyard and two-car garage add even more value.
Whether expanding your investment portfolio or exploring an income-generating home, this duplex presents an excellent opportunity.
Active
Listed by: Nettwork Global • Joe Geary • 314-403-3283
Price cut: $5.1K (7/16)
$289,900
739 Dover Pl, Saint Louis, MO 63111
3beds
2baths
2,468sqft
Multi Family
Built in 1922
-- sqft lot
$-- Zestimate®
$117/sqft
$-- HOA
What's special
- 142 days
- 131
- 9
Zillow last checked:
Listing updated:
Listed by:
Joe Geary 314-403-3283,
Nettwork Global
Source: MARIS,MLS#: 26030836 Originating MLS: St. Louis Association of REALTORS
Originating MLS: St. Louis Association of REALTORSFacts & features
Interior
Bedrooms & bathrooms
- Bedrooms: 3
- Bathrooms: 2
Heating
- Forced Air, Natural Gas, Varies by Unit
Cooling
- Central Air, Electric, Multi Units
Appliances
- Included: Gas Water Heater
Features
- Bookcases, Built-in Features, Ceiling Fan(s), Crown Molding, Custom Cabinetry, Natural Woodwork, Recessed Lighting
- Flooring: Hardwood
- Has basement: No
- Number of fireplaces: 2
- Fireplace features: Decorative
Interior area
- Total structure area: 2,468
- Total interior livable area: 2,468 sqft
- Finished area above ground: 2,468
- Finished area below ground: 0
Video & virtual tour
Property
Parking
- Total spaces: 2
- Parking features: Additional Parking
- Garage spaces: 2
Features
- Levels: Two
- Patio & porch: Covered, Deck, Rear Porch
- Exterior features: Balcony
- Fencing: Back Yard
- Frontage length: 27
Lot
- Size: 3,432 Square Feet
- Features: Back Yard, Level
Details
- Parcel number: 28700002200
- Special conditions: Standard
Construction
Type & style
- Home type: MultiFamily
- Architectural style: Traditional
- Property subtype: Multi Family
Materials
- Brick
Condition
- Updated/Remodeled
- New construction: No
- Year built: 1922
Utilities & green energy
- Electric: Ameren
- Water: Public
- Utilities for property: Cable Available, Electricity Connected, Natural Gas Connected, Phone Available, Sewer Connected, Water Connected
Community & HOA
Community
- Subdivision: Dover Place Add
HOA
- Has HOA: No
Location
- Region: Saint Louis
Financial & listing details
- Price per square foot: $117/sqft
- Tax assessed value: $41,940
- Annual tax amount: $3,462
- Date on market: 5/21/2026
- Cumulative days on market: 142 days
- Listing terms: Cash,Conventional,FHA,VA Loan
- Ownership: Private
- Electric utility on property: Yes
- Road surface type: Asphalt
Estimated market value
Not available
Estimated sales range
Not available
Not available
Price history
| Date | Event | Price |
|---|---|---|
| 7/16/2026 | Price change | $289,900-1.7%$117/sqft |
Source:  MARIS #26030836 Report a problem MARIS #26030836 Report a problem | ||
| 6/18/2026 | Price change | $295,000-1.6%$120/sqft |
Source: MARIS #26030836 Report a problem | ||
| 5/21/2026 | Listed for sale | $299,900+9.1%$122/sqft |
Source: MARIS #26030836 Report a problem | ||
| 10/12/2025 | Listing removed | $1,195 |
Source: Zillow Rentals Report a problem | ||
| 9/17/2025 | Listed for rent | $1,195 |
Source: Zillow Rentals Report a problem | ||
| 6/28/2024 | Sold | -- |
Source: MARIS #24020562 Report a problem | ||
| 5/29/2024 | Pending sale | $275,000$111/sqft |
Source: MARIS #24020562 Report a problem | ||
| 5/11/2024 | Listed for sale | $275,000$111/sqft |
Source: MARIS #24020562 Report a problem | ||
| 4/17/2024 | Pending sale | $275,000$111/sqft |
Source: MARIS #24020562 Report a problem | ||
| 4/11/2024 | Listed for sale | $275,000+71.9%$111/sqft |
Source: MARIS #24020562 Report a problem | ||
| 1/6/2017 | Sold | -- |
Source: MARIS #16070605 Report a problem | ||
| 11/14/2016 | Pending sale | $160,000$65/sqft |
Source: Coldwell Banker Gundaker - St. Louis #16070605 Report a problem | ||
| 10/27/2016 | Price change | $160,000-3%$65/sqft |
Source: Coldwell Banker Gundaker - St. Louis #16070605 Report a problem | ||
| 10/12/2016 | Listed for sale | $165,000+153.8%$67/sqft |
Source: Coldwell Banker Gundaker - St. Louis #16070605 Report a problem | ||
| 5/31/2012 | Sold | -- |
Source: Agent Provided Report a problem | ||
| 3/23/2012 | Price change | $65,000-13.3%$26/sqft |
Source: Coldwell Banker Gundaker - #12011198 Report a problem | ||
| 3/2/2012 | Listed for sale | $75,000$30/sqft |
Source: Coldwell Banker Gundaker - #12011198 Report a problem | ||
Public tax history
| Year | Property taxes | Tax assessment |
|---|---|---|
| 2025 | $3,462 +19.8% | $41,940 +22.7% |
| 2024 | $2,888 +5.1% | $34,170 |
| 2023 | $2,748 +9.7% | $34,170 +14.1% |
| 2022 | $2,504 +0.1% | $29,950 |
| 2021 | $2,500 +7.7% | $29,950 +6.5% |
| 2020 | $2,321 | $28,110 +0% |
| 2019 | $2,321 | $28,100 +4.4% |
| 2018 | $2,321 +1.2% | $26,920 |
| 2017 | $2,295 +30.6% | $26,920 +30.5% |
| 2016 | $1,757 +10.3% | $20,630 |
| 2015 | $1,594 +0.6% | $20,630 |
| 2014 | $1,584 | $20,630 +0.5% |
| 2013 | $1,584 | $20,520 -8.3% |
| 2012 | -- | $22,380 |
| 2011 | -- | $22,380 |
| 2010 | -- | $22,380 -3.4% |
| 2009 | $1,567 +22.9% | $23,160 |
| 2008 | $1,275 | $23,160 -6.5% |
| 2007 | $1,275 | $24,760 |
| 2006 | $1,275 +1% | $24,760 +38.8% |
| 2005 | $1,262 +37.6% | $17,840 +46.5% |
| 2004 | $917 +2.9% | $12,180 |
| 2003 | $891 +17.4% | $12,180 +21% |
| 2002 | $759 | $10,070 |
| 2001 | -- | $10,070 +9.2% |
| 2000 | -- | $9,220 |
Find assessor info on the county website
Monthly payment
Est. payment
Payment breakdown
Explore the cost of this home by adjusting the details. Changes won't be saved.Climate risks
Neighborhood: Carondelet
Nearby schools
Schools provided by the listing agent
- Elementary: Woodward Elem.
- Middle: Lyon-Blow Middle
- High: Roosevelt High
Source: MARIS. This data may not be complete. We recommend contacting the local school district to confirm school assignments for this home.

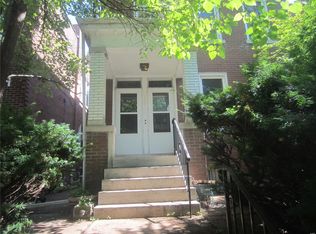

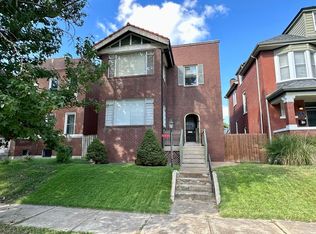
Similar homes
- $250,0005 bd2 ba2.7k sqft4228 Virginia Ave, Saint Louis, MO 63111For Sale
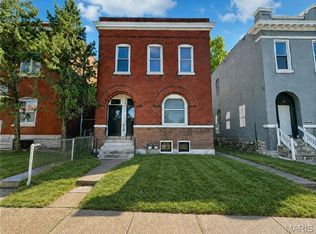
 MLS ID #26041219, Christopher M Thiemet, RedKey Realty Leaders Circa. MARIS
 - $279,9002 bd2 ba2k sqft4331 S 38th St, Saint Louis, MO 63116For Sale
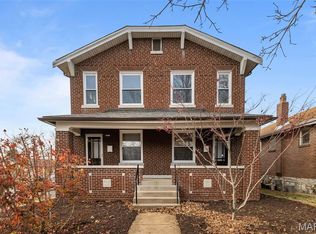 MLS ID #26056731, Samona L Washington, The Hermann London Group LLC. MARIS
 - $285,0003 bd2 ba2.2k sqft3425 Illinois Ave, Saint Louis, MO 63118For Sale
 MLS ID #26054536, Abbey Willen, Worth Clark Realty. MARIS
 - $229,0003 bd2 ba1.5k sqft1103 Bellerive Blvd, Saint Louis, MO 63111For Sale
 MLS ID #26054493, Thomas Burfield, ReeceNichols Real Estate. MARIS
 - $284,0006 bd4 ba3.2k sqft3148 Oregon Ave, Saint Louis, MO 63118For SaleMLS ID #26064589, David Nations, Keller Williams Realty St. Louis. MARIS
- $274,9004 bd2 ba2.5k sqft3443 Utah St, Saint Louis, MO 63118For SaleMLS ID #26029473, Sarah N Nguyen-Bani, RE/MAX Results. MARIS
- $355,0005 bd2 ba2.4k sqft4954 Bancroft Ave, Saint Louis, MO 63109For SaleMLS ID #26065307, Catie D Mooney, Wood Brothers Realty. MARIS
- $350,0004 bd2 ba3.1k sqft3617 Wilmington Ave, Saint Louis, MO 63116For SaleMLS ID #26048847, Andy J Scott, Realty Exchange. MARIS
- $259,0004 bd2 ba2k sqft3027 Magnolia Ave, Saint Louis, MO 63118For SaleMLS ID #26048411, Stephanie Nelson Pondrom, Berkshire Hathaway HomeServices Select Properties. MARIS
- $285,0004 bd2 ba1.7k sqft2921 Brannon Ave, Saint Louis, MO 63139For SaleMLS ID #26051184, Christoph A Dewald, EXP Realty, LLC. MARIS
- $324,9003 bd3 ba1.9k sqft4910 Bonita Ave, Saint Louis, MO 63109For SaleMLS ID #26056443, Christy Andrews, Garcia Properties. MARIS
- $229,000-- bd-- ba2.5k sqft4217 S Grand Blvd, Saint Louis, MO 63111For SaleMLS ID #26055205, Joel A Gigax, RE Source PM, LLC. MARIS
- $285,0003 bd3 ba3.2k sqft6210 S Kingshighway Blvd, Saint Louis, MO 63109For SaleMLS ID #26051536, Laura J Sanders, Compass Realty Group. MARIS
- $290,0003 bd2 ba2k sqft4324 W Pine Blvd #A, Saint Louis, MO 63108For SaleMLS ID #26058544, Lance Merrick, Real Broker LLC. MARIS
- $250,0003 bd2 ba1.4k sqft7920 Hildesheim Ave, Saint Louis, MO 63123For SaleMLS ID #26060445, Andy M Boyd, Keller Williams Realty St. Louis. MARIS
- $375,0004 bd4 ba3.5k sqft3644-3646 Bates St, Saint Louis, MO 63116For SaleMLS ID #26051182, Christoph A Dewald, EXP Realty, LLC. MARIS
- $299,9002 bd2 ba1.7k sqft4265 Botanical Ave, Saint Louis, MO 63110For SaleMLS ID #26036571, Dawn Griffin, EXP Realty, LLC. MARIS
- $199,000-- bd2 ba2k sqft4637 Oregon Ave, Saint Louis, MO 63111For SaleMLS ID #26044620, Joe Geary, Nettwork Global. MARIS
- $289,9002 bd2 ba1.9k sqft4246 Botanical Ave, Saint Louis, MO 63110For SaleMLS ID #26051396, David L Goldenberg, Total Realty, Inc.. MARIS
- $165,0003 bd2 ba1.7k sqft2813 Mount Pleasant St, Saint Louis, MO 63111For SaleMLS ID #26049096, Vesna Hodzic, Jason Mitchell Real Estate Missouri, LLC. MARIS
