Dogtown dreamers, this one's for you! Your perfect slice of South City begins on the welcoming front porch at 6125 W. Park. Step inside and be greeted by beautiful original woodwork and thoughtful custom craftsmanship that give this home its timeless character. The main floor offers a seamless layout designed for everyday living and entertaining. A spacious living room flows effortlessly into the dining room, complete with a built-in bar, then into a well-appointed kitchen with abundant storage. A convenient half bath is also on the main level. Just beyond, you'll find a combined mudroom and laundry room with hookups and built-in storage already in place, creating the perfect everyday entry from the oversized two-car garage. Park with ease, drop your bags, and step right into the comfort of home. As you head upstairs, take a moment to admire the stunning woodwork and charming stained-glass window. The second floor features three generously sized bedrooms, each with ample closet space for the age of the home—including two closets in the primary bedroom. A bright sunroom provides the perfect flex space for a home office, reading nook, playroom, or peaceful retreat. One of this home's standout features is the spacious two-car garage with additional storage and driveway—an amenity that's hard to find in Dogtown. Outside, the fully fenced backyard offers plenty of room for relaxing, entertaining, or gathering with friends and family, especially during Dogtown's beloved St. Patrick's Day festivities. Updates include: new roof, siding, and gutters (2025), refinished floors (2021), insulated high-performance Andersen windows, new kitchen appliances with custom cabinetry and quartz countertops (2022), half bath (2022), renovated mudroom (2025), built-in bar (2023), built-in living room storage (2022), updated lighting throughout. Ideally located near Highways 44 and 40, Forest Park, and all of Dogtown's favorite restaurants, pubs, and neighborhood hotspots, this home puts the best of St. Louis right at your doorstep. If you've been waiting for the perfect Dogtown home, this is your chance—don't let it get away!
Active under contract
Listed by: Dielmann Sotheby's International Realty • Ellen W Sciuto • 314-662-2743
$373,000
6125 W Park Ave, Saint Louis, MO 63139
3beds
1,740sqft
:
Get pre-qualified$2,412/mo
Single Family Residence
Built in 1926
6,298 Square Feet Lot
$-- Zestimate®
$214/sqft
$-- HOA
What's special
Refinished floorsRenovated mudroomOversized two-car garageHalf bathWelcoming front porchThoughtful custom craftsmanshipUpdated lighting throughout
- 15 days |
- 1,208 |
- 59 |
Zillow last checked:
Listing updated:
Listed by:
Ellen W Sciuto 314-662-2743,
Dielmann Sotheby's International Realty
Source: MARIS,MLS#: 26045181 Originating MLS: St. Louis Association of REALTORS
Originating MLS: St. Louis Association of REALTORSFacts & features
Interior
Bedrooms & bathrooms
- Bedrooms: 3
- Bathrooms: 2
- Full bathrooms: 1
- 1/2 bathrooms: 1
- Main level bathrooms: 1
Heating
- Baseboard, Electric, Radiant
Cooling
- Attic Fan, Central Air
Appliances
- Included: Dishwasher, Disposal, Ice Maker, Microwave, Double Oven, Free-Standing Gas Oven, Range Hood, Free-Standing Gas Range, Refrigerator, Wine Refrigerator
- Laundry: Main Level
Features
- Flooring: Hardwood, Tile
- Doors: Panel Door(s)
- Basement: Unfinished
- Has fireplace: No
Interior area
- Total interior livable area: 1,740 sqft
- Finished area above ground: 1,740
Property
Parking
- Total spaces: 2
- Parking features: Detached, Driveway, Garage, Garage Door Opener, Off Street, On Street
- Garage spaces: 2
- Has uncovered spaces: Yes
Features
- Levels: Two
- Patio & porch: Covered, Porch
- Fencing: Back Yard,Fenced,Full,Gate
Lot
- Size: 6,298 Square Feet
- Features: Back Yard, Front Yard, Near Public Transit, Some Trees
Details
- Parcel number: 40160002400
- Special conditions: Standard
Construction
Type & style
- Home type: SingleFamily
- Architectural style: Craftsman
- Property subtype: Single Family Residence
Materials
- Brick
- Foundation: Stone
Condition
- Year built: 1926
Utilities & green energy
- Electric: Ameren
- Sewer: Public Sewer
- Water: Public
- Utilities for property: Cable Available, Electricity Connected, Natural Gas Connected, Sewer Connected, Water Connected
Community & HOA
Community
- Subdivision: Gratiot Square Add
HOA
- Has HOA: No
Location
- Region: Saint Louis
Financial & listing details
- Price per square foot: $214/sqft
- Tax assessed value: $50,800
- Annual tax amount: $4,187
- Date on market: 7/23/2026
- Cumulative days on market: 16 days
- Listing terms: Cash,Conventional,FHA
- Electric utility on property: Yes
Estimated market value
Not available
Estimated sales range
Not available
Not available
Price history
| Date | Event | Price |
|---|---|---|
| 7/28/2026 | Contingent | $373,000$214/sqft |
Source:  MARIS #26045181 Report a problem MARIS #26045181 Report a problem | ||
| 7/23/2026 | Listed for sale | $373,000+113.1%$214/sqft |
Source: MARIS #26045181 Report a problem | ||
| 9/24/2015 | Sold | -- |
Source: MARIS #15042267 Report a problem | ||
| 9/24/2015 | Price change | $175,000+6.1%$101/sqft |
Source: Kathy Bresnahan Team, Partnered with Keller Williams Realty St. Louis Report a problem | ||
| 8/25/2015 | Pending sale | $165,000$95/sqft |
Source: Keller Williams Realty STL #15042267 Report a problem | ||
| 8/12/2015 | Price change | $165,000-5.7%$95/sqft |
Source: Keller Williams Realty STL #15042267 Report a problem | ||
| 7/25/2015 | Listed for sale | $175,000$101/sqft |
Source: Keller Williams Realty STL #15042267 Report a problem | ||
Public tax history
| Year | Property taxes | Tax assessment |
|---|---|---|
| 2025 | $4,187 +17.7% | $50,800 +20.5% |
| 2024 | $3,556 +5.1% | $42,150 |
| 2023 | $3,383 +6.9% | $42,150 +11.1% |
| 2022 | $3,164 +0.1% | $37,940 |
| 2021 | $3,160 +7.6% | $37,940 +6.5% |
| 2020 | $2,937 | $35,640 |
| 2019 | $2,937 | $35,640 +7.9% |
| 2018 | $2,937 +4.6% | $33,020 |
| 2017 | $2,808 +12.5% | $33,020 +12.1% |
| 2016 | $2,496 +10.3% | $29,450 -8.6% |
| 2015 | $2,263 -11.1% | $32,210 |
| 2014 | $2,545 | $32,210 -3% |
| 2013 | $2,545 | $33,190 -8.5% |
| 2012 | -- | $36,280 |
| 2011 | -- | $36,280 |
| 2010 | -- | $36,280 +0.3% |
| 2009 | $2,432 +18.2% | $36,170 |
| 2008 | $2,057 | $36,170 -5% |
| 2007 | $2,057 | $38,080 |
| 2006 | $2,057 +1% | $38,080 +31.2% |
| 2005 | $2,036 +35.3% | $29,030 +43.4% |
| 2004 | $1,506 +3% | $20,240 |
| 2003 | $1,462 +19% | $20,240 +22.4% |
| 2002 | $1,228 | $16,530 |
| 2001 | -- | $16,530 +6.7% |
| 2000 | -- | $15,490 |
Find assessor info on the county website
Monthly payment
Est. payment
Payment breakdown
Explore the cost of this home by adjusting the details. Changes won't be saved.Climate risks
Neighborhood: Clayton-Tamm
Nearby schools
GreatSchools rating
- 8/10Mason Elementary SchoolGrades: PK-6Distance: 1.1 mi
- 3/10Long Middle Community Ed. CenterGrades: 6-8Distance: 3.4 mi
- 1/10Roosevelt High SchoolGrades: 9-12Distance: 3.4 mi
Schools provided by the listing agent
- Elementary: Mann Elem.
- Middle: Long Middle Community Ed. Center
- High: Roosevelt High
Source: MARIS. This data may not be complete. We recommend contacting the local school district to confirm school assignments for this home.
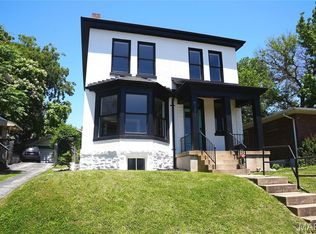
- $--4 bd3 ba2k sqft6121 W Park Ave, Saint Louis, MO 63139Sold
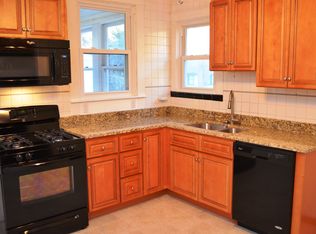
- $233,8002 bd1 ba1.1k sqft6129 W Park Ave, Saint Louis, MO 63139Off Market
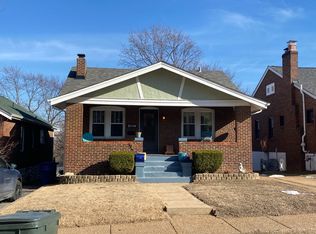
- $235,8003 bd1 ba1k sqft6119 W Park Ave, Saint Louis, MO 63139Off Market
- $306,8002 bd1 ba1.3k sqft6135 W Park Ave, Saint Louis, MO 63139Off Market

- $431,5004 bd2 ba2.9k sqft6124 Victoria Ave, Saint Louis, MO 63139Off Market
- $359,0003 bd2 ba1.7k sqft6128 Victoria Ave, Saint Louis, MO 63139Off Market
- $648,400-- bd1 ba3.5k sqft6120 Victoria Ave, Saint Louis, MO 63139Off Market
- $374,3002 bd2 ba1.7k sqft6132 Victoria Ave, Saint Louis, MO 63139Off Market
A local agent can set up tours, give advice and negotiate with sellers.
A local lender can help you make sure your offer is ready when you are.
Similar homes
- $409,9003 bd4 ba2.2k sqft5510 Hennessey Ct, Saint Louis, MO 63139For Sale

 MLS ID #26049319, Christina R LaRosa, DRG - Delhougne Realty Group. MARIS
 - $--2 bd2 ba1.1k sqft1562 Louisville Ave, Saint Louis, MO 63139Auction
 Auction.com 2
 - $299,9002 bd2 ba1.7k sqft1464 Sproule Ave, Saint Louis, MO 63139For Sale
 MLS ID #26049328, Erica L Timko, Keller Williams Realty St. Louis. MARIS
 - $450,0003 bd3 ba1.9k sqft2130 Franz Park Ln, Saint Louis, MO 63139For Sale
 MLS ID #26049296, Amy R May, Keller Williams Realty St. Louis. MARIS
 - $344,7773 bd2 ba1.7k sqft6523 Odell St, Saint Louis, MO 63139For SaleMLS ID #26044787, Jeff H Lottmann, Compass Realty Group. MARIS
- $389,0002 bd2 ba1.9k sqft6225 Victoria Ave, Saint Louis, MO 63139For SaleMLS ID #26045989, Mimi Mackey Hollrah, STL Rental Services and Sales. MARIS
- $389,0003 bd3 ba2k sqft6413-6415 Bradley Ave, Saint Louis, MO 63139For SaleMLS ID #26022623, Carol Savio, Savio Realty, LLC. MARIS
- $264,0003 bd2 ba1.2k sqft6261 Reber Pl, Saint Louis, MO 63139For SaleMLS ID #26049738, Colleen M Lawler, Coldwell Banker Realty - Gundaker West Regional. MARIS
- $319,9003 bd2 ba1k sqft5637 Reber Pl, Saint Louis, MO 63139For SaleMLS ID #26047711, Tom Tricamo, Rocklin Realty LLC. MARIS
- $299,0004 bd2 ba2k sqft5912 Arsenal St, Saint Louis, MO 63139For SaleMLS ID #26049734, Steven P Efthim, Efthim Company, REALTORS. MARIS
- $429,9003 bd2 ba2k sqft1207 Sunset Ave, Saint Louis, MO 63117For SaleMLS ID #26049474, Laura A Pierson, Desara Lane. MARIS
- $364,900-- bd-- ba2.3k sqft2639 Brannon Ave, Saint Louis, MO 63139For SaleMLS ID #26050322, Mandy D Watkins, Knight and Drews LLC. MARIS
- $369,0003 bd2 ba2.3k sqft4444 Arco Ave, Saint Louis, MO 63110For SaleMLS ID #26038764, Derek M Grier, Realty One Group Dominion. MARIS
- $289,9003 bd2 ba1.2k sqft6816 Wise Ave, Saint Louis, MO 63139For SaleMLS ID #26035164, Judd Fuhr, Keller Williams Realty St. Louis. MARIS
- $229,9002 bd1 ba1k sqft1457 Sproule Ave, Saint Louis, MO 63139For SaleMLS ID #26048870, Jeff M Christian, RE/MAX Results. MARIS
- $225,0002 bd1 ba885 sqft6917 Garner Ave, Saint Louis, MO 63139For SaleMLS ID #26049838, Zak & Tami Dittamore, RE/MAX Alliance. MARIS
- $414,9003 bd3 ba1.9k sqft4349 Gibson Ave, Saint Louis, MO 63110For SaleMLS ID #26045379, Lance Merrick, Real Broker LLC. MARIS
- $279,0003 bd1 ba1.3k sqft6217 Marmaduke Ave, Saint Louis, MO 63139For SaleMLS ID #26040140, Sam Row, Keller Williams Pinnacle. MARIS
- $218,5003 bd1 ba924 sqft3234 Jasper Park, Saint Louis, MO 63139For SaleMLS ID #26048724, Angela C Dillmon, Keller Williams Chesterfield. MARIS
- $350,0004 bd2 ba2.5k sqft6075 Hartford St, Saint Louis, MO 63139For SaleMLS ID #26004589, Matt Bukhshtaber, CBRE. MARIS
