Nestled in the heart of the highly sought-after Dogtown neighborhood, this charming two-family property offers an incredible opportunity for both investors and owner-occupants alike. Each spacious unit has traditionally been used as a one-bedroom apartment but features a flexible floor plan that could easily accommodate a second bedroom, home office, or guest space. Great porch located off the kitcehn perfect for a breakfast room or your favorite house plants!
Inside, you'll find beautiful hardwood floors, generously sized rooms, and the timeless character that makes Dogtown properties so desirable. The upper unit is occupied by a long-term tenant , providing immediate rental income while the 1st floor is month to month also flexibility for a buyer looking to occupy one of the units.
Whether you're looking to expand your investment portfolio or offset your mortgage by living in one unit while renting the other, this versatile duplex is full of potential. Located just minutes from Forest Park, restaurants, shops, and major highways, you'll love everything this vibrant neighborhood has to offer.
Updates include: new roof, newer windows, newer electric panels, pvs, & copper plumbing.
Active
Listed by: STL Rental Services and Sales • Mimi Mackey Hollrah
$389,000
6225 Victoria Ave, Saint Louis, MO 63139
2beds
2baths
1,944sqft
:
Get pre-qualified$2,567/mo
Multi Family
Built in 1910
-- sqft lot
$-- Zestimate®
$200/sqft
$-- HOA
What's special
New roofFlexible floor planGenerously sized roomsBeautiful hardwood floorsSpacious unitCopper plumbingTimeless character
- 3 days |
- 225 |
- 12 |
Zillow last checked:
Listing updated:
Listed by:
Mimi Mackey Hollrah 314-609-2829,
STL Rental Services and Sales,
Maria Timp 941-228-3787,
STL Rental Services and Sales
Source: MARIS,MLS#: 26045989 Originating MLS: St. Louis Association of REALTORS
Originating MLS: St. Louis Association of REALTORSFacts & features
Interior
Bedrooms & bathrooms
- Bedrooms: 2
- Bathrooms: 2
Heating
- Forced Air
Cooling
- Central Air
Appliances
- Laundry: In Basement
Features
- Flooring: Hardwood
- Basement: Full
- Has fireplace: No
Interior area
- Total structure area: 1,944
- Total interior livable area: 1,944 sqft
Property
Lot
- Size: 4,051 Square Feet
Details
- Parcel number: 27810604400
- Special conditions: Standard
Construction
Type & style
- Home type: MultiFamily
- Architectural style: Traditional
- Property subtype: Multi Family
Materials
- Brick
- Roof: Flat
Condition
- Year built: 1910
Utilities & green energy
- Electric: Ameren
- Water: Public
- Utilities for property: Electricity Connected, Natural Gas Connected, Sewer Connected, Water Connected
Community & HOA
Community
- Subdivision: Gratiot Square
HOA
- Has HOA: No
Location
- Region: Saint Louis
Financial & listing details
- Price per square foot: $200/sqft
- Tax assessed value: $46,060
- Annual tax amount: $3,799
- Date on market: 7/21/2026
- Listing terms: 1031 Exchange,Cash,Conventional
- Electric utility on property: Yes
Estimated market value
Not available
Estimated sales range
Not available
Not available
Price history
| Date | Event | Price |
|---|---|---|
| 7/21/2026 | Listed for sale | $389,000$200/sqft |
Source:  MARIS #26045989 Report a problem MARIS #26045989 Report a problem | ||
| 1/8/2026 | Sold | -- |
Source: Public Record Report a problem | ||
| 6/17/2014 | Listing removed | $625 |
Source: REIBlackBook Report a problem | ||
| 5/2/2014 | Price change | $625-7.4% |
Source: REIBlackBook Report a problem | ||
| 1/15/2014 | Listed for rent | $675 |
Source: REIBlackBook Report a problem | ||
Public tax history
| Year | Property taxes | Tax assessment |
|---|---|---|
| 2025 | $3,799 +16.3% | $46,060 +19.1% |
| 2024 | $3,265 +5.1% | $38,670 |
| 2023 | $3,106 +5.4% | $38,670 +9.5% |
| 2022 | $2,947 +0.1% | $35,310 |
| 2021 | $2,943 +5.9% | $35,310 +4.7% |
| 2020 | $2,779 | $33,710 |
| 2019 | $2,779 | $33,710 +8% |
| 2018 | $2,779 +4.6% | $31,220 |
| 2017 | $2,657 +53.1% | $31,220 +53.3% |
| 2016 | $1,735 +10.2% | $20,370 |
| 2015 | $1,574 +4% | $20,370 |
| 2014 | $1,514 | $20,370 +4% |
| 2013 | $1,514 | $19,590 -7.7% |
| 2012 | -- | $21,230 |
| 2011 | -- | $21,230 |
| 2010 | -- | $21,230 -4.3% |
| 2009 | $1,502 +26.5% | $22,180 |
| 2008 | $1,188 | $22,180 -8.2% |
| 2007 | $1,188 | $24,150 |
| 2006 | $1,188 +1% | $24,150 +45.6% |
| 2005 | $1,176 +51% | $16,590 +61.4% |
| 2004 | $779 +2.9% | $10,280 |
| 2003 | $756 +8.9% | $10,280 +12% |
| 2002 | $695 | $9,180 |
| 2001 | -- | $9,180 +4.8% |
| 2000 | -- | $8,760 |
Find assessor info on the county website
Monthly payment
Est. payment
Payment breakdown
Explore the cost of this home by adjusting the details. Changes won't be saved.Climate risks
Neighborhood: Clayton-Tamm
Nearby schools
GreatSchools rating
- 8/10Mason Elementary SchoolGrades: PK-6Distance: 1.2 mi
- 3/10Long Middle Community Ed. CenterGrades: 6-8Distance: 3.6 mi
- 1/10Roosevelt High SchoolGrades: 9-12Distance: 3.5 mi
Schools provided by the listing agent
- Elementary: Mason Elem.
- Middle: Long Middle Community Ed. Center
- High: Roosevelt High
Source: MARIS. This data may not be complete. We recommend contacting the local school district to confirm school assignments for this home.
- $--1 bd1 ba970 sqft6225 Victoria Ave #2F, Saint Louis, MO 63139Off Market

- $--1 bd1 ba970 sqft6225 Victoria Ave FLOOR 1, Saint Louis, MO 63139Off Market

- $--1 bd1 ba970 sqft6225 Victoria Ave FLOOR 2, Saint Louis, MO 63139Off Market
- $--4 bd1 ba1.8k sqft6221 Victoria Ave, Saint Louis, MO 63139Sold
- $370,8001 bd1 ba950 sqft6227 Victoria Ave, Saint Louis, MO 63139Off Market
- $--2 bd1 ba1k sqft6227 Victoria Ave FLOOR 1, Saint Louis, MO 63139Off Market
- $387,300-- bd1 ba1.9k sqft6231 Victoria Ave, Saint Louis, MO 63139Off Market
- $430,4003 bd1 ba2k sqft6219 Victoria Ave, Saint Louis, MO 63139Off Market
A local agent can set up tours, give advice and negotiate with sellers.
A local lender can help you make sure your offer is ready when you are.
Similar homes
- $373,0003 bd2 ba1.7k sqft6125 W Park Ave, Saint Louis, MO 63139For Sale

 MLS ID #26045181, Ellen W Sciuto, Dielmann Sotheby's International Realty. MARIS
 - $--2 bd2 ba1.1k sqft1562 Louisville Ave, Saint Louis, MO 63139Auction
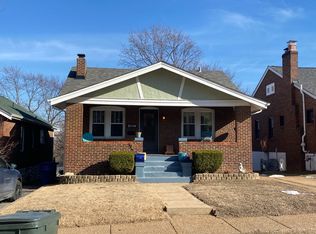 Auction.com 2
 - $349,0003 bd2 ba1.7k sqft6523 Odell St, Saint Louis, MO 63139For Sale
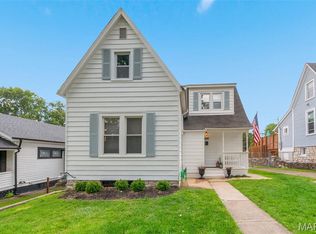 MLS ID #26044787, Jeff H Lottmann, Compass Realty Group. MARIS
 - $299,9002 bd2 ba1.7k sqft5353 Odell St, Saint Louis, MO 63139For Sale
 MLS ID #26044958, Stephen Gruszka, ReeceNichols Real Estate. MARIS
 - $225,0002 bd1 ba976 sqft1318 Graham St, Saint Louis, MO 63139For SaleMLS ID #26046626, Mike J Galbally, Real Broker LLC. MARIS
- $389,0003 bd3 ba2k sqft6413-6415 Bradley Ave, Saint Louis, MO 63139For SaleMLS ID #26022623, Carol Savio, Savio Realty, LLC. MARIS
- $365,0003 bd2 ba1.4k sqft6306 Southwood Ave APT 3E, Saint Louis, MO 63105For SaleMLS ID #26046657, Aileen L Garcia, Garcia Properties. MARIS
- $414,9003 bd3 ba1.9k sqft4349 Gibson Ave, Saint Louis, MO 63110For SaleMLS ID #26045379, Lance Merrick, Real Broker LLC. MARIS
- $524,9003 bd3 ba2k sqft6247 Magnolia Ave, Saint Louis, MO 63139For SaleMLS ID #26046963, Fatjon Dajko, Keller Williams Realty St. Louis. MARIS
- $420,0002 bd2 ba2k sqft4202 Chouteau Ave, Saint Louis, MO 63110For SaleMLS ID #26044213, Maria Timp, STL Rental Services and Sales. MARIS
- $350,0004 bd2 ba2.5k sqft6075 Hartford St, Saint Louis, MO 63139For SaleMLS ID #26004589, Matt Bukhshtaber, CBRE. MARIS
- $309,0002 bd2 ba1.7k sqft1464 Sproule Ave, Saint Louis, MO 63139For SaleMLS ID #26028717, Erica L Timko, Keller Williams Realty St. Louis. MARIS
- $479,0002 bd2 ba2.7k sqftSt Regis, Saint Louis, MO 63108For SaleMLS ID #26045503, Bob D Becherer, RE/MAX Results. MARIS
- $--3 bd2 ba1.2k sqft7452 Williams Ave, Saint Louis, MO 63117AuctionAuction.com 2
- $389,9004 bd2 ba1.9k sqft1109-1111 Claytonia Ter, Saint Louis, MO 63117For SaleMLS ID #26037442, Mark & Neil Gellman, EXP Realty, LLC. MARIS
- $325,0003 bd2 ba1.5k sqft7242 Moller Ave, Saint Louis, MO 63143For SaleMLS ID #26046307, Alex E Castellano, Garcia Properties. MARIS
- $215,0002 bd1 ba1k sqft3163 Hampton Ave, Saint Louis, MO 63139For SaleMLS ID #26044413, Katie Maginn, Coldwell Banker Premier Group. MARIS
- $359,9003 bd2 ba1.2k sqft7705 W Bruno Ave, Saint Louis, MO 63117For SaleMLS ID #26045239, Kesha White, ReeceNichols Real Estate. MARIS
- $515,0005 bd2 ba2.4k sqft2420 Simpson Ave, Saint Louis, MO 63139For SaleMLS ID #26031520, Roe D Alexander, Worth Clark Realty. MARIS
- $379,0003 bd2 ba2.3k sqft4444 Arco Ave, Saint Louis, MO 63110For SaleMLS ID #26038764, Derek M Grier, Realty One Group Dominion. MARIS
