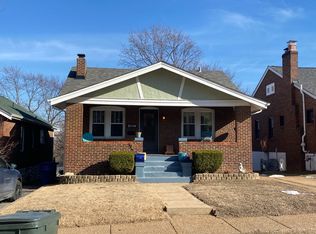
Charming updated brick home with over 1,700 of living space in Southwest Gardens!! Step inside to a bright and cozy family room featuring wood floors and a charming fireplace with mantel. The stylish kitchen offers white shaker cabinets, stainless steel appliances, solid-surface countertops, subway tile backsplash, and a breakfast bar. Two generously sized bedrooms, an updated full bath, and a rear addition perfect for a sitting room, TV room, or home office complete the main level. The finished basement is a standout feature, boasting a second kitchen, spacious family room with new carpet, half bath, and plenty of storage—ideal for entertaining or flexible living space. Outside, enjoy a nice deck, a generously sized yard, and a large 2-car garage (21'x21"). Conveniently located near The Hill, The Grove, Tower Grove Park, and Tilles Park, with easy access to great restaurants, shops, and more! Don't miss out on this great home!!
Active
Listed by: ReeceNichols Real Estate • Stephen Gruszka
$299,900
5353 Odell St, Saint Louis, MO 63139
2beds
1,749sqft
:
Get pre-qualified$1,958/mo
Single Family Residence
Built in 1926
5,161 Square Feet Lot
$-- Zestimate®
$171/sqft
$-- HOA
What's special
Finished basementCharming fireplace with mantelGenerously sized yardNice deckUpdated brick homeWhite shaker cabinetsSolid-surface countertops
- 1 day |
- 365 |
- 37 |
Zillow last checked:
Listing updated:
Listed by:
Stephen Gruszka 314-566-6427,
ReeceNichols Real Estate
Source: MARIS,MLS#: 26044958 Originating MLS: St. Louis Association of REALTORS
Originating MLS: St. Louis Association of REALTORSFacts & features
Interior
Bedrooms & bathrooms
- Bedrooms: 2
- Bathrooms: 2
- Full bathrooms: 1
- 1/2 bathrooms: 1
- Main level bathrooms: 1
- Main level bedrooms: 2
Bedroom
- Features: Floor Covering: Wood
- Level: Main
- Area: 110
- Dimensions: 10x11
Bedroom
- Features: Floor Covering: Wood
- Level: Main
- Area: 143
- Dimensions: 13x11
Family room
- Features: Floor Covering: Carpeting
- Level: Basement
- Area: 286
- Dimensions: 22x13
Hearth room
- Features: Floor Covering: Vinyl
- Level: Main
- Area: 132
- Dimensions: 11x12
Kitchen
- Features: Floor Covering: Ceramic Tile
- Level: Main
- Area: 90
- Dimensions: 9x10
Kitchen
- Features: Floor Covering: Ceramic Tile
- Level: Basement
- Area: 150
- Dimensions: 10x15
Living room
- Features: Floor Covering: Wood
- Level: Main
- Area: 182
- Dimensions: 13x14
Heating
- Forced Air, Natural Gas
Cooling
- Ceiling Fan(s), Central Air, Electric
Appliances
- Included: Dishwasher, Disposal, Electric Oven, Electric Range, Refrigerator
Features
- Breakfast Bar, Breakfast Room, Custom Cabinetry, Granite Counters, Open Floorplan, Separate Dining, Special Millwork
- Flooring: Wood
- Basement: Partially Finished
- Number of fireplaces: 1
- Fireplace features: Decorative, Family Room
Interior area
- Total structure area: 1,749
- Total interior livable area: 1,749 sqft
- Finished area above ground: 1,074
Property
Parking
- Total spaces: 2
- Parking features: Alley Access, Detached, Garage, Garage Door Opener
- Garage spaces: 2
Features
- Levels: One
- Patio & porch: Deck, Porch
Lot
- Size: 5,161 Square Feet
- Features: Other
Details
- Parcel number: 40660004600
- Special conditions: Standard
Construction
Type & style
- Home type: SingleFamily
- Architectural style: Bungalow
- Property subtype: Single Family Residence
Materials
- Brick
Condition
- Year built: 1926
Utilities & green energy
- Electric: Ameren
- Sewer: Public Sewer
- Water: Public
- Utilities for property: Electricity Connected, Natural Gas Connected
Community & HOA
Community
- Subdivision: St Louis Heights
HOA
- Has HOA: No
Location
- Region: Saint Louis
Financial & listing details
- Price per square foot: $171/sqft
- Tax assessed value: $40,170
- Annual tax amount: $3,317
- Date on market: 7/24/2026
- Listing terms: Cash,Conventional,FHA,VA Loan
- Ownership: Private
- Electric utility on property: Yes
Estimated market value
Not available
Estimated sales range
Not available
Not available
Price history
| Date | Event | Price |
|---|---|---|
| 7/24/2026 | Listed for sale | $299,900+33.3%$171/sqft |
Source:  MARIS #26044958 Report a problem MARIS #26044958 Report a problem | ||
| 5/12/2022 | Sold | -- |
Source: MARIS #22019342 Report a problem | ||
| 4/11/2022 | Pending sale | $225,000$129/sqft |
Source: MARIS #22019342 Report a problem | ||
| 4/7/2022 | Listed for sale | $225,000+28.6%$129/sqft |
Source: MARIS #22019342 Report a problem | ||
| 11/15/2018 | Sold | -- |
Source: MARIS #18080217 Report a problem | ||
| 10/9/2018 | Pending sale | $175,000$100/sqft |
Source: Garcia Properties #18080217 Report a problem | ||
| 10/4/2018 | Listed for sale | $175,000+52.2%$100/sqft |
Source: Garcia Properties #18080217 Report a problem | ||
| 6/19/2018 | Sold | -- |
Source: Public Record Report a problem | ||
| 6/5/2018 | Pending sale | $115,000$66/sqft |
Source: Alexander Realty Inc #18044634 Report a problem | ||
| 6/2/2018 | Listed for sale | $115,000$66/sqft |
Source: Alexander Realty Inc #18044634 Report a problem | ||
Public tax history
| Year | Property taxes | Tax assessment |
|---|---|---|
| 2025 | $3,317 +16% | $40,170 +18.7% |
| 2024 | $2,860 +5.1% | $33,830 |
| 2023 | $2,721 +7.8% | $33,830 +12.1% |
| 2022 | $2,524 +0.1% | $30,190 |
| 2021 | $2,520 +7.6% | $30,190 +6.5% |
| 2020 | $2,342 | $28,350 |
| 2019 | $2,342 | $28,350 +39.3% |
| 2018 | $2,342 +34.5% | $20,350 |
| 2017 | $1,741 +18.5% | $20,350 +18.3% |
| 2016 | $1,470 +10.2% | $17,200 |
| 2015 | $1,333 -5.2% | $17,200 |
| 2014 | $1,407 | $17,200 -5.4% |
| 2013 | $1,407 | $18,190 -9.2% |
| 2012 | -- | $20,030 |
| 2011 | -- | $20,030 |
| 2010 | -- | $20,030 -3.9% |
| 2009 | $1,414 -2% | $20,850 |
| 2008 | $1,443 | $20,850 -2% |
| 2007 | $1,443 | $21,280 |
| 2006 | $1,443 +1% | $21,280 +5.1% |
| 2005 | $1,428 +47.1% | $20,240 +67.3% |
| 2004 | $971 +9.7% | $12,100 -6.3% |
| 2003 | $885 +20.1% | $12,920 +32.2% |
| 2002 | $737 | $9,770 |
| 2001 | -- | $9,770 +7.6% |
| 2000 | -- | $9,080 |
Find assessor info on the county website
Monthly payment
Est. payment
Payment breakdown
Explore the cost of this home by adjusting the details. Changes won't be saved.Climate risks
Neighborhood: Southwest Garden
Nearby schools
GreatSchools rating
- 8/10Mason Elementary SchoolGrades: PK-6Distance: 0.7 mi
- 3/10Long Middle Community Ed. CenterGrades: 6-8Distance: 2 mi
- 1/10Roosevelt High SchoolGrades: 9-12Distance: 2.3 mi
Schools provided by the listing agent
- Elementary: Mason Elem.
- Middle: Long Middle Community Ed. Center
- High: Roosevelt High
Source: MARIS. This data may not be complete. We recommend contacting the local school district to confirm school assignments for this home.
- $152,200-- bd1 ba900 sqft5351 Odell St, Saint Louis, MO 63139Off Market
- $215,1002 bd2 ba900 sqft5357 Odell St, Saint Louis, MO 63139Off Market

- $584,8003 bd3 ba2.7k sqft5347 Odell St, Saint Louis, MO 63139Off Market
- $195,000-- bd1 ba787 sqft5359 Odell St, Saint Louis, MO 63139Off Market
- $125,500-- bd1 ba906 sqft5343 Odell St, Saint Louis, MO 63139Off Market
- $146,6002 bd1 ba-- sqft5363 Odell St, Saint Louis, MO 63139Off Market
- $130,500-- bd1 ba906 sqft5341 Odell St, Saint Louis, MO 63139Off Market
- $--2 bd2 ba1.3k sqft5339 Odell St, Saint Louis, MO 63139Sold
A local agent can set up tours, give advice and negotiate with sellers.
A local lender can help you make sure your offer is ready when you are.
Similar homes
- $--2 bd2 ba1.1k sqft1562 Louisville Ave, Saint Louis, MO 63139Auction
 Auction.com 2
 - $304,0005 bd2 ba2.1k sqft5363 Reber Pl, Saint Louis, MO 63139For Sale
 MLS ID #26037491, Ben Lytle, Opendoor Brokerage LLC. MARIS
 - $320,0003 bd2 ba1.2k sqft3472 Macklind Ave, Saint Louis, MO 63139For Sale
 MLS ID #26038473, Mark & Neil Gellman, EXP Realty, LLC. MARIS
 - $373,0003 bd2 ba1.7k sqft6125 W Park Ave, Saint Louis, MO 63139For Sale
 MLS ID #26045181, Ellen W Sciuto, Dielmann Sotheby's International Realty. MARIS
 - $275,0003 bd2 ba1.2k sqft6044 Arthur Ave, Saint Louis, MO 63139For SaleMLS ID #26044403, Melissa N O'Shea, Nettwork Global. MARIS
- $275,0002 bd1 ba972 sqft6558 Oleatha Ave, Saint Louis, MO 63139For SaleMLS ID #26046726, Anna M Chancellor, Garcia Properties. MARIS
- $--2 bd1 ba1k sqft4412 Bingham Ave, Saint Louis, MO 63116AuctionAuction.com 2
- $215,0002 bd1 ba1k sqft3163 Hampton Ave, Saint Louis, MO 63139For SaleMLS ID #26044413, Katie Maginn, Coldwell Banker Premier Group. MARIS
- $349,0003 bd2 ba1.7k sqft6523 Odell St, Saint Louis, MO 63139For SaleMLS ID #26044787, Jeff H Lottmann, Compass Realty Group. MARIS
- $309,0002 bd2 ba1.7k sqft1464 Sproule Ave, Saint Louis, MO 63139For SaleMLS ID #26028717, Erica L Timko, Keller Williams Realty St. Louis. MARIS
- $289,9002 bd1 ba1.3k sqft6632 Tholozan Ave, Saint Louis, MO 63109For SaleMLS ID #26045764, Paul Sager, RE/MAX Results. MARIS
- $279,0003 bd1 ba1.3k sqft6217 Marmaduke Ave, Saint Louis, MO 63139For SaleMLS ID #26040140, Sam Row, Keller Williams Pinnacle. MARIS
- $--3 bd2 ba960 sqft5666 Pernod Ave, Saint Louis, MO 63139AuctionAuction.com 2
- $300,0002 bd1 ba930 sqft5676 Marquette Ave, Saint Louis, MO 63139For SaleMLS ID #26043593, Bernard Cela, Worth Clark Realty. MARIS
- $279,0002 bd1 ba1k sqft5655 Potomac St, Saint Louis, MO 63139For SaleMLS ID #26045347, Amy C Florida, Compass Realty Group. MARIS
- $284,9002 bd1 ba1.2k sqft2925 Macklind Ave, Saint Louis, MO 63139For SaleMLS ID #26041063, Karan Madra, Worth Clark Realty. MARIS
- $275,0003 bd2 ba1k sqft5706 Nottingham Ave, Saint Louis, MO 63109For SaleMLS ID #26046709, Mary Kay Gitto, Berkshire Hathaway HomeServices Select Properties. MARIS
- $279,9003 bd2 ba1.1k sqft2830 Hampton Ave, Saint Louis, MO 63139For SaleMLS ID #26027555, Al Alyasiry, Karma Realty, LLC. MARIS
- $225,0002 bd1 ba976 sqft1318 Graham St, Saint Louis, MO 63139For SaleMLS ID #26046626, Mike J Galbally, Real Broker LLC. MARIS
- $340,0002 bd2 ba1.3k sqft4058 Phillips Ave, Saint Louis, MO 63116For SaleMLS ID #26045217, David B Nall, Epique Realty. MARIS
