Charming and spacious 3-bedroom, 2-bath home ideally situated on a quiet, tree-lined street in one of South City's most desirable neighborhoods. A welcoming covered front porch adds to the home's timeless curb appeal and provides the perfect place to enjoy your morning coffee. From the moment you step inside, you'll find an abundance of natural light and inviting living spaces designed for everyday comfort and effortless entertaining. The spacious main level includes a full bathroom and a recently updated kitchen featuring new stainless steel appliances, new quartz countertops and quartz backsplash. Upstairs, you'll find a spacious primary bedroom with two closets, two additional bedrooms and a second full bathroom.
The outdoor space is truly a standout feature. Step onto the large deck overlooking an expansive, fully fenced backyard with endless possibilities for hosting summer barbecues, gathering with friends and family, gardening, playing with kids and pets, or simply unwinding after a long day. This kind of outdoor space is a rare find in the city, while still being in the heart of everything South City has to offer. Off-street parking with a private driveway adds even more convenience.
Enjoy an unbeatable walkable lifestyle just steps from Tilles Park, where you can take advantage of walking trails, playgrounds, and tennis, pickleball, and basketball courts. You'll also be within walking distance of neighborhood favorites like Biggie's, Menya Rui, Zoe’s, Mestiza, and Knead, while grocery stores, shopping, and everyday conveniences are all just minutes away.
Additional recent improvements include a new roof, gutters, soffit, fascia, and flashing (2024), a new sump pump (2025), and passed St. Louis City Occupancy providing added peace of mind.
Active
Listed by: Nettwork Global • Melissa N O'Shea • 314-803-1719
Price cut: $10K (9/1)
$265,000
6044 Arthur Ave, Saint Louis, MO 63139
3beds
1,260sqft
Single Family Residence
Built in 1923
6,198 Square Feet Lot
$258,600 Zestimate®
$210/sqft
$-- HOA
What's special
Fully fenced backyardQuiet tree-lined streetWelcoming covered front porchNew stainless steel appliancesRecently updated kitchenSpacious main levelAbundance of natural light
- 26 days
- 2,248
- 198
Zillow last checked:
Listing updated:
Listed by:
Melissa N O'Shea 314-803-1719,
Nettwork Global
Source: MARIS,MLS#: 26044403 Originating MLS: St. Louis Association of REALTORS
Originating MLS: St. Louis Association of REALTORSFacts & features
Interior
Bedrooms & bathrooms
- Bedrooms: 3
- Bathrooms: 2
- Full bathrooms: 2
- Main level bathrooms: 1
Heating
- Natural Gas
Cooling
- Ceiling Fan(s), Central Air, Window Unit(s)
Features
- Basement: Sump Pump,Unfinished,Walk-Out Access
- Has fireplace: No
Interior area
- Total structure area: 1,260
- Total interior livable area: 1,260 sqft
- Finished area above ground: 1,260
Property
Parking
- Parking features: Driveway
- Has uncovered spaces: Yes
Features
- Levels: One and One Half
Lot
- Size: 6,198 Square Feet
- Features: Back Yard, Front Yard, Level
Details
- Parcel number: 47632800600
- Special conditions: Standard
Construction
Type & style
- Home type: SingleFamily
- Architectural style: Bungalow,Traditional
- Property subtype: Single Family Residence
Materials
- Concrete, Vinyl Siding
Condition
- Year built: 1923
Utilities & green energy
- Electric: Ameren
- Sewer: Public Sewer
- Water: Public
- Utilities for property: Cable Available, Electricity Connected, Natural Gas Connected, Sewer Connected, Water Connected
Community & HOA
Community
- Subdivision: Fyler Place Add
HOA
- Has HOA: No
Location
- Region: Saint Louis
Financial & listing details
- Price per square foot: $210/sqft
- Tax assessed value: $35,610
- Annual tax amount: $2,943
- Date on market: 7/15/2026
- Cumulative days on market: 26 days
- Listing terms: Cash,Conventional,FHA,VA Loan
- Electric utility on property: Yes
Estimated market value
$258,600
$246,000 - $272,000
$2,805/mo
Price history
| Date | Event | Price |
|---|---|---|
| 9/1/2026 | Price change | $265,000-3.6%$210/sqft |
Source:  MARIS #26044403 Report a problem MARIS #26044403 Report a problem | ||
| 8/20/2026 | Listed for sale | $275,000$218/sqft |
Source: MARIS #26044403 Report a problem | ||
| 8/5/2026 | Listing removed | $275,000$218/sqft |
Source: MARIS #26044403 Report a problem | ||
| 7/26/2026 | Pending sale | $275,000$218/sqft |
Source: MARIS #26044403 Report a problem | ||
| 7/15/2026 | Listed for sale | $275,000+31%$218/sqft |
Source: MARIS #26044403 Report a problem | ||
| 5/18/2021 | Sold | -- |
Source: MARIS #21007335 Report a problem | ||
| 3/16/2021 | Pending sale | $210,000$167/sqft |
Source: MARIS #21007335 Report a problem | ||
| 3/10/2021 | Listed for sale | $210,000$167/sqft |
Source: MARIS #21007335 Report a problem | ||
Public tax history
| Year | Property taxes | Tax assessment |
|---|---|---|
| 2025 | $2,943 +14.7% | $35,610 +17.5% |
| 2024 | $2,565 +5.1% | $30,310 |
| 2023 | $2,440 -2.3% | $30,310 +1.5% |
| 2022 | $2,497 +0.1% | $29,870 |
| 2021 | $2,494 +10.6% | $29,870 +9.5% |
| 2020 | $2,255 | $27,280 |
| 2019 | $2,255 | $27,280 +18.8% |
| 2018 | $2,255 +14.9% | $22,970 |
| 2017 | $1,962 +29.6% | $22,970 +29.6% |
| 2016 | $1,514 +10.2% | $17,730 |
| 2015 | $1,374 +0.8% | $17,730 |
| 2014 | $1,362 | $17,730 +0.8% |
| 2013 | $1,362 | $17,590 -8.9% |
| 2012 | -- | $19,310 |
| 2011 | -- | $19,310 |
| 2010 | -- | $19,310 -2% |
| 2009 | $1,338 -2.8% | $19,710 |
| 2008 | $1,376 | $19,710 -7.6% |
| 2007 | $1,376 | $21,340 |
| 2006 | $1,376 +1% | $21,340 +10.6% |
| 2005 | $1,363 +34.9% | $19,290 +43.4% |
| 2004 | $1,010 +2.9% | $13,450 |
| 2003 | $981 +11.2% | $13,450 +14.4% |
| 2002 | $882 | $11,760 |
| 2001 | -- | $11,760 +2% |
| 2000 | -- | $11,530 |
Find assessor info on the county website
Monthly payment
Est. payment
Payment breakdown
Explore the cost of this home by adjusting the details. Changes won't be saved.Climate risks
Neighborhood: Lindenwood Park
Nearby schools
Schools provided by the listing agent
- Elementary: Mason Elem.
- Middle: Long Middle Community Ed. Center
- High: Roosevelt High
Source: MARIS. This data may not be complete. We recommend contacting the local school district to confirm school assignments for this home.
Similar homes
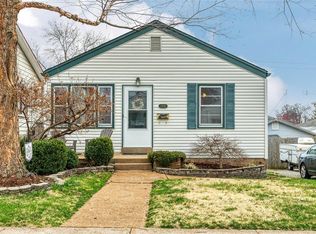
- $250,0003 bd2 ba1.1k sqft6569 Odell St, Saint Louis, MO 63139For Sale

 MLS ID #26055080, Lauren M Risley, Keller Williams Realty St. Louis. MARIS
 - $249,9003 bd1 ba792 sqft6054 Hartford St, Saint Louis, MO 63139For Sale
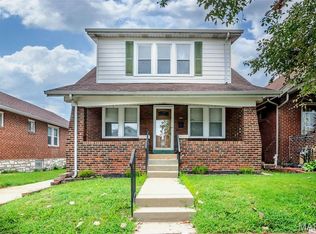 MLS ID #26053634, Kole Manes, Keyrenter St. Louis West. MARIS
 - $275,0002 bd2 ba816 sqft6731 Bradley Ave, Saint Louis, MO 63139For Sale
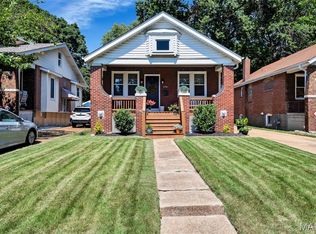 MLS ID #26056122, Elizabeth Whittier, Whittier Realty Group. MARIS
 - $269,9002 bd2 ba1.4k sqft6428 Fyler Ave, Saint Louis, MO 63139For Sale
 MLS ID #26052738, Heather M Kesselring, Coldwell Banker Realty - Gundaker. MARIS
 - $269,9003 bd1 ba1.3k sqft6217 Marmaduke Ave, Saint Louis, MO 63139For SaleMLS ID #26040140, Sam Row, Keller Williams Pinnacle. MARIS
- $244,9003 bd2 ba1.2k sqft5248 Potomac St, Saint Louis, MO 63139For SaleMLS ID #26027610, Jack T Luzecky, 1 Degree Realty. MARIS
- $279,0002 bd1 ba1k sqft5655 Potomac St, Saint Louis, MO 63139For SaleMLS ID #26045347, Amy C Florida, Compass Realty Group. MARIS
- $309,9003 bd2 ba1.2k sqft3472 Macklind Ave, Saint Louis, MO 63139For SaleMLS ID #26038473, Mark & Neil Gellman, EXP Realty, LLC. MARIS
- $279,9002 bd1 ba930 sqft5676 Marquette Ave, Saint Louis, MO 63139For SaleMLS ID #26043593, Bernard Cela, Worth Clark Realty. MARIS
- $269,9002 bd1 ba1k sqft4136 Utah St, Saint Louis, MO 63116For SaleMLS ID #26057201, Steve J Seebeck, Keller Williams Realty St. Louis. MARIS
- $245,0002 bd2 ba1.4k sqft5828 S Kingshighway Blvd, Saint Louis, MO 63109For SaleMLS ID #26055947, Thomas G Bannister, Nettwork Global. MARIS
- $240,0002 bd1 ba1.1k sqft5054 Fyler Ave, Saint Louis, MO 63139For SaleMLS ID #26048940, Michelle Hable-Thies, Realty Executives of St. Louis. MARIS
- $320,0002 bd2 ba1.5k sqft5829 Oleatha Ave, Saint Louis, MO 63139For SaleMLS ID #26054011, Cortney Ellis, EXP Realty, LLC. MARIS
- $200,0002 bd1 ba1.3k sqft5647 Reber Pl, Saint Louis, MO 63139For SaleMLS ID #26057174, Amira Malik, Keller Williams Realty St. Louis. MARIS
- $269,9003 bd2 ba1.2k sqft5011 Bancroft Ave, Saint Louis, MO 63109For SaleMLS ID #26044627, Christie Lewis, Sold in the Lou. MARIS
- $339,9003 bd2 ba1.5k sqft2725 January Ave, Saint Louis, MO 63139For SaleMLS ID #26054643, Lucy McCormac, Prime Properties. MARIS
- $259,9003 bd2 ba1k sqft6207 Archwood Ln, Saint Louis, MO 63123For SaleMLS ID #26055486, Dustin C Hoog, EXP Realty, LLC. MARIS
- $329,9003 bd2 ba1.5k sqft6014 Potomac St, Saint Louis, MO 63139For SaleMLS ID #26034516, Shawna Holtman, Keller Williams Pinnacle. MARIS
- $264,9003 bd3 ba1.3k sqft5085 Milentz Ave, Saint Louis, MO 63109For SaleMLS ID #26042208, Julie A Metzner, DRG - Delhougne Realty Group. MARIS
