
Discover a captivating single-family residence at 6054 Hartford St. This attractive property is in great condition and offers a unique blend of historical charm and modern comfort, perfect for those seeking a distinguished living experience. The kitchen is thoughtfully equipped with stainless steel appliances, providing a functional and stylish space for culinary endeavors. The living room serves as a welcoming retreat, centered around a cozy fireplace that promises warmth and ambiance on cooler evenings. This appealing residence also includes a private yard, offering a tranquil outdoor space for relaxation or entertaining, and a charming porch, ideal for enjoying morning coffee or evening breezes. The property further benefits from a functional basement, providing additional storage or potential for future customization. This home offers an exceptional opportunity to embrace a vibrant lifestyle in a well-maintained and inviting setting.
Active
Listed by: Keyrenter St. Louis West • Kole Manes • 314-800-7613
$249,900
6054 Hartford St, Saint Louis, MO 63139
3beds
792sqft
Single Family Residence
Built in 1926
4,373 Square Feet Lot
$242,400 Zestimate®
$316/sqft
$-- HOA
What's special
Cozy fireplaceFunctional basementHistorical charmPrivate yardCharming porchModern comfortTranquil outdoor space
- 6 days
- 558
- 71
Likely to sell faster than
Zillow last checked:
Listing updated:
Listed by:
Kole Manes 314-800-7613,
Keyrenter St. Louis West,
Chris J Berra 314-828-2527,
Keyrenter St. Louis West
Source: MARIS,MLS#: 26053634 Originating MLS: St. Charles County Association of REALTORS
Originating MLS: St. Charles County Association of REALTORSFacts & features
Interior
Bedrooms & bathrooms
- Bedrooms: 3
- Bathrooms: 1
- Full bathrooms: 1
- Main level bathrooms: 1
Primary bedroom
- Features: Floor Covering: Wood
- Level: Upper
- Area: 165
- Dimensions: 15x11
Bedroom 2
- Features: Floor Covering: Wood
- Level: Upper
- Area: 126
- Dimensions: 14x9
Bedroom 3
- Features: Floor Covering: Wood
- Level: Upper
- Area: 90
- Dimensions: 10x9
Dining room
- Features: Floor Covering: Carpeting
- Level: Main
- Area: 176
- Dimensions: 16x11
Family room
- Features: Floor Covering: Carpeting
- Level: Main
- Area: 210
- Dimensions: 15x14
Kitchen
- Features: Floor Covering: Vinyl
- Level: Main
- Area: 132
- Dimensions: 12x11
Living room
- Features: Floor Covering: Carpeting
- Level: Main
- Area: 242
- Dimensions: 22x11
Heating
- Forced Air, Natural Gas
Cooling
- Central Air, Electric
Features
- Custom Cabinetry, Pantry, Separate Dining
- Flooring: Carpet, Hardwood
- Basement: Full,Walk-Out Access
- Number of fireplaces: 1
- Fireplace features: Living Room, Wood Burning
Interior area
- Total structure area: 792
- Total interior livable area: 792 sqft
- Finished area above ground: 1,584
Video & virtual tour
Property
Parking
- Parking features: Driveway, Off Street
- Has uncovered spaces: Yes
Features
- Levels: One and One Half
- Patio & porch: Front Porch
- Fencing: Back Yard,Wood
Lot
- Size: 4,373 Square Feet
- Dimensions: 35 x 125
- Features: Level
Details
- Parcel number: 60130000200
- Special conditions: Standard
Construction
Type & style
- Home type: SingleFamily
- Architectural style: Traditional
- Property subtype: Single Family Residence
Materials
- Brick
Condition
- Year built: 1926
Utilities & green energy
- Electric: Single Phase
- Sewer: Public Sewer
- Water: Public
- Utilities for property: Electricity Available, Water Available
Community & HOA
Community
- Subdivision: Lindenwood Park
HOA
- Has HOA: No
Location
- Region: Saint Louis
Financial & listing details
- Price per square foot: $316/sqft
- Tax assessed value: $43,390
- Annual tax amount: $3,580
- Date on market: 9/3/2026
- Cumulative days on market: 6 days
- Listing terms: Cash,Conventional,FHA
- Electric utility on property: Yes
Estimated market value
$242,400
$230,000 - $255,000
$1,713/mo
Price history
| Date | Event | Price |
|---|---|---|
| 9/3/2026 | Listed for sale | $249,900$316/sqft |
Source:  MARIS #26053634 Report a problem MARIS #26053634 Report a problem | ||
| 6/25/2026 | Sold | -- |
Source: Public Record Report a problem | ||
Public tax history
| Year | Property taxes | Tax assessment |
|---|---|---|
| 2025 | $3,580 +15.6% | $43,390 +18.4% |
| 2024 | $3,097 +5.1% | $36,660 |
| 2023 | $2,946 +3.3% | $36,660 +7.3% |
| 2022 | $2,853 +0.1% | $34,170 |
| 2021 | $2,848 +7.5% | $34,170 +6.3% |
| 2020 | $2,650 | $32,130 |
| 2019 | $2,650 | $32,130 +10.5% |
| 2018 | $2,650 +7.1% | $29,070 |
| 2017 | $2,476 +33.3% | $29,070 +33.2% |
| 2016 | $1,858 +10.3% | $21,830 |
| 2015 | $1,685 +4.6% | $21,830 |
| 2014 | $1,610 | $21,830 +4.7% |
| 2013 | $1,610 | $20,860 -7.5% |
| 2012 | -- | $22,540 |
| 2011 | -- | $22,540 |
| 2010 | -- | $22,540 -1.7% |
| 2009 | $1,552 -1.5% | $22,930 |
| 2008 | $1,576 | $22,930 -6.1% |
| 2007 | $1,576 | $24,430 |
| 2006 | $1,576 +1% | $24,430 +10.3% |
| 2005 | $1,560 +19.5% | $22,140 +26.5% |
| 2004 | $1,306 +3% | $17,500 |
| 2003 | $1,268 +6.8% | $17,500 +9.6% |
| 2002 | $1,187 | $15,960 |
| 2001 | -- | $15,960 +20.2% |
| 2000 | -- | $13,280 |
Find assessor info on the county website
Monthly payment
Est. payment
Payment breakdown
Explore the cost of this home by adjusting the details. Changes won't be saved.Climate risks
Neighborhood: Lindenwood Park
Nearby schools
Schools provided by the listing agent
- Elementary: Mason Elem.
- Middle: Long Middle Community Ed. Center
- High: Roosevelt High
Source: MARIS. This data may not be complete. We recommend contacting the local school district to confirm school assignments for this home.
Similar homes
- $265,0002 bd2 ba1k sqft6730 Hancock Ave, Saint Louis, MO 63139For Sale
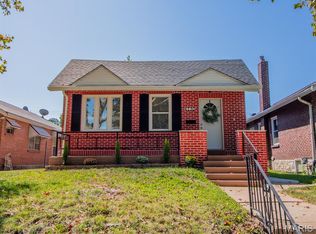
 MLS ID #26057812, Jenifer E Garcia, Garcia Properties. MARIS
 - $268,9002 bd2 ba816 sqft6731 Bradley Ave, Saint Louis, MO 63139For Sale
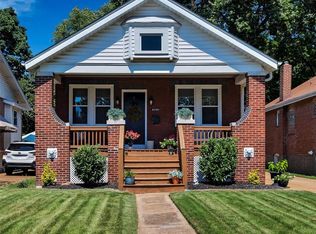 MLS ID #26056122, Elizabeth Whittier, Whittier Realty Group. MARIS
 - $--3 bd3 ba768 sqft5741 Goener Ave, Saint Louis, MO 63116Auction
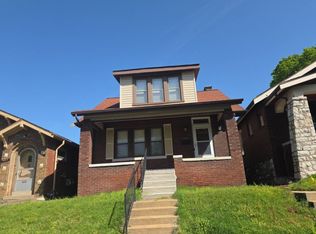 Auction.com 2
 - $240,0002 bd1 ba1.1k sqft5054 Fyler Ave, Saint Louis, MO 63139For Sale
 MLS ID #26048940, Michelle Hable-Thies, Realty Executives of St. Louis. MARIS
 - $230,0002 bd1 ba694 sqft5512 Columbia Ave, Saint Louis, MO 63139For SaleMLS ID #26043261, Craig G Andrews, Westover Realty Inc.. MARIS
- $209,9002 bd1 ba816 sqft2827 Macklind Ave, Saint Louis, MO 63139For SaleMLS ID #26053562, Robert A Blanton, NextHome Universal Realty. MARIS
- $279,0002 bd1 ba1k sqft5655 Potomac St, Saint Louis, MO 63139For SaleMLS ID #26045347, Amy C Florida, Compass Realty Group. MARIS
- $219,9002 bd1 ba1k sqft1457 Sproule Ave, Saint Louis, MO 63139For SaleMLS ID #26048870, Jeff M Christian, RE/MAX Results. MARIS
- $279,9002 bd1 ba930 sqft5676 Marquette Ave, Saint Louis, MO 63139For SaleMLS ID #26043593, Bernard Cela, Worth Clark Realty. MARIS
- $250,0003 bd1 ba1k sqft5440 Nagel Ave, Saint Louis, MO 63109For SaleMLS ID #26053147, Susan R Whitman, Mid America Property Partners. MARIS
- $199,9002 bd2 ba1k sqft7118 Lindenwood Pl, Saint Louis, MO 63109For SaleMLS ID #26054605, JaMeila D Moore, Realty One Group Trifecta. MARIS
- $255,0003 bd2 ba912 sqft3711 Wabash Ave, Saint Louis, MO 63109For SaleMLS ID #26048936, Michelle Hable-Thies, Realty Executives of St. Louis. MARIS
- $258,9002 bd1 ba962 sqft7739 Dale Ave, Saint Louis, MO 63117For SaleMLS ID #26028865, Kathleen Leipholtz, Coldwell Banker Realty - Gundaker. MARIS
- $230,0003 bd1 ba800 sqft4725 Hummel Ave, Saint Louis, MO 63116For SaleMLS ID #26051788, Todd C Chapman, DRG - Delhougne Realty Group. MARIS
- $259,9003 bd2 ba1k sqft6207 Archwood Ln, Saint Louis, MO 63123For SaleMLS ID #26055486, Dustin C Hoog, EXP Realty, LLC. MARIS
- $199,9003 bd1 ba1.1k sqft4402 Tholozan Ave, Saint Louis, MO 63116For SaleMLS ID #26057244, Mike J Kistner, Kistner and Associates, LLC. MARIS
- $218,0002 bd1 ba792 sqft2415 Florent Ave, Saint Louis, MO 63143For SaleMLS ID #26056472, Brandi Jo Zirkelbach, Keller Williams Realty St. Louis. MARIS
- $255,0002 bd1 ba816 sqft1129 Blendon Pl, Saint Louis, MO 63117For SaleMLS ID #26052424, Leonmarie T Benner, RE/MAX Results. MARIS
