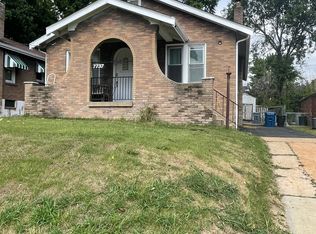
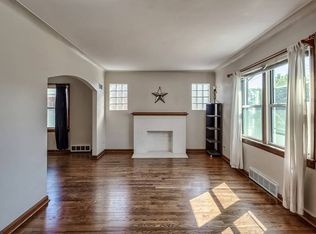
Back on market - NO FAULT OF SELLER. BUYER'S LOAN FELL THROUGH AT THE LAST MINUTE. From the covered front porch enter this charming 2-bedroom, 1-bath home filled with character and lots of natural light! Beautiful hardwood floors flow throughout this home and are complemented by classic archways, stained glass, and original architectural details. The updated galley kitchen features custom cabinetry and a large pantry - all appliances stay (including washer and dryer in basement). The updated bathroom has maintained its vintage original basket weave flooring and includes a spacious linen closet. The main level is completed by the Primary Bedroom and Second Bedroom (second bedroom virtually staged to suggest possibilities to furnish). There is off-street parking on the long driveway along with convenient recessed street parking for your convenience. The fenced backyard and full basement complete this property. HVAC is 2 years old and the roof has recently been inspected and is in good condition – report available for review! And . . . Seller has already obtained clear occupancy inspection. Come see your new home today!
Active
Listed by: Coldwell Banker Realty - Gundaker • Kathleen Leipholtz • 314-882-6948
$258,900
7739 Dale Ave, Saint Louis, MO 63117
2beds
962sqft
Single Family Residence
Built in 1929
5,279 Square Feet Lot
$-- Zestimate®
$269/sqft
$-- HOA
What's special
Fenced backyardCovered front porchUpdated bathroomBeautiful hardwood floorsSpacious linen closetUpdated galley kitchenPrimary bedroom
- 9 days
- 341
- 34
Likely to sell faster than
Zillow last checked:
Listing updated:
Listed by:
Kathleen Leipholtz 314-882-6948,
Coldwell Banker Realty - Gundaker
Source: MARIS,MLS#: 26028865 Originating MLS: St. Louis Association of REALTORS
Originating MLS: St. Louis Association of REALTORSFacts & features
Interior
Bedrooms & bathrooms
- Bedrooms: 2
- Bathrooms: 1
- Full bathrooms: 1
- Main level bathrooms: 1
- Main level bedrooms: 2
Primary bedroom
- Features: Floor Covering: Wood
- Level: Main
- Area: 132
- Dimensions: 12x11
Bedroom 2
- Features: Floor Covering: Wood
- Level: Main
- Area: 132
- Dimensions: 12x11
Dining room
- Features: Floor Covering: Wood
- Level: Main
- Area: 143
- Dimensions: 13x11
Kitchen
- Features: Floor Covering: Ceramic Tile
- Level: Main
- Area: 54
- Dimensions: 9x6
Living room
- Features: Floor Covering: Wood
- Level: Main
- Area: 182
- Dimensions: 14x13
Heating
- Forced Air, Natural Gas
Cooling
- Ceiling Fan(s), Central Air
Features
- Basement: Concrete,Full,Unfinished
- Has fireplace: No
Interior area
- Total structure area: 962
- Total interior livable area: 962 sqft
- Finished area above ground: 962
Property
Features
- Levels: One
Lot
- Size: 5,279 Square Feet
- Features: Back Yard, Level
Details
- Parcel number: 20J420021
- Special conditions: Standard
Construction
Type & style
- Home type: SingleFamily
- Architectural style: Ranch
- Property subtype: Single Family Residence
Materials
- Brick
Condition
- Year built: 1929
Utilities & green energy
- Electric: 220 Volts
- Sewer: Public Sewer
- Water: Public
- Utilities for property: Cable Available, Electricity Connected, Natural Gas Available, Natural Gas Connected, Phone Available, Sewer Connected, Water Connected
Community & HOA
Community
- Subdivision: Weidner Sub
HOA
- Has HOA: No
Location
- Region: Saint Louis
Financial & listing details
- Price per square foot: $269/sqft
- Tax assessed value: $211,300
- Annual tax amount: $3,004
- Date on market: 6/29/2026
- Cumulative days on market: 9 days
- Listing terms: Cash,Conventional
- Electric utility on property: Yes
Estimated market value
Not available
Estimated sales range
Not available
Not available
Price history
| Date | Event | Price |
|---|---|---|
| 9/4/2026 | Listed for sale | $258,900$269/sqft |
Source:  MARIS #26028865 Report a problem MARIS #26028865 Report a problem | ||
| 8/21/2026 | Listing removed | $258,900$269/sqft |
Source: MARIS #26028865 Report a problem | ||
| 7/4/2026 | Pending sale | $258,900$269/sqft |
Source: MARIS #26028865 Report a problem | ||
| 6/29/2026 | Listed for sale | $258,900+29.5%$269/sqft |
Source: MARIS #26028865 Report a problem | ||
| 8/8/2022 | Sold | -- |
Source: MARIS #22030272 Report a problem | ||
| 7/14/2022 | Pending sale | $199,900$208/sqft |
Source: MARIS #22030272 Report a problem | ||
| 7/7/2022 | Listed for sale | $199,900$208/sqft |
Source: MARIS #22030272 Report a problem | ||
Public tax history
| Year | Property taxes | Tax assessment |
|---|---|---|
| 2025 | $3,004 +7.3% | $40,150 +10.6% |
| 2024 | $2,799 +0.9% | $36,290 |
| 2023 | $2,774 +7.8% | $36,290 +16.5% |
| 2022 | $2,573 +1.8% | $31,140 |
| 2021 | $2,529 +8.1% | $31,140 +14.1% |
| 2020 | $2,340 -4.6% | $27,290 |
| 2019 | $2,454 | $27,290 +4.2% |
| 2018 | $2,454 | $26,200 |
| 2017 | $2,454 +0.7% | $26,200 +17% |
| 2016 | $2,437 +12.6% | $22,400 |
| 2015 | $2,165 | $22,400 -1.6% |
| 2014 | $2,165 +5.1% | $22,760 |
| 2013 | $2,060 | $22,760 +1.8% |
| 2012 | -- | $22,350 |
| 2011 | -- | $22,350 -9.7% |
| 2010 | $1,990 +17.2% | $24,760 |
| 2009 | $1,698 +3.2% | $24,760 -2.6% |
| 2008 | $1,644 +15.7% | $25,430 |
| 2007 | $1,421 | $25,430 +40.9% |
| 2006 | $1,421 -0.1% | $18,050 |
| 2005 | $1,422 +55.9% | $18,050 +21% |
| 2003 | $912 -0.2% | $14,920 +28.7% |
| 2002 | $914 +30.2% | $11,590 |
| 2001 | $702 | $11,590 |
Find assessor info on the county website
Monthly payment
Est. payment
Payment breakdown
Explore the cost of this home by adjusting the details. Changes won't be saved.Climate risks
Neighborhood: 63117
Nearby schools
Schools provided by the listing agent
- Elementary: Mrh Elementary
- Middle: Mrh Middle
- High: Maplewood-Richmond Hgts. High
Source: MARIS. This data may not be complete. We recommend contacting the local school district to confirm school assignments for this home.
Similar homes
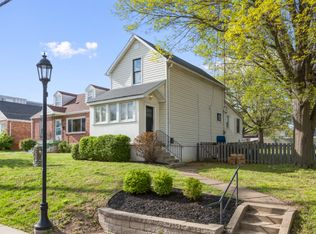
- $264,9002 bd1 ba1k sqft7917 Hicks Ave, Saint Louis, MO 63117For Sale

 MLS ID #26042904, Lindsay Doerr, Magnolia Real Estate. MARIS
 - $245,0003 bd2 ba1.3k sqft7721 W Ranken Ave, Saint Louis, MO 63117For Sale
 MLS ID #26049265, Ceji M LeMelle, EXP Realty, LLC. MARIS
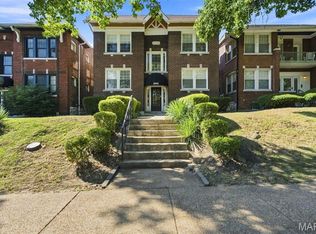
 - $239,9002 bd2 ba1k sqft6412 Alamo Ave APT 2W, Saint Louis, MO 63105For Sale
 MLS ID #26055058, Keith R Manzer, Sansone Residential Collective LLC. MARIS
 - $275,0003 bd1 ba1.1k sqft7238 High St, Saint Louis, MO 63143For Sale
 MLS ID #26041182, Joel E Svoboda, RedKey Realty Leaders Circa. MARIS
 - $259,9003 bd2 ba1k sqft6207 Archwood Ln, Saint Louis, MO 63123For SaleMLS ID #26055486, Dustin C Hoog, EXP Realty, LLC. MARIS
- $275,0003 bd2 ba1.2k sqft4725 Candace Dr, Saint Louis, MO 63123For SaleMLS ID #26055540, Jessica M Krieger Urich, Pivit, LLC. MARIS
- $240,0002 bd2 ba1.3k sqft5442 Robert Ave, Saint Louis, MO 63109For SaleMLS ID #26051337, Stephen Nguyen, Platinum Realty of St. Louis. MARIS
- $259,0004 bd2 ba1.3k sqft4508 Saint Leo Ln, Saint Ann, MO 63074For SaleMLS ID #26057545, Mila Schumacher, Coldwell Banker Realty - Gundaker. MARIS
- $288,0003 bd2 ba1.2k sqft7312 Wellington Ave, Saint Louis, MO 63130For SaleMLS ID #26050304, Eric R Lappe, Nettwork Global. MARIS
- $219,9002 bd1 ba1k sqft1457 Sproule Ave, Saint Louis, MO 63139For SaleMLS ID #26048870, Jeff M Christian, RE/MAX Results. MARIS
- $255,0002 bd2 ba1.2k sqft3728 Phillips Pl, Saint Louis, MO 63116For SaleMLS ID #26048392, Tracy L Peterson, Fox & Riley Real Estate. MARIS
- $264,9003 bd3 ba1.3k sqft5085 Milentz Ave, Saint Louis, MO 63109For SaleMLS ID #26042208, Julie A Metzner, DRG - Delhougne Realty Group. MARIS
- $279,0002 bd1 ba1k sqft5655 Potomac St, Saint Louis, MO 63139For SaleMLS ID #26045347, Amy C Florida, Compass Realty Group. MARIS
- $229,9002 bd1 ba1.1k sqft7530 Cromwell Dr APT 1N, Saint Louis, MO 63105For SaleMLS ID #26047761, Keely A Ilewski, Coldwell Banker Realty - Gundaker West Regional. MARIS
- $230,0003 bd1 ba800 sqft4725 Hummel Ave, Saint Louis, MO 63116For SaleMLS ID #26051788, Todd C Chapman, DRG - Delhougne Realty Group. MARIS
- $244,9003 bd2 ba1.2k sqft5248 Potomac St, Saint Louis, MO 63139For SaleMLS ID #26027610, Jack T Luzecky, 1 Degree Realty. MARIS
- $229,9002 bd1 ba1.1k sqft7525 Buckingham Dr APT 2N, Saint Louis, MO 63105For SaleMLS ID #26047140, Anthony J Colon, Fox & Riley Real Estate. MARIS
- $215,0003 bd2 ba1.1k sqft9103 Shelley Ave, Saint Louis, MO 63114For SaleMLS ID #26041126, Michelle M Carlile, Worth Clark Realty. MARIS
- $304,9002 bd1 ba1.4k sqft7370 Carleton Ave, Saint Louis, MO 63130For SaleMLS ID #26045974, Heather Underwood, Gold Bell Real Estate LLC. MARIS
- $279,9002 bd1 ba930 sqft5676 Marquette Ave, Saint Louis, MO 63139For SaleMLS ID #26043593, Bernard Cela, Worth Clark Realty. MARIS
