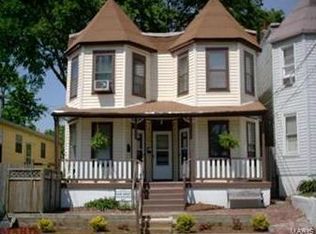
Outstanding opportunity to own a 4-plex where Southwest Garden meets The Hill. Lots of recent updates to the building including new water heaters, furnaces, and rear decking. Currently generating over $42K in annual revenue; All units are 1-br/1ba. One tenant will be moving out in the next 30 days--Great timing for owner-occupants! Until then showings are limited. Call for more details.
Active
Listed by: Knight and Drews LLC • Mandy D Watkins • 314-303-9031
$364,900
2639 Brannon Ave, Saint Louis, MO 63139
--beds
--baths
2,376sqft
Multi Family
Built in 1903
-- sqft lot
$-- Zestimate®
$154/sqft
$-- HOA
What's special
New water heaters
- 8 days |
- 116 |
- 3 |
Zillow last checked:
Listing updated:
Listed by:
Mandy D Watkins 314-303-9031,
Knight and Drews LLC
Source: MARIS,MLS#: 26050322 Originating MLS: St. Louis Association of REALTORS
Originating MLS: St. Louis Association of REALTORSFacts & features
Interior
Heating
- Electric, Forced Air
Cooling
- Ceiling Fan(s), Wall/Window Unit(s)
Features
- Has basement: No
- Has fireplace: No
Interior area
- Total structure area: 2,376
- Total interior livable area: 2,376 sqft
Property
Parking
- Parking features: On Street
- Has uncovered spaces: Yes
Lot
- Size: 3,001 Square Feet
Details
- Parcel number: 40640003400
- Special conditions: Standard
Construction
Type & style
- Home type: MultiFamily
- Architectural style: Traditional,Victorian
- Property subtype: Multi Family
Materials
- Vinyl Siding
Condition
- Year built: 1903
Utilities & green energy
- Electric: Ameren
- Water: Public
Community & HOA
Community
- Subdivision: St Louis Heights Add
HOA
- Has HOA: No
Location
- Region: Saint Louis
Financial & listing details
- Price per square foot: $154/sqft
- Annual tax amount: $2,776
- Date on market: 8/5/2026
- Cumulative days on market: 9 days
- Listing terms: Cash,Conventional,FHA
Estimated market value
Not available
Estimated sales range
Not available
$1,582/mo
Price history
| Date | Event | Price |
|---|---|---|
| 8/5/2026 | Listed for sale | $364,900-1.1%$154/sqft |
Source:  MARIS #26050322 Report a problem MARIS #26050322 Report a problem | ||
| 1/26/2025 | Listing removed | $369,000$155/sqft |
Source: MARIS #24060890 Report a problem | ||
| 12/26/2024 | Price change | $369,000-2.6%$155/sqft |
Source: MARIS #24060890 Report a problem | ||
| 11/7/2024 | Price change | $379,000-5.2%$160/sqft |
Source: MARIS #24060890 Report a problem | ||
| 9/25/2024 | Listed for sale | $399,900+52.6%$168/sqft |
Source: MARIS #24060890 Report a problem | ||
| 5/1/2023 | Listing removed | -- |
Source: MARIS #23010083 Report a problem | ||
| 3/13/2023 | Contingent | $262,000$110/sqft |
Source: MARIS #23010083 Report a problem | ||
| 2/28/2023 | Listed for sale | $262,000$110/sqft |
Source: MARIS #23010083 Report a problem | ||
| 4/2/2021 | Sold | -- |
Source: MARIS #21000859 Report a problem | ||
| 11/25/2015 | Sold | -- |
Source: MARIS #15047010 Report a problem | ||
Public tax history
Tax history is unavailable.
Monthly payment
Est. payment
Payment breakdown
Explore the cost of this home by adjusting the details. Changes won't be saved.Climate risks
Neighborhood: Southwest Garden
Nearby schools
GreatSchools rating
- 8/10Mason Elementary SchoolGrades: PK-6Distance: 0.8 mi
- 3/10Long Middle Community Ed. CenterGrades: 6-8Distance: 2.1 mi
- 1/10Roosevelt High SchoolGrades: 9-12Distance: 2.2 mi
Schools provided by the listing agent
- Elementary: Mason Elem.
- Middle: Long Middle Community Ed. Center
- High: Roosevelt High
Source: MARIS. This data may not be complete. We recommend contacting the local school district to confirm school assignments for this home.
- $222,000-- bd-- ba2.8k sqft2639-2641 Brannon Ave, Saint Louis, MO 63139Off Market
- $163,9001 bd1 ba-- sqft2637 Brannon Ave FLOOR 1, Saint Louis, MO 63139Off Market

- $163,9001 bd1 ba-- sqft2637 Brannon Ave FLOOR 2, Saint Louis, MO 63139Off Market
- $163,9001 bd1 ba-- sqft2635 Brannon Ave #1, Saint Louis, MO 63139Off Market
- $163,9001 bd1 ba-- sqft2635 Brannon Ave FLOOR 2, Saint Louis, MO 63139Off Market
- $118,7001 bd1 ba2.3k sqft2635 Brannon Ave, Saint Louis, MO 63139Off Market
- $212,9001 bd1 ba2.3k sqft2635 Brannon Ave #4, Saint Louis, MO 63139Off Market
- $178,300-- bd-- ba2.3k sqft2635-2637 Brannon Ave, Saint Louis, MO 63139Off Market
A local agent can set up tours, give advice and negotiate with sellers.
A local lender can help you make sure your offer is ready when you are.
Similar homes
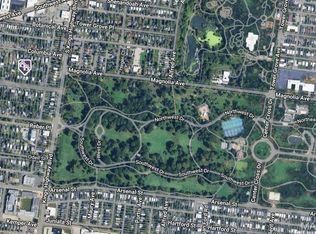
- $414,9004 bd4 ba3k sqft4951 Magnolia Ave, Saint Louis, MO 63139For Sale
 MLS ID #26001551, Maureen H Noghreh, Coldwell Banker Realty - Gundaker. MARIS
 - $342,0003 bd3 ba2k sqft6413-6415 Bradley Ave, Saint Louis, MO 63139For Sale
 MLS ID #26022623, Carol Savio, Savio Realty, LLC. MARIS
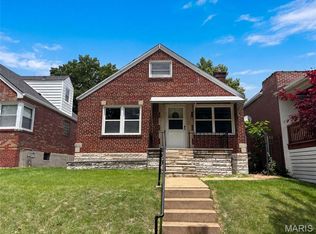
 - $304,0005 bd2 ba2.1k sqft5363 Reber Pl, Saint Louis, MO 63139For Sale
 MLS ID #26037491, Ben Lytle, Opendoor Brokerage LLC. MARIS
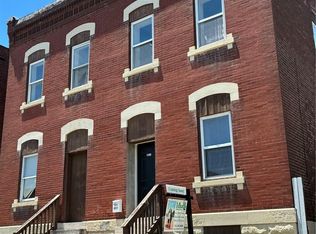
 - $365,0007 bd4 ba3.2k sqft3011-3013 Minnesota Ave, Saint Louis, MO 63118For Sale
 MLS ID #26046761, Ericca Willis, Evergreen Resimercial Realty. MARIS
 - $330,0005 bd2 ba2.1k sqft2646 Geyer Ave, Saint Louis, MO 63104For SaleMLS ID #26022892, Mary E Chandler, Equity Missouri LLC. MARIS
- $499,5004 bd4 ba3.5k sqft4614 Shenandoah Ave, Saint Louis, MO 63110For SaleMLS ID #26037176, Jeffrey C Jollar, Invest St. Louis. MARIS
- $275,0004 bd4 ba3.3k sqft3152 Winnebago St, Saint Louis, MO 63118For SaleMLS ID #26049108, Brian C Miller, Mogul Realty. MARIS
- $347,000-- bd-- ba2.9k sqft3113-3115 Magnolia Ave, Saint Louis, MO 63118For SaleMLS ID #26018245, Deairra L Freeman, Keller Williams Realty St. Louis. MARIS
- $185,0006 bd2 ba2.6k sqft3941 Dunnica Ave, Saint Louis, MO 63116For SaleMLS ID #26045856, Sarah N Nguyen-Bani, RE/MAX Results. MARIS
- $320,0004 bd4 ba3.1k sqft3914 Chippewa St, Saint Louis, MO 63116For SaleMLS ID #26031939, Brian C Miller, Mogul Realty. MARIS
- $315,0002 bd1 ba1.8k sqft5049 Lindenwood Ave, Saint Louis, MO 63109For SaleMLS ID #26030261, Joe Geary, Nettwork Global. MARIS
- $290,0004 bd4 ba3.5k sqft3823 Potomac St, Saint Louis, MO 63116For SaleMLS ID #26022290, Sarah N Nguyen-Bani, RE/MAX Results. MARIS
- $349,9994 bd2 ba2.2k sqft1703 Ozark Dr, Arnold, MO 63010For SaleMLS ID #26052085, Adam M Mattingly, Main Key Realty LLC. MARIS
- $385,0004 bd4 ba2.7k sqft7307 Pasadena Blvd, Saint Louis, MO 63121For SaleMLS ID #26046073, Tiffany L Gerling, Legend Realty. MARIS
- $325,0003 bd2 ba2.2k sqft15000 Sinks Rd, Florissant, MO 63034For SaleMLS ID #26039608, Cynthia L Winkler, RE/MAX Platinum. MARIS
- $220,0004 bd2 ba1.5k sqft3702 Garnier St, Saint Louis, MO 63116For SaleMLS ID #26030787, Dr. Ricardy Pierre, Realty Broker, LLC. MARIS
- $250,0002 bd2 ba2.1k sqft3444 Chippewa St, Saint Louis, MO 63118For SaleMLS ID #26048600, Laurie B Wuestling, Coldwell Banker Realty - Gundaker. MARIS
- $275,0002 bd2 ba1.7k sqft3924 Miami St, Saint Louis, MO 63116For SaleMLS ID #26043844, Anna Kozak, Berkshire Hathaway HomeServices Select Properties. MARIS
- $340,0004 bd2 ba1.6k sqft1721 Vandover Rd, Fenton, MO 63026For SaleMLS ID #26030271, Dianne J Stasa, ReeceNichols Real Estate. MARIS
- $255,0005 bd3 ba2.8k sqft3803 Ashland Ave, Saint Louis, MO 63107For SaleMLS ID #26049144, Missy S Omer, Coldwell Banker Realty - Gundaker. MARIS
