Charming 100-Year-Old Home Full of Character and Craftsmanship
Step into this charming century-old home featuring exquisite original woodwork and timeless architectural details throughout. The stunning living room showcases beautiful wood flooring, a wood-burning fireplace, and a spectacular handcrafted wood ceiling with decorative hand-painting and stenciling on arched architectural wood beams. A newer window brings in abundant natural light while highlighting the room's unique character.
The formal dining room continues the home's warm appeal with wood flooring and exposed wood beams, creating the perfect setting for family dinners and entertaining.
The spacious primary bedroom features an exact replica of the impressive wood-beamed and stenciled ceiling found in the living room, along with two large windows that fill the room with natural light. A second bedroom offers hardwood flooring and a large window overlooking the level, fenced backyard.
The hall bathroom includes a convenient tub/shower combination. The kitchen is equipped with custom wood cabinetry, an electric range, dishwasher, and refrigerator, providing both functionality and charm.
A large sun room or den offers generous windows and plenty of natural light, creating a versatile space for relaxing, working, or entertaining. Just a few steps away walk outside, enjoy the inviting porch complete with a wood-burning fireplace. The back yard and front yard features natural landscaping with no grass to mow, making outdoor maintenance a breeze.
Additional features include a one-car garage and basement, providing ample storage and utility space. This one-of-a-kind home combines historic craftsmanship, unique architectural details, and comfortable living spaces in a truly special setting. Want more....Right in your very own neighborhood walk to the Memorial Park in Brentwood with walking trails and playground for the kids. Walk to shopping, restaurants and the mall. In the middle of everything you need and minutes from everything else! You will love this home!
Active
Listed by: Keller Williams Realty St. Louis • Carolyn Tumminia • 314-225-9159
Price cut: $30.5K (9/8)
$319,000
8788 Pine Ave, Saint Louis, MO 63144
2beds
1,371sqft
Single Family Residence
Built in 1928
5,623 Square Feet Lot
$-- Zestimate®
$233/sqft
$-- HOA
What's special
One-car garageSpacious primary bedroomExquisite original woodworkElectric rangeTimeless architectural detailsFormal dining roomSpectacular handcrafted wood ceiling
- 29 days
- 1,311
- 86
Zillow last checked:
Listing updated:
Listed by:
Carolyn Tumminia 314-225-9159,
Keller Williams Realty St. Louis
Source: MARIS,MLS#: 25080907 Originating MLS: St. Louis Association of REALTORS
Originating MLS: St. Louis Association of REALTORSFacts & features
Interior
Bedrooms & bathrooms
- Bedrooms: 2
- Bathrooms: 2
- Full bathrooms: 1
- 1/2 bathrooms: 1
- Main level bathrooms: 2
- Main level bedrooms: 2
Primary bedroom
- Features: Floor Covering: Wood
- Level: Main
Bedroom 2
- Features: Floor Covering: Wood
- Level: Main
Dining room
- Features: Floor Covering: Wood
- Level: Main
Kitchen
- Features: Floor Covering: Ceramic Tile
- Level: Main
Living room
- Features: Floor Covering: Wood
- Level: Main
Sunroom
- Features: Floor Covering: Ceramic Tile
- Level: Main
Heating
- Forced Air
Cooling
- Ceiling Fan(s), Central Air
Features
- Flooring: Ceramic Tile, Hardwood
- Windows: Insulated Windows, Triple Pane Windows
- Has basement: Yes
- Number of fireplaces: 2
- Fireplace features: Living Room, Outside
Interior area
- Total structure area: 1,371
- Total interior livable area: 1,371 sqft
- Finished area above ground: 1,371
Property
Parking
- Total spaces: 2
- Parking features: Garage - Attached
- Attached garage spaces: 2
Features
- Levels: One
- Fencing: Back Yard
Lot
- Size: 5,623 Square Feet
- Features: Back Yard, Front Yard, Landscaped, Near Public Transit
Details
- Parcel number: 20K210562
- Special conditions: Standard
Construction
Type & style
- Home type: SingleFamily
- Architectural style: Ranch,Traditional
- Property subtype: Single Family Residence
Materials
- Brick
- Roof: Architectural Shingle
Condition
- Year built: 1928
Utilities & green energy
- Electric: Ameren
- Sewer: Public Sewer
- Water: Public
- Utilities for property: Electricity Connected, Natural Gas Connected, Sewer Connected, Water Connected
Community & HOA
Community
- Subdivision: Forest Hills Park
HOA
- Has HOA: No
Location
- Region: Saint Louis
Financial & listing details
- Price per square foot: $233/sqft
- Tax assessed value: $311,000
- Annual tax amount: $3,511
- Date on market: 7/10/2026
- Cumulative days on market: 29 days
- Listing terms: Cash,Conventional,FHA,VA Loan
- Electric utility on property: Yes
Estimated market value
Not available
Estimated sales range
Not available
Not available
Price history
| Date | Event | Price |
|---|---|---|
| 9/8/2026 | Price change | $319,000-8.7%$233/sqft |
Source:  MARIS #25080907 Report a problem MARIS #25080907 Report a problem | ||
| 8/19/2026 | Pending sale | $349,500$255/sqft |
Source: MARIS #25080907 Report a problem | ||
| 7/23/2026 | Price change | $349,500-10.2%$255/sqft |
Source: MARIS #25080907 Report a problem | ||
| 7/12/2026 | Pending sale | $389,000$284/sqft |
Source: MARIS #25080907 Report a problem | ||
| 7/10/2026 | Listed for sale | $389,000$284/sqft |
Source: MARIS #25080907 Report a problem | ||
| 12/21/2000 | Sold | -- |
Source: Public Record Report a problem | ||
Public tax history
| Year | Property taxes | Tax assessment |
|---|---|---|
| 2025 | $3,859 +9.9% | $59,090 +16.6% |
| 2024 | $3,511 +2.8% | $50,660 |
| 2023 | $3,415 -1% | $50,660 +5.3% |
| 2022 | $3,448 +0.8% | $48,110 |
| 2021 | $3,421 +3.8% | $48,110 +4.8% |
| 2020 | $3,297 -1.1% | $45,900 |
| 2019 | $3,332 | $45,900 +6.9% |
| 2018 | $3,332 | $42,930 |
| 2017 | $3,332 +2.5% | $42,930 +18.9% |
| 2016 | $3,252 +12.7% | $36,100 |
| 2015 | $2,886 | $36,100 +1.2% |
| 2014 | $2,886 +1.6% | $35,660 |
| 2013 | $2,842 | $35,660 -18.8% |
| 2012 | -- | $43,930 |
| 2011 | -- | $43,930 +12.6% |
| 2010 | $2,492 +13.9% | $39,010 |
| 2009 | $2,187 -0.8% | $39,010 -3.8% |
| 2008 | $2,206 +2.9% | $40,570 |
| 2007 | $2,144 | $40,570 +11.7% |
| 2006 | $2,144 -1.1% | $36,310 |
| 2005 | $2,169 +34.7% | $36,310 +27.3% |
| 2003 | $1,609 +0.1% | $28,520 |
| 2002 | $1,608 +41.3% | $28,520 |
| 2001 | $1,138 | $28,520 |
Find assessor info on the county website
Monthly payment
Est. payment
Payment breakdown
Explore the cost of this home by adjusting the details. Changes won't be saved.Climate risks
Neighborhood: 63144
Nearby schools
Schools provided by the listing agent
- Elementary: Mark Twain Elem.
- Middle: Brentwood Middle
- High: Brentwood High
Source: MARIS. This data may not be complete. We recommend contacting the local school district to confirm school assignments for this home.

Similar homes
- $280,0002 bd2 ba1.6k sqft1510 Collins Ave, Saint Louis, MO 63117For Sale
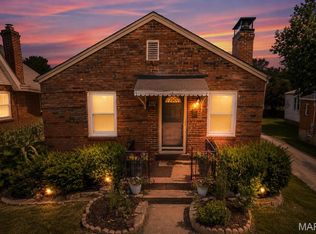
 MLS ID #26054294, Julie Moran, Coldwell Banker Realty - Gundaker. MARIS
 - $339,0004 bd3 ba1.9k sqft2940 Moniteau Dr, Saint Louis, MO 63121For Sale
 MLS ID #26057774, Mila Schumacher, Coldwell Banker Realty - Gundaker. MARIS
 - $285,0002 bd2 ba1.2k sqft7710 Saint Albans Ave, Saint Louis, MO 63117For Sale
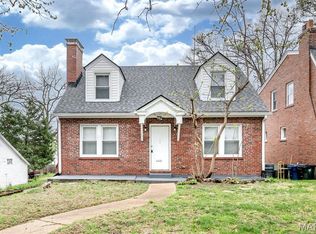 MLS ID #26020813, Peter Lu, EXP Realty, LLC. MARIS
 - $288,0003 bd2 ba1.2k sqft7312 Wellington Ave, Saint Louis, MO 63130For Sale
 MLS ID #26050304, Eric R Lappe, Nettwork Global. MARIS
 - $310,0004 bd2 ba1.8k sqft7816 Blackberry Ave, Saint Louis, MO 63130For SaleMLS ID #26047162, Rachel R Winckowski, RedKey Realty Leaders. MARIS
- $299,0003 bd2 ba1.5k sqft5619 Neosho St, Saint Louis, MO 63109For SaleMLS ID #26046667, Angi R Dunham, RedKey Realty Leaders. MARIS
- $284,9002 bd1 ba1.5k sqft6435 Woodbine Ct, Saint Louis, MO 63109For SaleMLS ID #26051604, Sarah E Scheu, RE/MAX Results. MARIS
- $339,0003 bd2 ba1.9k sqft6067 Lansdowne Ave, Saint Louis, MO 63109For SaleMLS ID #26048341, Jeff Stremlau, Worth Clark Realty. MARIS
- $375,0003 bd2 ba1.4k sqft7240 Cornell Ave, Saint Louis, MO 63130For SaleMLS ID #26054209, Danny L Stroup, The Hermann London Group LLC. MARIS
- $359,9003 bd2 ba1.6k sqft6427 Winona Ave, Saint Louis, MO 63109For SaleMLS ID #26050651, Colleen L Cunetto Psara, Coldwell Banker Premier Group. MARIS
- $350,0003 bd2 ba1.9k sqft4970 Loughborough Ave, Saint Louis, MO 63109For SaleMLS ID #26045059, Betty Cordia, Berkshire Hathaway HomeServices Select Properties. MARIS
- $365,0003 bd2 ba1.4k sqft137 Woodridge Rd, Saint Louis, MO 63122For SaleMLS ID #26043927, Frances A Rice, ReeceNichols Real Estate. MARIS
- $335,0004 bd2 ba1k sqft5665 Oleatha Ave, Saint Louis, MO 63139For SaleMLS ID #26040770, Dan P McGrath, Compass Realty Group. MARIS
- $395,0003 bd2 ba1.5k sqft109 N Old Orchard Ave, Saint Louis, MO 63119For SaleMLS ID #26046184, Richard B Babb, Harvest Realty. MARIS
- $360,0002 bd2 ba1.7k sqft5479 Clifton Ave, Saint Louis, MO 63109For SaleMLS ID #26043015, Robert J Breyley, MORE, REALTORS. MARIS
- $259,9004 bd2 ba1.2k sqft6936 Greenholly Dr, Saint Louis, MO 63123For SaleMLS ID #26052302, Abdel K Yezza, Berkshire Hathaway HomeServices Select Properties. MARIS
- $270,0003 bd2 ba1.7k sqft5013 Stellamac Dr, Saint Louis, MO 63123For SaleMLS ID #26055195, Tony D'Angelo, Magnolia Real Estate. MARIS
- $299,0004 bd2 ba2k sqft5912 Arsenal St, Saint Louis, MO 63139For SaleMLS ID #26049734, Steven P Efthim, Efthim Company, REALTORS. MARIS
- $255,0002 bd1 ba816 sqft1129 Blendon Pl, Saint Louis, MO 63117For SaleMLS ID #26052424, Leonmarie T Benner, RE/MAX Results. MARIS
- $348,9003 bd2 ba1.8k sqft258 Ridge Trail Dr, Chesterfield, MO 63017For SaleMLS ID #26035683, Rosine Ciaccio, Nettwork Global. MARIS
