Charming Northampton Brick Home – Steps from Tilles Park! Fall in love with this beautiful 4-bed, 2-bath brick home in the heart of St. Louis’s coveted Northampton neighborhood! Step inside to find stunning, newly refinished hardwood floors that flow seamlessly across the main level. Offering the ultimate blend of classic character and South City charm, this home features an expansive floor plan with a finished basement—ideal for a rec room, home office, or media center. Best of all, move in with total peace of mind knowing a brand-new roof is being installed in July 2026! Enjoy your morning coffee on this quiet, tree-lined street, park with ease in your 1-car garage, and spend your weekends exploring Tilles Park just down the block. Close to amazing South City dining, schools, and shopping, this turn-key gem won't last long. Schedule your showing today!
Active
Listed by: Compass Realty Group • Dan P McGrath
Price cut: $14.9K (7/28)
$335,000
5665 Oleatha Ave, Saint Louis, MO 63139
4beds
1,056sqft
:
Get pre-qualified$2,188/mo
Single Family Residence
Built in 1950
3,920 Square Feet Lot
$329,900 Zestimate®
$317/sqft
$-- HOA
What's special
Finished basementBrick homeQuiet tree-lined streetExpansive floor plan
- 36 days |
- 1,219 |
- 48 |
Zillow last checked:
Listing updated:
Listed by:
Dan P McGrath 314-249-3427,
Compass Realty Group
Source: MARIS,MLS#: 26040770 Originating MLS: St. Louis Association of REALTORS
Originating MLS: St. Louis Association of REALTORSFacts & features
Interior
Bedrooms & bathrooms
- Bedrooms: 4
- Bathrooms: 2
- Full bathrooms: 1
- 1/2 bathrooms: 1
- Main level bathrooms: 1
- Main level bedrooms: 2
Bedroom
- Features: Floor Covering: Wood
- Level: Main
- Area: 130
- Dimensions: 13x10
Bedroom 2
- Features: Floor Covering: Wood
- Level: Main
- Area: 110
- Dimensions: 10x11
Bedroom 3
- Features: Floor Covering: Other
- Level: Second
- Area: 247
- Dimensions: 19x13
Bedroom 4
- Features: Floor Covering: Wood
- Level: Second
- Area: 156
- Dimensions: 12x13
Dining room
- Features: Floor Covering: Wood
- Level: Main
- Area: 148.5
- Dimensions: 13.5x11
Kitchen
- Level: Main
- Area: 143
- Dimensions: 13x11
Living room
- Features: Floor Covering: Wood
- Level: Main
- Area: 182.56
- Dimensions: 11.2x16.3
Heating
- Forced Air
Cooling
- Central Air
Appliances
- Included: Dishwasher, Dryer, Free-Standing Gas Oven, Free-Standing Refrigerator, Washer, Gas Water Heater
Features
- Basement: Full
- Number of fireplaces: 1
- Fireplace features: Decorative
Interior area
- Total structure area: 1,056
- Total interior livable area: 1,056 sqft
- Finished area above ground: 1,056
- Finished area below ground: 814
Property
Parking
- Total spaces: 1
- Parking features: Garage
- Garage spaces: 1
Features
- Levels: Two
Lot
- Size: 3,920 Square Feet
- Features: Back Yard
Details
- Parcel number: 62480004300
- Special conditions: Standard
Construction
Type & style
- Home type: SingleFamily
- Architectural style: Bungalow
- Property subtype: Single Family Residence
Materials
- Brick
Condition
- Year built: 1950
Utilities & green energy
- Electric: Ameren
- Sewer: Public Sewer
- Water: Public
- Utilities for property: Electricity Connected, Natural Gas Connected, Sewer Connected, Water Connected
Community & HOA
Community
- Subdivision: Westhampton Add
HOA
- Has HOA: No
Location
- Region: Saint Louis
Financial & listing details
- Price per square foot: $317/sqft
- Tax assessed value: $48,060
- Annual tax amount: $3,850
- Date on market: 6/27/2026
- Cumulative days on market: 36 days
- Listing terms: Cash,Conventional,FHA,VA Loan
- Electric utility on property: Yes
Estimated market value
$329,900
$313,000 - $346,000
$2,189/mo
Price history
| Date | Event | Price |
|---|---|---|
| 7/28/2026 | Price change | $335,000-4.3%$317/sqft |
Source:  MARIS #26040770 Report a problem MARIS #26040770 Report a problem | ||
| 6/27/2026 | Listed for sale | $349,900$331/sqft |
Source: MARIS #26040770 Report a problem | ||
Public tax history
| Year | Property taxes | Tax assessment |
|---|---|---|
| 2025 | $3,850 +13.2% | $48,060 +18.8% |
| 2024 | $3,400 +4.7% | $40,450 |
| 2023 | $3,248 +4.4% | $40,450 +8.4% |
| 2022 | $3,112 +0.1% | $37,310 |
| 2021 | $3,108 +10.4% | $37,310 +9.3% |
| 2020 | $2,814 | $34,140 |
| 2019 | $2,814 | $34,140 +15% |
| 2018 | $2,814 +11.4% | $29,680 |
| 2017 | $2,527 +13.6% | $29,680 +13.3% |
| 2016 | $2,224 +10.3% | $26,200 |
| 2015 | $2,017 +1.1% | $26,200 |
| 2014 | $1,994 | $26,200 +1.1% |
| 2013 | $1,994 | $25,910 -6.2% |
| 2012 | -- | $27,610 |
| 2011 | -- | $27,610 |
| 2010 | -- | $27,610 -2.4% |
| 2009 | $1,908 +4.8% | $28,280 |
| 2008 | $1,820 | $28,280 -5.2% |
| 2007 | $1,820 | $29,830 |
| 2006 | $1,820 +1% | $29,830 +16.4% |
| 2005 | $1,801 +28.1% | $25,630 +35.8% |
| 2004 | $1,406 +3% | $18,870 |
| 2003 | $1,365 +20.3% | $18,870 +23.8% |
| 2002 | $1,135 | $15,240 |
| 2001 | -- | $15,240 +14.9% |
| 2000 | -- | $13,260 |
Find assessor info on the county website
Monthly payment
Est. payment
Payment breakdown
Explore the cost of this home by adjusting the details. Changes won't be saved.Climate risks
Neighborhood: North Hampton
Nearby schools
GreatSchools rating
- 4/10Buder Elementary SchoolGrades: PK-5Distance: 0.6 mi
- 3/10Long Middle Community Ed. CenterGrades: 6-8Distance: 1.6 mi
- 1/10Roosevelt High SchoolGrades: 9-12Distance: 2.7 mi
Schools provided by the listing agent
- Elementary: Buder Elem.
- Middle: Long Middle Community Ed. Center
- High: Roosevelt High
Source: MARIS. This data may not be complete. We recommend contacting the local school district to confirm school assignments for this home.
- $249,400-- bd1 ba1k sqft5663 Oleatha Ave, Saint Louis, MO 63139Off Market
- $227,700-- bd1 ba1k sqft5667 Oleatha Ave, Saint Louis, MO 63139Off Market
- $232,100-- bd1 ba1k sqft5671 Oleatha Ave, Saint Louis, MO 63139Off Market
- $320,2004 bd2 ba1.4k sqft5655 Oleatha Ave, Saint Louis, MO 63139Off Market
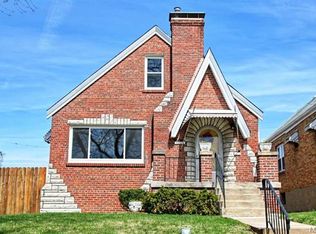
- $311,1004 bd3 ba1.6k sqft5675 Oleatha Ave, Saint Louis, MO 63139Off Market
- $236,200-- bd1 ba1k sqft5653 Oleatha Ave, Saint Louis, MO 63139Off Market
- $--4 bd2 ba1.5k sqft5679 Oleatha Ave, Saint Louis, MO 63139Sold
- $356,6004 bd3 ba1.5k sqft5668 Potomac St, Saint Louis, MO 63139Off Market
A local agent can set up tours, give advice and negotiate with sellers.
A local lender can help you make sure your offer is ready when you are.
Similar homes
- $300,0003 bd1 ba1.3k sqft6024 Oleatha Ave, Saint Louis, MO 63139For Sale
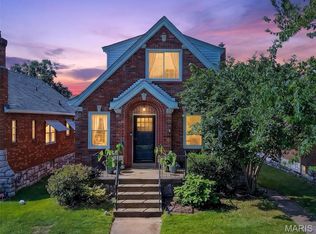
 MLS ID #26041897, Kim J Cameron, RE/MAX Results. MARIS
 - $325,0002 bd2 ba1.2k sqft6066 Sutherland Ave, Saint Louis, MO 63109For Sale
 MLS ID #26041759, Scott T Vogel, Berkshire Hathaway HomeServices Select Properties. MARIS
 - $279,0002 bd1 ba1k sqft5655 Potomac St, Saint Louis, MO 63139For Sale
 MLS ID #26045347, Amy C Florida, Compass Realty Group. MARIS
 - $335,5003 bd3 ba1.5k sqft4146 Shaw Blvd, Saint Louis, MO 63110For Sale
 MLS ID #26048320, Alexia N Anderson, Rome West Realty LLC - Residential. MARIS
 - $245,0002 bd1 ba960 sqft5454 Pernod Ave, Saint Louis, MO 63139For SaleMLS ID #26048513, Aileen L Garcia, Garcia Properties. MARIS
- $289,9003 bd2 ba1.2k sqft6816 Wise Ave, Saint Louis, MO 63139For SaleMLS ID #26035164, Judd Fuhr, Keller Williams Realty St. Louis. MARIS
- $229,9002 bd1 ba1k sqft1457 Sproule Ave, Saint Louis, MO 63139For SaleMLS ID #26048870, Jeff M Christian, RE/MAX Results. MARIS
- $359,0003 bd2 ba1.5k sqft701 Garlyn Ct, Saint Louis, MO 63123For SaleMLS ID #26028486, Pamela Berra, ReeceNichols Real Estate. MARIS
- $325,0004 bd2 ba1.4k sqft7322 Drexel Dr, Saint Louis, MO 63130For SaleMLS ID #26041961, Diane Patershuk, ReeceNichols Real Estate. MARIS
- $312,0003 bd3 ba1.4k sqft3403 Dekamay Dr, Saint Louis, MO 63125For SaleMLS ID #26048117, Suzanne M Jaeger, Coldwell Banker Realty - Gundaker. MARIS
- $303,5003 bd1 ba1.1k sqft20 Lawn Pl, Saint Louis, MO 63110For SaleMLS ID #26031933, Jeff M Christian, RE/MAX Results. MARIS
- $270,0004 bd2 ba1.3k sqft5642 Wilson Ave, Saint Louis, MO 63110For SaleMLS ID #25080303, Carol Savio, Savio Realty, LLC. MARIS
- $270,0003 bd3 ba1.3k sqft5085 Milentz Ave, Saint Louis, MO 63109For SaleMLS ID #26042208, Julie A Metzner, DRG - Delhougne Realty Group. MARIS
- $250,0002 bd2 ba1.2k sqft5301 Sunshine Dr, Saint Louis, MO 63109For SaleMLS ID #26048071, Bridgette M Fyvie, Garcia Properties. MARIS
- $335,0003 bd3 ba1.3k sqft4113 Sunrise Way Dr, Saint Louis, MO 63125For SaleMLS ID #26032910, Anthony S Wall, Hearth 2 Home LLC. MARIS
- $175,0004 bd1 ba1.3k sqft4015 Eichelberger St, Saint Louis, MO 63116For SaleMLS ID #26047894, Je'Nina Victorian, Nettwork Global. MARIS
- $349,5002 bd2 ba1.3k sqft8788 Pine Ave, Saint Louis, MO 63144For SaleMLS ID #25080907, Carolyn Tumminia, Keller Williams Realty St. Louis. MARIS
- $235,0003 bd2 ba1k sqft701 Avenue H, Saint Louis, MO 63125For SaleMLS ID #26032206, John Powel Walsh, Equity Missouri LLC. MARIS
- $249,9003 bd2 ba1k sqft4146 Garvey Dr, Saint Louis, MO 63129For SaleMLS ID #26044705, Ashley Beckman Ettorre, Mera & Beckman Real Estate. MARIS
- $244,0003 bd2 ba1.4k sqft110 E Thornton Ave, Saint Louis, MO 63119For SaleMLS ID #26026270, Heather T Lewis, Gateway Real Estate. MARIS
