Nestled on more than .6 acres in the prestigious community of Grantwood Village, this distinctive 4-bedroom, 3-bath home offers nearly 2,800 square feet of timeless character, generous living spaces, and endless potential. Surrounded by mature trees on a picturesque lot, this is a rare opportunity to own a home with architectural details that simply can’t be replicated today. Step inside to an impressive vaulted living room where soaring ceilings, a dramatic staircase balcony, beautiful stained glass windows, and an ornate fireplace create an unforgettable first impression. The adjoining sunroom is wrapped in oversized windows, flooding the space with natural light while providing peaceful views of the expansive backyard throughout every season. The charming kitchen features a built-in breakfast nook, creating the perfect spot to enjoy your morning coffee while overlooking the surrounding landscape. A main-floor bedroom and full bath provide flexibility for guests, multi-generational living, or a home office. Upstairs, you’ll find three additional bedrooms, including a spacious primary suite featuring double-door closets and a classic oriel window with built-in cabinetry, adding both charm and functionality. All three bathrooms retain their original vintage character, offering timeless style and an opportunity to preserve or personalize. The finished lower level expands your living space with a welcoming recreation room centered around a second fireplace, abundant storage, and convenient access to the attached two-car garage. Combining remarkable architecture, mature grounds, and an exceptional Grantwood Village location, this home offers the perfect opportunity to enjoy classic craftsmanship while creating your own vision for the future.
Active under contract
Listed by: RedKey Realty Leaders Circa • Dan Brassil • 314-452-8211
$750,000
28 Grantwood Ln, Saint Louis, MO 63123
4beds
3,284sqft
Single Family Residence
Built in 1936
0.62 Acres Lot
$-- Zestimate®
$228/sqft
$-- HOA
What's special
Ornate fireplaceMature groundsPicturesque lotAttached two-car garageAbundant storageSpacious primary suiteCharming kitchen
- 40 days |
- 1,615 |
- 95 |
Zillow last checked:
Listing updated:
Listed by:
Dan Brassil 314-452-8211,
RedKey Realty Leaders Circa
Source: MARIS,MLS#: 26009959 Originating MLS: St. Louis Association of REALTORS
Originating MLS: St. Louis Association of REALTORSFacts & features
Interior
Bedrooms & bathrooms
- Bedrooms: 4
- Bathrooms: 3
- Full bathrooms: 3
- Main level bathrooms: 1
- Main level bedrooms: 1
Heating
- Radiant
Cooling
- Central Air, Wall Unit(s), Zoned
Appliances
- Included: Electric Cooktop, Dishwasher, Microwave, Double Oven, Refrigerator, Gas Water Heater
- Laundry: In Basement
Features
- Built-in Features, Cathedral Ceiling(s), Cedar Closet(s), Eat-in Kitchen, Natural Woodwork, Separate Dining, Storage
- Flooring: Wood
- Basement: Partially Finished,Full
- Number of fireplaces: 2
- Fireplace features: Living Room, Recreation Room
Interior area
- Total structure area: 3,284
- Total interior livable area: 3,284 sqft
- Finished area above ground: 2,784
- Finished area below ground: 500
Property
Parking
- Total spaces: 2
- Parking features: Attached, Garage, Garage Door Opener
- Attached garage spaces: 2
Features
- Levels: Two
- Patio & porch: Front Porch
Lot
- Size: 0.62 Acres
- Features: Level
Details
- Parcel number: 26K530411
- Special conditions: Standard
Construction
Type & style
- Home type: SingleFamily
- Architectural style: Historic
- Property subtype: Single Family Residence
Materials
- Brick, Stone
- Foundation: Stone
- Roof: Tile
Condition
- Year built: 1936
Utilities & green energy
- Electric: Ameren
- Sewer: Public Sewer
- Water: Public
- Utilities for property: Electricity Connected, Natural Gas Connected, Sewer Connected, Water Connected
Community & HOA
Community
- Subdivision: Grantwood Terrace
HOA
- Has HOA: Yes
- HOA name: Grantwood Village
Location
- Region: Saint Louis
Financial & listing details
- Price per square foot: $228/sqft
- Tax assessed value: $527,900
- Annual tax amount: $6,383
- Date on market: 7/8/2026
- Cumulative days on market: 40 days
- Listing terms: Cash,Conventional
- Electric utility on property: Yes
Estimated market value
Not available
Estimated sales range
Not available
Not available
Price history
| Date | Event | Price |
|---|---|---|
| 7/25/2026 | Contingent | $750,000$228/sqft |
Source:  MARIS #26009959 Report a problem MARIS #26009959 Report a problem | ||
| 7/8/2026 | Listed for sale | $750,000$228/sqft |
Source: MARIS #26009959 Report a problem | ||
Public tax history
| Year | Property taxes | Tax assessment |
|---|---|---|
| 2025 | $6,338 -0.7% | $100,310 +14.5% |
| 2024 | $6,383 +1.5% | $87,590 |
| 2023 | $6,287 +15.8% | $87,590 +30.2% |
| 2022 | $5,431 +9.9% | $67,280 |
| 2021 | $4,942 -20% | $67,280 -16.3% |
| 2020 | $6,178 +24.5% | $80,350 |
| 2019 | $4,963 | $80,350 +38.1% |
| 2018 | $4,963 | $58,180 |
| 2017 | $4,963 +1.6% | $58,180 +25.6% |
| 2016 | $4,886 +22.6% | $46,340 |
| 2015 | $3,985 | $46,340 -19.8% |
| 2014 | $3,985 -20.6% | $57,780 |
| 2013 | $5,017 | $57,780 -10.6% |
| 2012 | -- | $64,620 |
| 2011 | -- | $64,620 +4.2% |
| 2010 | $4,134 +4.5% | $62,040 |
| 2009 | $3,957 -9.8% | $62,040 -9.5% |
| 2008 | $4,388 +20% | $68,520 |
| 2007 | $3,658 | $68,520 +22.9% |
| 2006 | $3,658 -0.9% | $55,770 |
| 2005 | $3,693 | $55,770 |
| 2003 | -- | $55,770 +18.2% |
| 2002 | $2,912 +41.3% | $47,170 |
| 2001 | $2,060 | $47,170 |
Find assessor info on the county website
Monthly payment
Est. payment
Payment breakdown
Explore the cost of this home by adjusting the details. Changes won't be saved.Climate risks
Neighborhood: 63123
Nearby schools
GreatSchools rating
- 7/10Sappington Elementary SchoolGrades: K-5Distance: 1.1 mi
- 6/10Truman Middle SchoolGrades: 6-8Distance: 2.7 mi
- 9/10Lindbergh Sr. High SchoolGrades: 9-12Distance: 2.2 mi
Schools provided by the listing agent
- Elementary: Sappington Elem.
- Middle: Truman Middle School
- High: Lindbergh Sr. High
Source: MARIS. This data may not be complete. We recommend contacting the local school district to confirm school assignments for this home.
- $518,1002 bd2 ba2.4k sqft26 Grantwood Ln, Saint Louis, MO 63123Off Market
- $537,4002 bd2 ba2.7k sqft30 Grantwood Ln, Saint Louis, MO 63123Off Market
- $577,5003 bd3 ba2.1k sqft24 Grantwood Ln, Saint Louis, MO 63123Off Market
- $831,5004 bd2 ba3.3k sqft32 Grantwood Ln, Saint Louis, MO 63123Off Market
- $823,1004 bd4 ba2.5k sqft48 Grantwood Ln, Saint Louis, MO 63123Off Market
- $--4 bd4 ba3.4k sqft46 Grantwood Ln, Saint Louis, MO 63123Sold
- $826,5003 bd3 ba3.1k sqft33 Grantwood Ln, Saint Louis, MO 63123Off Market
- $565,6004 bd2 ba2.1k sqft31 Grantwood Ln, Saint Louis, MO 63123Off Market
A local agent can set up tours, give advice and negotiate with sellers.
A local lender can help you make sure your offer is ready when you are.
Similar homes
- $725,0004 bd2 ba2.6k sqft703 Edwin Ave, Saint Louis, MO 63122For Sale
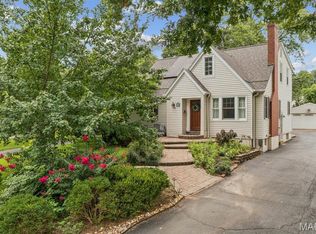
 MLS ID #26049149, Dawn Griffin, EXP Realty, LLC. MARIS
 - $750,0005 bd3 ba3.6k sqft33 S Laclede Station Rd, Saint Louis, MO 63119For Sale
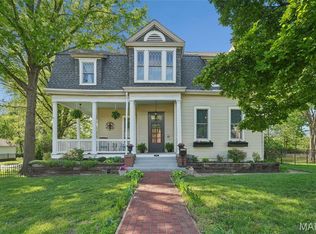 MLS ID #26018894, Kim Hove, Coldwell Banker Realty - Gundaker West Regional. MARIS
 - $770,0002 bd3 ba2.4k sqft8 Winding Brook Ln, Saint Louis, MO 63124For Sale
 MLS ID #26050728, Steve L Borawski, Nettwork Global. MARIS
 - $795,0003 bd3 ba2.9k sqft20 Lemp Rd, Saint Louis, MO 63122For Sale
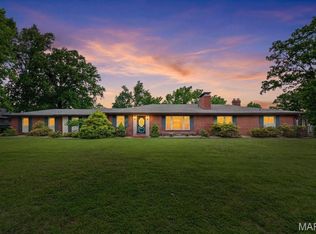 MLS ID #26032782, Bailey S Merkel, Redfin Corporation. MARIS
 - $725,0004 bd4 ba3.3k sqft2308 Saint Clair Ave, Saint Louis, MO 63144For SaleMLS ID #26031350, Karen Hoemeke, Coldwell Banker Premier Group. MARIS
- $709,0003 bd3 ba2.8k sqft1435 Andrew Dr, Saint Louis, MO 63122For SaleMLS ID #26043791, Jennifer W Cox, Worth Clark Realty. MARIS
- $700,0004 bd3 ba3k sqft14761 Chesterfield Trails Dr, Chesterfield, MO 63017For SaleMLS ID #26049958, Julie Rupert, ReeceNichols Real Estate. MARIS
- $849,9004 bd4 ba3k sqft1901 W Adams Ave, Saint Louis, MO 63122For SaleMLS ID #26040230, Angela M Kittner-Brosseau, Keller Williams Realty St. Louis. MARIS
- $985,0004 bd3 ba2.7k sqft400 N Van Buren Ave, Saint Louis, MO 63122For SaleMLS ID #26052134, Victoria Krueger, Gladys Manion, Inc.. MARIS
- $789,0003 bd3 ba2.3k sqft7614 Carswold Dr, Saint Louis, MO 63105For SaleMLS ID #26052235, Jessica G Wallace, Compass Realty Group. MARIS
- $849,9005 bd4 ba2.8k sqft9320 Lincoln Dr, Saint Louis, MO 63127For SaleMLS ID #25072395, David Bueker, RedKey Realty Leaders. MARIS
- $699,0003 bd4 ba2.4k sqft7117 Northmoor Dr, Saint Louis, MO 63105For SaleMLS ID #26039166, Jim Manning, Three Doors LLC. MARIS
- $739,0004 bd4 ba3.4k sqft1841 Newburyport Rd, Chesterfield, MO 63005For SaleMLS ID #26041850, Julie Haefner, Compass Realty Group. MARIS
- $850,0005 bd5 ba4.4k sqft37 Beacon Hill Ln, Saint Louis, MO 63141For SaleMLS ID #26051492, Alison M Edwards, EXP Realty, LLC. MARIS
- $435,0004 bd2 ba2.7k sqft7324 Weil Ave, Saint Louis, MO 63119For SaleMLS ID #26049949, Mark E Sasser, Keller Williams Realty St. Louis. MARIS
- $784,0005 bd3 ba2.7k sqft6959 Waterman Ave, Saint Louis, MO 63130For SaleMLS ID #26043648, Alison T Sheehan, Dielmann Sotheby's International Realty. MARIS
- $699,9005 bd3 ba2.7k sqft7134 Stanford Ave, Saint Louis, MO 63130For SaleMLS ID #26038216, Christopher M Thiemet, RedKey Realty Leaders Circa. MARIS
- $800,0004 bd4 ba4.3k sqft2346 Albion Pl, Saint Louis, MO 63104For SaleMLS ID #26047292, John Grass, McAvoy Realty. MARIS
- $899,0004 bd3 ba3.1k sqft103 Frontenac Frst, Saint Louis, MO 63131For SaleMLS ID #26038253, Diane Patershuk, ReeceNichols Real Estate. MARIS
- $958,0005 bd3 ba2.9k sqft15 Ladue Rdg, Saint Louis, MO 63124For SaleMLS ID #25072817, Mark & Neil Gellman, EXP Realty, LLC. MARIS
