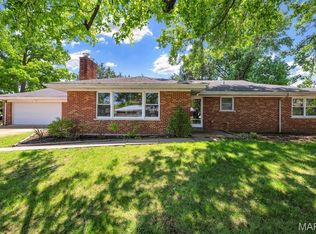
Welcome to this beautifully renovated brick ranch in Warson Woods! Located on a lovely tree-lined street, the home has great curb appeal with new windows and landscaping, a large covered porch, and charming light-topped brick pillars flanking the driveway. Inside, the vaulted living room features recessed lighting, plantation shutters, and gleaming hardwood floors that continue through the main level. You’ll love the kitchen updates: quartz counters, white cabinets with crown molding, timeless white subway tile backsplash, stainless steel appliances, and brushed gold fixtures. Off the breakfast room is a convenient laundry room. Enjoy hosting gatherings in the spacious dining room with a corner fireplace and sliding glass doors leading to the backyard. The primary bedroom has a walk-in closet and stunning en-suite bathroom with gorgeous tile-work on the floors and around the step-in shower, plus brushed gold fixtures and stylish lighting. Two more bedrooms, another full bath with tile-surround tub and quartz vanity complete the main level. The finished basement adds a 4th bedroom, bathroom with step-in shower, large rec room, bonus sleeping area or office, and room for storage as well. You’ll love spending summer in the fenced backyard, grilling with friends. The two-car garage has its own entrance to the backyard for easy storage. Just moments from Warson Woods Swim Club and Royal Woods Park, all of the shops and restaurants along Manchester Road, as well as Webster Groves Schools, plus quick access to I-64, and nearby Kirkwood, Frontenac, and Clayton, this amazing home in a convenient central location is an opportunity you won’t want to miss!
Pending
Listed by: Keller Williams Realty St. Louis • David Nations
$700,000
525 Beaucaire Dr, Saint Louis, MO 63122
4beds
2,299sqft
:
Get pre-qualified$4,663/mo
Single Family Residence
Built in 1956
0.3 Acres Lot
$-- Zestimate®
$304/sqft
$-- HOA
What's special
Corner fireplaceFenced backyardQuartz countersLarge covered porchGreat curb appealRoom for storageConvenient laundry room
- 3 days |
- 714 |
- 19 |
Likely to sell faster than
Zillow last checked:
Listing updated:
Listed by:
David Nations 314-775-2777,
Keller Williams Realty St. Louis
Source: MARIS,MLS#: 26045482 Originating MLS: St. Louis Association of REALTORS
Originating MLS: St. Louis Association of REALTORSFacts & features
Interior
Bedrooms & bathrooms
- Bedrooms: 4
- Bathrooms: 3
- Full bathrooms: 3
- Main level bathrooms: 2
- Main level bedrooms: 3
Primary bedroom
- Features: Floor Covering: Carpeting
- Level: Main
- Area: 155.54
- Dimensions: 11.11x14
Bedroom 2
- Features: Floor Covering: Carpeting
- Level: Main
- Area: 133.35
- Dimensions: 10.5x12.7
Bedroom 3
- Features: Floor Covering: Carpeting
- Level: Main
- Area: 101.2
- Dimensions: 9.2x11
Bedroom 4
- Features: Floor Covering: Carpeting
- Level: Lower
- Area: 164.59
- Dimensions: 15.1x10.9
Bonus room
- Features: Floor Covering: Carpeting
- Level: Lower
- Area: 176.25
- Dimensions: 12.5x14.1
Dining room
- Features: Floor Covering: Wood
- Level: Main
- Area: 216.45
- Dimensions: 11.1x19.5
Kitchen
- Features: Floor Covering: Wood
- Level: Main
- Area: 213.9
- Dimensions: 23x9.3
Laundry
- Features: Floor Covering: Wood
- Level: Main
- Area: 52
- Dimensions: 10x5.2
Living room
- Features: Floor Covering: Wood
- Level: Main
- Area: 249.69
- Dimensions: 12.3x20.3
Recreation room
- Features: Floor Covering: Carpeting
- Level: Lower
- Area: 269.67
- Dimensions: 26.7x10.1
Storage
- Features: Floor Covering: Concrete
- Level: Lower
- Area: 163.2
- Dimensions: 13.6x12
Storage
- Features: Floor Covering: Concrete
- Level: Lower
- Area: 493.12
- Dimensions: 13.4x36.8
Heating
- Forced Air
Cooling
- Ceiling Fan(s), Central Air
Appliances
- Included: Stainless Steel Appliance(s), Dishwasher, Disposal, Microwave, Built-In Electric Oven, Gas Range
- Laundry: Laundry Room, Main Level
Features
- Ceiling Fan(s), Eat-in Kitchen, Recessed Lighting, Separate Dining, Solid Surface Countertop(s)
- Flooring: Carpet, Wood
- Doors: Panel Door(s), Sliding Doors
- Basement: Partially Finished,Full,Sleeping Area
- Number of fireplaces: 1
- Fireplace features: Gas Log
Interior area
- Total structure area: 2,299
- Total interior livable area: 2,299 sqft
- Finished area above ground: 1,614
Property
Parking
- Total spaces: 2
- Parking features: Garage - Attached
- Attached garage spaces: 2
Features
- Levels: One
- Patio & porch: Covered, Front Porch, Patio
- Fencing: Wood
Lot
- Size: 0.3 Acres
- Features: Back Yard, Front Yard
Details
- Parcel number: 22M540544
- Special conditions: Standard
Construction
Type & style
- Home type: SingleFamily
- Architectural style: Ranch
- Property subtype: Single Family Residence
Materials
- Brick
Condition
- Year built: 1956
Utilities & green energy
- Electric: Ameren
- Sewer: Public Sewer
- Water: Public
- Utilities for property: Electricity Connected, Natural Gas Connected, Sewer Connected, Water Connected
Community & HOA
Community
- Subdivision: Biscayne Heights 1
HOA
- Has HOA: No
Location
- Region: Saint Louis
Financial & listing details
- Price per square foot: $304/sqft
- Tax assessed value: $492,100
- Annual tax amount: $5,236
- Date on market: 7/23/2026
- Cumulative days on market: 3 days
- Listing terms: Cash,Conventional,FHA,VA Loan
- Electric utility on property: Yes
Estimated market value
Not available
Estimated sales range
Not available
Not available
Price history
| Date | Event | Price |
|---|---|---|
| 7/27/2026 | Pending sale | $700,000$304/sqft |
Source:  MARIS #26045482 Report a problem MARIS #26045482 Report a problem | ||
| 7/23/2026 | Listed for sale | $700,000+52.2%$304/sqft |
Source: MARIS #26045482 Report a problem | ||
| 4/2/2026 | Sold | -- |
Source: MARIS #26010317 Report a problem | ||
| 3/3/2026 | Pending sale | $460,000$200/sqft |
Source: MARIS #26010317 Report a problem | ||
| 2/28/2026 | Listed for sale | $460,000$200/sqft |
Source: MARIS #26010317 Report a problem | ||
Public tax history
| Year | Property taxes | Tax assessment |
|---|---|---|
| 2025 | $5,236 -0.6% | $93,500 +17% |
| 2024 | $5,269 +0.5% | $79,940 |
| 2023 | $5,244 +1% | $79,940 +8.5% |
| 2022 | $5,191 +0.5% | $73,700 |
| 2021 | $5,167 +7.4% | $73,700 +15.9% |
| 2020 | $4,811 +1.8% | $63,600 |
| 2019 | $4,728 | $63,600 +13.2% |
| 2018 | $4,728 | $56,160 |
| 2017 | $4,728 +0.6% | $56,160 +6.1% |
| 2016 | $4,698 +0.6% | $52,930 |
| 2015 | $4,669 | $52,930 +13.6% |
| 2014 | $4,669 +9.3% | $46,610 |
| 2013 | $4,273 | $46,610 +1% |
| 2012 | -- | $46,150 |
| 2011 | -- | $46,150 -11.4% |
| 2010 | $4,346 +13% | $52,060 |
| 2009 | $3,846 -4.5% | $52,060 -7.3% |
| 2008 | $4,025 +10.9% | $56,160 |
| 2007 | $3,631 | $56,160 +22.2% |
| 2006 | $3,631 +0.1% | $45,960 |
| 2005 | $3,627 +33.8% | $45,960 +22.7% |
| 2003 | $2,712 +0.3% | $37,450 +2.4% |
| 2002 | $2,705 +12.2% | $36,560 |
| 2001 | $2,411 | $36,560 |
Find assessor info on the county website
Monthly payment
Est. payment
Payment breakdown
Explore the cost of this home by adjusting the details. Changes won't be saved.Climate risks
Neighborhood: 63122
Nearby schools
GreatSchools rating
- 8/10Hudson Elementary SchoolGrades: K-5Distance: 1.2 mi
- 8/10Hixson Middle SchoolGrades: 6-8Distance: 2.8 mi
- 9/10Webster Groves High SchoolGrades: 9-12Distance: 2.8 mi
Schools provided by the listing agent
- Elementary: Hudson Elem.
- Middle: Hixson Middle
- High: Webster Groves High
Source: MARIS. This data may not be complete. We recommend contacting the local school district to confirm school assignments for this home.
- $737,2004 bd3 ba2.7k sqft533 Beaucaire Dr, Saint Louis, MO 63122Off Market

- $861,7003 bd2 ba1.9k sqft517 Beaucaire Dr, Saint Louis, MO 63122Off Market
- $543,0003 bd2 ba1.9k sqft522 Monaco Dr, Saint Louis, MO 63122Off Market
- $--4 bd3 ba4k sqft514 Monaco Dr, Saint Louis, MO 63122Sold

- $482,6003 bd2 ba1.6k sqft526 Beaucaire Dr, Saint Louis, MO 63122Off Market
- $--3 bd2 ba1.6k sqft541 Beaucaire Dr, Saint Louis, MO 63122Sold
- $775,0004 bd3 ba2.4k sqft528 Monaco Dr, Saint Louis, MO 63122Off Market
- $477,6002 bd2 ba1.6k sqft509 Beaucaire Dr, Saint Louis, MO 63122Off Market
A local agent can set up tours, give advice and negotiate with sellers.
A local lender can help you make sure your offer is ready when you are.
Similar homes
- $725,0003 bd3 ba2.8k sqft1401 Norman Pl, Saint Louis, MO 63122For Sale
 MLS ID #26025977, Michael J Holden, Keller Williams Realty St. Louis. MARIS
 - $525,0004 bd2 ba2k sqft35 Wildwood Ln, Saint Louis, MO 63122For Sale
 MLS ID #26046604, John F Williams, MORE, REALTORS. MARIS
 - $699,9004 bd4 ba2.8k sqft11330 Elzey St, Saint Louis, MO 63141For Sale
 MLS ID #26041942, Mileusnic & Azar, Janet McAfee Inc.. MARIS
 - $499,0003 bd2 ba1.8k sqft968 Nancy Carol Ln, Saint Louis, MO 63122For Sale
 MLS ID #26024655, Angela M Kittner-Brosseau, Keller Williams Realty St. Louis. MARIS
 - $435,0003 bd2 ba2.1k sqft223 Woodridge Rd, Saint Louis, MO 63122For SaleMLS ID #26035059, Laura MacDonald, Coldwell Banker Realty - Gundaker. MARIS
- $958,0005 bd3 ba2.9k sqft15 Ladue Rdg, Saint Louis, MO 63124For SaleMLS ID #25072817, Mark & Neil Gellman, EXP Realty, LLC. MARIS
- $500,0003 bd2 ba1.8k sqft986 Glenbrook Ave, Saint Louis, MO 63122For SaleMLS ID #26025521, Mark & Neil Gellman, EXP Realty, LLC. MARIS
- $679,9004 bd4 ba3.1k sqft421 Falaise Dr, Saint Louis, MO 63141For SaleMLS ID #26043304, Ceci Gutierrez, Compass Realty Group. MARIS
- $495,0004 bd3 ba2.9k sqft4568 Braungate Dr, Saint Louis, MO 63128For SaleMLS ID #26019994, Trudy M Pagano, Nettwork Global. MARIS
- $449,9004 bd2 ba1.8k sqft322 Midway Ave, Saint Louis, MO 63122For SaleMLS ID #26013758, Kati A Underwood, Equity Missouri LLC. MARIS
- $650,0004 bd3 ba2.4k sqft119 Monica Dr, Saint Louis, MO 63127For SaleMLS ID #26028707, Laurie B Wuestling, Coldwell Banker Realty - Gundaker. MARIS
- $489,0003 bd2 ba1.5k sqft2501 Trossock Ln, Saint Louis, MO 63122For SaleMLS ID #26040293, Megan Gauthier, Keller Williams Realty St. Louis. MARIS
- $595,0005 bd2 ba2k sqft1045 Tuxedo Blvd, Saint Louis, MO 63119For SaleMLS ID #26038837, Adam Kruse, The Hermann London Group LLC. MARIS
- $925,0004 bd4 ba3.3k sqft849 Charlesgate Dr, Saint Louis, MO 63132For SaleMLS ID #26043779, Steven S Mathes, Coldwell Banker Realty - Gundaker. MARIS
- $524,9003 bd3 ba2k sqft6247 Magnolia Ave, Saint Louis, MO 63139For SaleMLS ID #26046963, Fatjon Dajko, Keller Williams Realty St. Louis. MARIS
- $559,0003 bd3 ba2.8k sqft1444 Ronald Dr, Saint Louis, MO 63119For SaleMLS ID #26040922, Kat S Johnson, EXP Realty, LLC. MARIS
- $525,0005 bd3 ba2.5k sqft2910 Allen Ave, Saint Louis, MO 63104For SaleMLS ID #26023801, Shell Svoboda, Compass Realty Group. MARIS
- $774,9003 bd4 ba2.2k sqft814 Clark Ave, Saint Louis, MO 63119For SaleMLS ID #26013535, Jessica D Moore, Vancil Brothers Realty. MARIS
- $360,0003 bd2 ba1.9k sqft930 Blackberry Pl, Saint Louis, MO 63130For SaleMLS ID #26046844, Bruce Butler, RedKey Realty Leaders. MARIS
- $950,0005 bd6 ba3.3k sqft403 George Ave, Saint Louis, MO 63122For SaleMLS ID #26033085, Troy W Robertson, Coldwell Banker Realty - Gundaker. MARIS
