Welcome to this charming Tudor-style (gingerbread) home, thoughtfully designed and built by George C. Karr in 1931, nestled in the highly desirable Lindenwood Park neighborhood of South St. Louis. Rich in architectural character, this timeless residence offers a rare opportunity to own a beautifully crafted piece of St. Louis history.
Inside, you'll find a spacious living room flowing into the dining room, two main-level bedrooms, a large upper-level bedroom offering flexible living space, and a bright, climate-controlled bonus room with skylights that fill the space with natural light year-round. The walk-out basement features a full bathroom and additional living space, ideal for a recreation room, home office, workout space, or other flexible uses.
A standout feature is the oversized two-car garage with dual garage doors, providing convenient access from both the driveway and the alley. The long driveway offers ample off-street parking, while the elevated rear deck provides the perfect place to relax or entertain.
Enjoy the best of South City living with Lindenwood park, Francis Park, Ted Drewes, The Hill's renowned restaurants, local shopping, and convenient access to I-44 and I-64 all just minutes away.
Brand new roof and 200 amp electrical service. Priced well below comparable homes in the area. Home is being sold AS-IS.
Active
Listed by: Dream Home Realty Inc • Elma Huremovic
Price cut: $4.1K (7/22)
$364,900
6739 Oleatha Ave, Saint Louis, MO 63139
3beds
2,475sqft
:
Get pre-qualified$2,383/mo
Single Family Residence
Built in 1931
6,398 Square Feet Lot
$354,100 Zestimate®
$147/sqft
$-- HOA
What's special
Rich in architectural characterBrand new roofTwo main-level bedrooms
- 19 days |
- 2,561 |
- 147 |
Zillow last checked:
Listing updated:
Listed by:
Elma Huremovic 314-662-0422,
Dream Home Realty Inc
Source: MARIS,MLS#: 26042227 Originating MLS: St. Louis Association of REALTORS
Originating MLS: St. Louis Association of REALTORSFacts & features
Interior
Bedrooms & bathrooms
- Bedrooms: 3
- Bathrooms: 2
- Full bathrooms: 2
- Main level bathrooms: 1
- Main level bedrooms: 2
Bedroom
- Features: Floor Covering: Wood
- Level: Main
Bedroom 2
- Features: Floor Covering: Wood
- Level: Main
Bedroom 3
- Features: Floor Covering: Carpeting
- Level: Second
Basement
- Level: Lower
Bonus room
- Features: Floor Covering: Wood
- Level: Main
Kitchen
- Features: Floor Covering: Ceramic Tile
- Level: Main
Living room
- Features: Floor Covering: Wood
- Level: Main
Heating
- Forced Air, Natural Gas
Cooling
- Central Air
Appliances
- Included: Dishwasher, Free-Standing Electric Range, Refrigerator
- Laundry: In Basement
Features
- Flooring: Carpet, Ceramic Tile, Hardwood
- Basement: Walk-Out Access
- Number of fireplaces: 1
- Fireplace features: Living Room
Interior area
- Total interior livable area: 2,475 sqft
- Finished area above ground: 2,475
Property
Parking
- Total spaces: 6
- Parking features: Detached, Driveway, Garage, Garage Faces Front, Garage Faces Rear, On Street
- Attached garage spaces: 2
- Has uncovered spaces: Yes
Features
- Levels: Two
- Patio & porch: Patio
- Exterior features: Private Yard
- Fencing: Vinyl,Wood
Lot
- Size: 6,398 Square Feet
- Features: Level
Details
- Parcel number: 61530002600
- Special conditions: Listing As Is
Construction
Type & style
- Home type: SingleFamily
- Architectural style: Tudor
- Property subtype: Single Family Residence
Materials
- Brick, Stone
- Foundation: Concrete Perimeter, Stone
- Roof: Architectural Shingle
Condition
- Year built: 1931
Utilities & green energy
- Electric: Ameren
- Sewer: Public Sewer
- Water: Public
- Utilities for property: Electricity Connected, Natural Gas Connected, Sewer Connected, Water Connected
Community & HOA
Community
- Subdivision: Ivanhoe Add
HOA
- Has HOA: No
Location
- Region: Saint Louis
Financial & listing details
- Price per square foot: $147/sqft
- Tax assessed value: $52,490
- Annual tax amount: $4,325
- Date on market: 7/9/2026
- Cumulative days on market: 19 days
- Listing terms: Cash,Conventional
- Electric utility on property: Yes
Estimated market value
$354,100
$336,000 - $372,000
$2,383/mo
Price history
| Date | Event | Price |
|---|---|---|
| 7/22/2026 | Price change | $364,900-1.1%$147/sqft |
Source:  MARIS #26042227 Report a problem MARIS #26042227 Report a problem | ||
| 7/9/2026 | Listed for sale | $369,000$149/sqft |
Source: MARIS #26042227 Report a problem | ||
| 4/24/2026 | Sold | -- |
Source: Public Record Report a problem | ||
Public tax history
| Year | Property taxes | Tax assessment |
|---|---|---|
| 2025 | $4,325 +15.6% | $52,490 +18.3% |
| 2024 | $3,743 +5.1% | $44,380 |
| 2023 | $3,560 +5% | $44,380 +9.1% |
| 2022 | $3,391 +0.1% | $40,690 |
| 2021 | $3,387 +10.1% | $40,690 +9% |
| 2020 | $3,076 | $37,340 |
| 2019 | $3,076 | $37,340 +6.5% |
| 2018 | $3,076 +3.2% | $35,070 |
| 2017 | $2,981 +13.6% | $35,070 +13.2% |
| 2016 | $2,624 +10.3% | $30,970 |
| 2015 | $2,379 +5% | $30,970 |
| 2014 | $2,266 | $30,970 +4.9% |
| 2013 | $2,266 | $29,510 -8% |
| 2012 | -- | $32,090 |
| 2011 | -- | $32,090 |
| 2010 | -- | $32,090 -0.5% |
| 2009 | $2,172 +4.4% | $32,250 |
| 2008 | $2,080 | $32,250 -10.5% |
| 2007 | $2,080 | $36,040 |
| 2006 | $2,080 +1% | $36,040 +22.8% |
| 2005 | $2,059 +23.9% | $29,360 +31.2% |
| 2004 | $1,662 +3% | $22,380 |
| 2003 | $1,614 +9.5% | $22,380 +12.4% |
| 2002 | $1,474 | $19,910 |
| 2001 | -- | $19,910 +10.2% |
| 2000 | -- | $18,070 |
Find assessor info on the county website
Monthly payment
Est. payment
Payment breakdown
Explore the cost of this home by adjusting the details. Changes won't be saved.Climate risks
Neighborhood: Lindenwood Park
Nearby schools
GreatSchools rating
- 8/10Mason Elementary SchoolGrades: PK-6Distance: 1.2 mi
- 3/10Long Middle Community Ed. CenterGrades: 6-8Distance: 2.6 mi
- 1/10Roosevelt High SchoolGrades: 9-12Distance: 3.8 mi
Schools provided by the listing agent
- Elementary: Mason Elem.
- Middle: Long Middle Community Ed. Center
- High: Roosevelt High
Source: MARIS. This data may not be complete. We recommend contacting the local school district to confirm school assignments for this home.
- $239,000-- bd1 ba1.2k sqft6735 Oleatha Ave, Saint Louis, MO 63139Off Market
- $237,400-- bd1 ba1.2k sqft6745 Oleatha Ave, Saint Louis, MO 63139Off Market
- $236,700-- bd1 ba1.2k sqft6731 Oleatha Ave, Saint Louis, MO 63139Off Market
- $236,900-- bd1 ba1.1k sqft6749 Oleatha Ave, Saint Louis, MO 63139Off Market
- $--3 bd2 ba2.3k sqft6727 Oleatha Ave, Saint Louis, MO 63139Sold
- $--3 bd3 ba1.4k sqft6753 Oleatha Ave, Saint Louis, MO 63139Sold
- $274,200-- bd1 ba1.2k sqft6723 Oleatha Ave, Saint Louis, MO 63139Off Market
- $266,400-- bd1 ba2k sqft6824 Marquette Ave, Saint Louis, MO 63139Off Market
A local agent can set up tours, give advice and negotiate with sellers.
A local lender can help you make sure your offer is ready when you are.
Similar homes
- $379,9003 bd2 ba1.8k sqft7038 Pernod Ave, Saint Louis, MO 63139For Sale
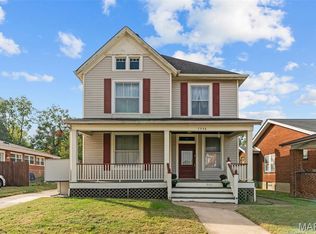
 MLS ID #26016724, Jess T Lepage, Keller Williams Realty St. Louis. MARIS
 - $365,0003 bd2 ba1.5k sqft4121 Wilmington Ave, Saint Louis, MO 63116For Sale
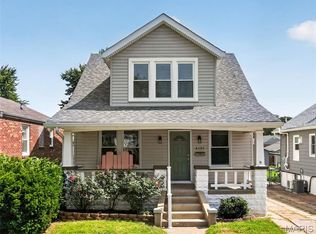 MLS ID #26047426, Marinel Stoja, Keller Williams Realty St. Louis. MARIS
 - $399,9005 bd2 ba2.8k sqft3621 Watson Rd, Saint Louis, MO 63109For Sale
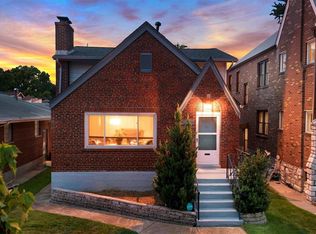 MLS ID #26043850, Derek Milkovich, STL Buy & Sell, LLC. MARIS
 - $350,0004 bd2 ba2.5k sqft6075 Hartford St, Saint Louis, MO 63139For Sale
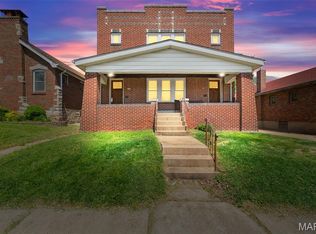 MLS ID #26004589, Matt Bukhshtaber, CBRE. MARIS
 - $349,5002 bd2 ba1.3k sqft8788 Pine Ave, Saint Louis, MO 63144For SaleMLS ID #25080907, Carolyn Tumminia, Keller Williams Realty St. Louis. MARIS
- $359,0005 bd3 ba2.7k sqft6059 Clemens Ave, Saint Louis, MO 63112For SaleMLS ID #26006418, Bonnie S Williams, W K Real Estate LLC. MARIS
- $329,9002 bd2 ba1.9k sqft5449 Mardel Ave, Saint Louis, MO 63109For SaleMLS ID #26033781, Heather T Lewis, Gateway Real Estate. MARIS
- $379,9003 bd2 ba2.6k sqft2414 S 11th St, Saint Louis, MO 63104For SaleMLS ID #26024494, Nancy A Gordon, Realty Executives of St. Louis. MARIS
- $239,9003 bd1 ba1.6k sqft6941 Dale Ave, Saint Louis, MO 63139For SaleMLS ID #26030958, Nancho Rodriguez, Coldwell Banker Realty - Gundaker West Regional. MARIS
- $435,0003 bd3 ba2.3k sqft4041 Magnolia Ave, Saint Louis, MO 63110For SaleMLS ID #26040559, Rachel L Murphy, Magnolia Real Estate. MARIS
- $384,9003 bd3 ba2.6k sqft3307 Wisconsin Ave, Saint Louis, MO 63118For SaleMLS ID #26022921, Jamie Speckhard, The Hermann London Group LLC. MARIS
- $375,0004 bd3 ba2.7k sqft2049 Mullins Creek Rd, Dupo, IL 62239For SaleMLS ID #26038147, Linda R Frierdich, Century 21 Advantage. MARIS
- $400,0003 bd2 ba2.1k sqft12505 Weber Hill Rd, Saint Louis, MO 63127For SaleMLS ID #26032342, Dianne J Stasa, ReeceNichols Real Estate. MARIS
- $355,0005 bd2 ba2.4k sqft4954 Bancroft Ave, Saint Louis, MO 63109For SaleMLS ID #26029457, Catie D Mooney, Wood Brothers Realty. MARIS
- $385,0004 bd2 ba3.1k sqft4557 Arco Ave, Saint Louis, MO 63110For SaleMLS ID #26036196, Pamela R VanBuren, BHHS Select Properties. MARIS
- $324,9006 bd2 ba2.8k sqft419 Old Rock Rd, Granite City, IL 62040For SaleMLS ID #26045086, Monica Lemp, Keller Williams Marquee. MARIS
- $325,0004 bd2 ba1.4k sqft7322 Drexel Dr, Saint Louis, MO 63130For SaleMLS ID #26041961, Diane Patershuk, ReeceNichols Real Estate. MARIS
- $440,0003 bd3 ba1.9k sqft7385 Arlington Dr, Saint Louis, MO 63117For SaleMLS ID #26037006, Dara S Gustin, STL Buy & Sell, LLC. MARIS
- $374,9003 bd2 ba2.4k sqft312 E Madison St, Millstadt, IL 62260For SaleMLS ID #26044814, Dawn Elser, 360 Prime Realty Group, LLC. MARIS
- $269,9003 bd3 ba1.9k sqft3223 Utah St, Saint Louis, MO 63118For SaleMLS ID #26038394, Wade W Weistreich, Keller Williams Chesterfield. MARIS
