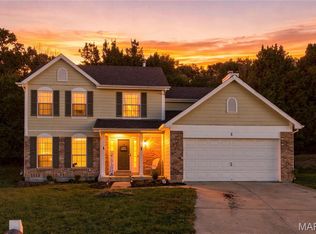
You DO NOT want to miss out on this stunning remodeled home! 754 Carman Woods Dr harbors 2,665 square feet, FOUR bedrooms, FOUR bathrooms, and a FINISHED LOWER LEVEL. The kitchen is unbelievable! Quartz countertops, soft-close cabinets, ceramic backsplash, Blanco sink, and stainless-steel appliances. The fridge stays! The generous sized primary bedroom includes an ensuite bathroom with a convenient double vanity. The main level also contains a spacious living room, dining room, 2nd bedroom, full bathroom, and MAIN FLOOR LAUNDRY. Upstairs there are two more bedrooms and a full bathroom. All four bedrooms contain their own walk-in closet. The bathrooms contain ceramic tile shower surrounds with modern matte black shower fixtures. The finished lower level adds valuable living space and the fourth bathroom. The entire home boasts beautiful new LVP flooring, upgraded baseboards, and modern matte black light fixtures and door hardware. Keep your cars dry in the attached two car garage. The backyard is a perfect space for morning coffee. Additional upgrades include a new AC, furnace, water heater, 200 amp electric panel, and a partial stack replacement. This home will not last long. Schedule your showing today!
Pending
Listed by: Home Plate Realty Partners • Kyle Majesky • 314-724-8621
Price cut: $5.1K (10/8)
$479,900
754 Carman Woods Dr, Ballwin, MO 63021
4beds
2,665sqft
Single Family Residence
Built in 1978
7,474 Square Feet Lot
$-- Zestimate®
$180/sqft
$10/mo HOA
What's special
Quartz countertopsAttached two car garageFridge staysGenerous sized primary bedroomEnsuite bathroomConvenient double vanityFinished lower level
- 51 days
- 1,367
- 80
Likely to sell faster than
Zillow last checked:
Listing updated:
Listed by:
Kyle Majesky 314-724-8621,
Home Plate Realty Partners,
Cody Majesky 636-328-4270,
Home Plate Realty Partners
Source: MARIS,MLS#: 26052030 Originating MLS: St. Charles County Association of REALTORS
Originating MLS: St. Charles County Association of REALTORSFacts & features
Interior
Bedrooms & bathrooms
- Bedrooms: 4
- Bathrooms: 4
- Full bathrooms: 3
- 1/2 bathrooms: 1
- Main level bathrooms: 2
- Main level bedrooms: 2
Primary bedroom
- Features: Floor Covering: Luxury Vinyl Plank
- Level: Main
- Area: 187
- Dimensions: 17x11
Bedroom 2
- Features: Floor Covering: Luxury Vinyl Plank
- Level: Main
- Area: 110
- Dimensions: 11x10
Bedroom 3
- Features: Floor Covering: Luxury Vinyl Plank
- Level: Upper
- Area: 187
- Dimensions: 17x11
Bedroom 4
- Features: Floor Covering: Luxury Vinyl Plank
- Level: Upper
- Area: 176
- Dimensions: 16x11
Dining room
- Features: Floor Covering: Luxury Vinyl Plank
- Level: Main
- Area: 154
- Dimensions: 14x11
Kitchen
- Features: Floor Covering: Luxury Vinyl Plank
- Level: Main
- Area: 140
- Dimensions: 14x10
Living room
- Features: Floor Covering: Luxury Vinyl Plank
- Level: Main
- Area: 378
- Dimensions: 27x14
Recreation room
- Features: Floor Covering: Luxury Vinyl Plank
- Level: Lower
- Area: 240
- Dimensions: 20x12
Recreation room
- Features: Floor Covering: Luxury Vinyl Plank
- Level: Lower
- Area: 276
- Dimensions: 23x12
Recreation room
- Features: Floor Covering: Luxury Vinyl Plank
- Level: Lower
- Area: 156
- Dimensions: 13x12
Heating
- Forced Air
Cooling
- Attic Fan, Ceiling Fan(s), Central Air, Electric
Appliances
- Included: Dishwasher, Disposal, Microwave, Gas Range, Refrigerator, Water Heater
- Laundry: Electric Dryer Hookup, Lower Level, Main Level, Multiple Locations
Features
- Ceiling Fan(s), Double Vanity, Kitchen Island, Open Floorplan, Pantry, Recessed Lighting, Walk-In Closet(s)
- Flooring: Luxury Vinyl
- Doors: Panel Door(s), Sliding Doors, Storm Door(s)
- Windows: Insulated Windows, Screens
- Basement: Partially Finished,Storage Space,Sump Pump
- Has fireplace: No
Interior area
- Total structure area: 2,665
- Total interior livable area: 2,665 sqft
- Finished area above ground: 1,882
- Finished area below ground: 783
Property
Parking
- Total spaces: 2
- Parking features: Attached, Concrete, Driveway, Garage, Garage Faces Front
- Attached garage spaces: 2
- Has uncovered spaces: Yes
Features
- Levels: One and One Half
- Patio & porch: Covered, Front Porch, Patio
- Exterior features: Lighting, Private Yard, Rain Gutters
- Fencing: Back Yard,Wood,Wrought Iron
Lot
- Size: 7,474 Square Feet
- Features: Back Yard, Front Yard, Landscaped, Level, Some Trees
Details
- Parcel number: 24P530151
- Special conditions: Standard
Construction
Type & style
- Home type: SingleFamily
- Architectural style: Traditional
- Property subtype: Single Family Residence
Materials
- Aluminum Siding, Vinyl Siding
- Foundation: Concrete Perimeter
- Roof: Architectural Shingle
Condition
- Updated/Remodeled
- New construction: No
- Year built: 1978
Utilities & green energy
- Electric: Ameren
- Sewer: Public Sewer
- Water: Public
- Utilities for property: Electricity Connected, Natural Gas Connected, Sewer Connected, Water Connected
Community & HOA
Community
- Features: Lake, Sidewalks, Street Lights, Storm Sewer, Trail(s)
- Security: Carbon Monoxide Detector(s), Smoke Detector(s)
- Subdivision: Carman Woods 1
HOA
- Has HOA: Yes
- Amenities included: Common Ground, Lake
- Services included: Maintenance Grounds
- HOA fee: $125 annually
- HOA name: Carman Woods
Location
- Region: Ballwin
Financial & listing details
- Price per square foot: $180/sqft
- Tax assessed value: $319,200
- Annual tax amount: $3,936
- Date on market: 8/31/2026
- Cumulative days on market: 52 days
- Listing terms: Cash,Conventional,FHA,VA Loan
- Ownership: Private
- Electric utility on property: Yes
- Road surface type: Concrete
Estimated market value
Not available
Estimated sales range
Not available
Not available
Price history
| Date | Event | Price |
|---|---|---|
| 10/21/2026 | Pending sale | $479,900$180/sqft |
Source:  MARIS #26052030 Report a problem MARIS #26052030 Report a problem | ||
| 10/8/2026 | Price change | $479,900-1.1%$180/sqft |
Source: MARIS #26052030 Report a problem | ||
| 10/1/2026 | Price change | $485,000-1%$182/sqft |
Source: MARIS #26052030 Report a problem | ||
| 8/31/2026 | Listed for sale | $490,000$184/sqft |
Source: MARIS #26052030 Report a problem | ||
| 4/30/2026 | Sold | -- |
Source: Public Record Report a problem | ||
Public tax history
| Year | Property taxes | Tax assessment |
|---|---|---|
| 2025 | $3,936 -2.6% | $60,650 +2.8% |
| 2024 | $4,042 -0.9% | $59,010 |
| 2023 | $4,077 -1.4% | $59,010 +7.2% |
| 2022 | $4,136 +0.6% | $55,060 |
| 2021 | $4,113 +8.9% | $55,060 +13.8% |
| 2020 | $3,778 +5.7% | $48,370 |
| 2019 | $3,575 | $48,370 +12% |
| 2018 | $3,575 | $43,190 |
| 2017 | $3,575 +4.4% | $43,190 +7.3% |
| 2016 | $3,426 -0.3% | $40,270 |
| 2015 | $3,436 | $40,270 +14% |
| 2014 | $3,436 +21.2% | $35,320 |
| 2013 | $2,835 | $35,320 -9.1% |
| 2012 | -- | $38,850 |
| 2011 | -- | $38,850 -2.2% |
| 2010 | $2,778 +6.9% | $39,730 |
| 2009 | $2,598 -2.4% | $39,730 -3.4% |
| 2008 | $2,662 +6% | $41,130 |
| 2007 | $2,511 | $41,130 +9.3% |
| 2006 | $2,511 -1.6% | $37,620 |
| 2005 | $2,552 | $37,620 +18.9% |
| 2003 | -- | $31,630 +4.4% |
| 2002 | $2,041 +15.3% | $30,310 |
| 2001 | $1,769 | $30,310 |
Find assessor info on the county website
Monthly payment
Est. payment
Payment breakdown
Explore the cost of this home by adjusting the details. Changes won't be saved.Climate risks
Neighborhood: 63021
Nearby schools
Schools provided by the listing agent
- Elementary: Carman Trails Elem.
- Middle: South Middle
- High: Parkway South High
Source: MARIS. This data may not be complete. We recommend contacting the local school district to confirm school assignments for this home.
Similar homes
- $539,9005 bd3 ba2.5k sqft3 Leaside Ct, Ballwin, MO 63011For Sale

 MLS ID #26066987, Tom Tricamo, Rocklin Realty LLC. MARIS
 - $475,0004 bd4 ba2.4k sqft10304 Grant Forest Ln, Saint Louis, MO 63123For Sale
 MLS ID #26066849, Alex B Whiteside, Janet McAfee Inc.. MARIS
 - $450,0004 bd4 ba2.4k sqft5 Autumn Peak Ct, Fenton, MO 63026For Sale
 MLS ID #26060317, Amanda Vendt, Coldwell Banker Realty - Gundaker. MARIS
 - $475,0003 bd3 ba2.4k sqft5139 Romaine Spring Dr, Fenton, MO 63026For Sale
 MLS ID #26065822, Ron Gomez, Keller Williams Realty St. Louis. MARIS
 - $499,5005 bd3 ba3.2k sqft1019 Parkwatch Dr, Ballwin, MO 63011For SaleMLS ID #26039209, Bobby Schroeder, Keller Williams Chesterfield. MARIS
- $444,9003 bd3 ba1.7k sqft212 Mar El Ct, Ballwin, MO 63011For SaleMLS ID #26064923, Justin M Taylor, The Agency. MARIS
- $414,9994 bd3 ba2.4k sqft638 Cascade Lake Dr, Ballwin, MO 63021For SaleMLS ID #26033611, Alaa B Hussain, REALTY USA. MARIS
- $455,0004 bd3 ba2.5k sqft954 Chartrand Dr, Ballwin, MO 63011For SaleMLS ID #26066563, Cheryl Johnson, Johnson Realty, Inc. MARIS
- $499,9004 bd3 ba3.2k sqft12363 Merrick Dr, Saint Louis, MO 63146For SaleMLS ID #26059966, Steven M Koskolos, Magnolia Real Estate. MARIS
- $460,0004 bd4 ba2.7k sqft216 Hillsdale Dr, Ballwin, MO 63011For SaleMLS ID #26042659, Carol Billadeau, Fathom Realty-St. Louis. MARIS
- $460,0005 bd3 ba2.1k sqft9 Modoc Trl, Saint Louis, MO 63122For SaleMLS ID #26028213, Sam Medeiros, Worth Clark Realty. MARIS
- $490,0005 bd3 ba2.8k sqft12313 Tempo Dr, Saint Louis, MO 63146For SaleMLS ID #26054826, Jim Manning, Three Doors LLC. MARIS
- $527,0004 bd3 ba2.3k sqft1066 Camargo Dr, Ballwin, MO 63011For SaleMLS ID #26063851, Vince C Burtelow, Loehr Properties. MARIS
- $499,0004 bd3 ba3.2k sqft207 Renaldo Dr, Chesterfield, MO 63017For SaleMLS ID #26031680, Ben Lytle, Opendoor Brokerage LLC. MARIS
- $495,0005 bd3 ba2.8k sqft2386 Fairway, High Ridge, MO 63049For SaleMLS ID #26064838, Terry L Haas, Realty Executives of St. Louis. MARIS
- $405,0003 bd2 ba2.3k sqft5072 Oak Tree Ln, House Springs, MO 63051For SaleMLS ID #26067282, Julie E Moss, Midtown Realty, LLC. MARIS
- $509,0005 bd4 ba3.4k sqft2414 Tuckahoe Cir, O'Fallon, MO 63368For SaleMLS ID #26066975, Drew W Elwell, Cribbin Realty. MARIS
- $439,0003 bd2 ba2.2k sqft1004 Bridgeport Dr, Ballwin, MO 63011For SaleMLS ID #26040280, Shannon Rivers, Worth Clark Realty. MARIS
- $460,0003 bd2 ba1.6k sqft1230 Luray Dr, Chesterfield, MO 63017For SaleMLS ID #26048910, Dale M Weir, Coldwell Banker Realty - Gundaker. MARIS
- $474,0004 bd4 ba3.1k sqft24 Huntington Pkwy, Saint Charles, MO 63301For SaleMLS ID #26063151, Michelle Syberg, Mid America Property Partners. MARIS
