Update- Cabinets are being installed this week!! Do you really want New Construction without the months of hassle and waiting? Let's make this your dream home!! Built by Executive Homes the Baywood XL is one of the most popular floorplans with a split bedroom layout. This home is under roof and will be ready for it's new owner(s) before school starts.. Engineered wood flooring throughout, beautiful floor to ceiling see through fireplace in great room and on the covered patio. The kitchen comes with Stainless Steel appliances including a gas range with an electric wall oven and microwave combination and a large center island. The dining room can be a study or office and the primary bedroom is coffered with a bay window. In the primary bathroom you will find a freestanding soaking tub with dual vanities and walk in shower. 10 foot ceilings with 8 foot doors throughout. All on one floor!! Bellevaux is an exclusive neighborhood with only 30 lots of Custom Homes all built by Executive Homes there is no through traffic in Bellevaux. Come see this one now!! Please excuse our dust as this home is still under construction. Please wear closed toe shoes for your safety.
Active
Listed by: Executive Real Estate • Dawn A Holman • 314-973-1058
$869,900
LOT 27 Bellevaux Pl, Saint Charles, MO 63301
3beds
2,592sqft
:
Get pre-qualified$5,577/mo
Single Family Residence
Built in 2026
0.38 Acres Lot
$-- Zestimate®
$336/sqft
$17/mo HOA
What's special
All on one floorLarge center islandCovered patioEngineered wood flooring throughout
- 61 days |
- 303 |
- 7 |
Zillow last checked:
Listing updated:
Listed by:
Dawn A Holman 314-973-1058,
Executive Real Estate
Source: MARIS,MLS#: 26036268 Originating MLS: St. Charles County Association of REALTORS
Originating MLS: St. Charles County Association of REALTORSFacts & features
Interior
Bedrooms & bathrooms
- Bedrooms: 3
- Bathrooms: 3
- Full bathrooms: 2
- 1/2 bathrooms: 1
- Main level bathrooms: 3
- Main level bedrooms: 3
Primary bedroom
- Features: Floor Covering: Wood Engineered
- Level: Main
- Area: 323
- Dimensions: 19x17
Bedroom 2
- Features: Floor Covering: Carpeting
- Level: Main
- Area: 156
- Dimensions: 13x12
Bathroom 3
- Features: Floor Covering: Carpeting
- Level: Main
- Area: 144
- Dimensions: 12x12
Breakfast room
- Features: Floor Covering: Wood Engineered
- Level: Main
- Area: 247
- Dimensions: 19x13
Dining room
- Features: Floor Covering: Wood Engineered
- Level: Main
- Area: 165
- Dimensions: 15x11
Great room
- Description: Floor to Ceiling Fireplace
- Features: Floor Covering: Wood Engineered
- Level: Main
- Area: 418
- Dimensions: 22x19
Kitchen
- Features: Floor Covering: Wood Engineered
- Level: Main
- Area: 171
- Dimensions: 19x9
Laundry
- Features: Floor Covering: Luxury Vinyl Tile
- Level: Main
- Area: 84
- Dimensions: 12x7
Heating
- Forced Air, Natural Gas
Cooling
- Ceiling Fan(s), Central Air, Electric, ENERGY STAR Qualified Equipment
Appliances
- Included: ENERGY STAR Qualified Appliances, Stainless Steel Appliance(s), Dishwasher, Humidifier, Microwave, Electric Oven, Gas Range, Electric Water Heater
Features
- Basement: Concrete
- Number of fireplaces: 2
- Fireplace features: Double Sided, Gas Log, Great Room, Outside, See Through
Interior area
- Total interior livable area: 2,592 sqft
- Finished area above ground: 2,592
Property
Parking
- Total spaces: 3
- Parking features: Driveway, Garage, Garage Door Opener, Garage Faces Front
- Attached garage spaces: 3
- Has uncovered spaces: Yes
Features
- Levels: One
- Patio & porch: Covered, Patio
Lot
- Size: 0.38 Acres
- Dimensions: 16553
- Features: Back Yard, Front Yard, Level, Pie Shaped Lot
Details
- Parcel number: 60020C529000027.0000000
- Special conditions: Standard
Construction
Type & style
- Home type: SingleFamily
- Architectural style: Traditional
- Property subtype: Single Family Residence
Materials
- Blown-In Insulation, Brick Veneer, Frame, Stone Veneer, Vinyl Siding
- Roof: Architectural Shingle
Condition
- New Construction,Under Construction
- New construction: Yes
- Year built: 2026
Details
- Builder name: Executive Homes
- Warranty included: Yes
Utilities & green energy
- Electric: Single Phase
- Sewer: Public Sewer
- Water: Public
- Utilities for property: Cable Available, Electricity Connected, Natural Gas Connected, Sewer Connected, Water Connected
Community & HOA
Community
- Subdivision: Bellevaux
HOA
- Has HOA: Yes
- Amenities included: Association Management, Common Ground
- Services included: Common Area Maintenance
- HOA fee: $200 annually
- HOA name: Bellevaux HOA
Location
- Region: Saint Charles
Financial & listing details
- Price per square foot: $336/sqft
- Date on market: 6/9/2026
- Cumulative days on market: 62 days
- Listing terms: Cash,Conventional
- Ownership: Private
- Electric utility on property: Yes
Estimated market value
Not available
Estimated sales range
Not available
Not available
Price history
| Date | Event | Price |
|---|---|---|
| 6/9/2026 | Listed for sale | $869,900$336/sqft |
Source:  MARIS #26036268 Report a problem MARIS #26036268 Report a problem | ||
Public tax history
Tax history is unavailable.
Monthly payment
Est. payment
Payment breakdown
Explore the cost of this home by adjusting the details. Changes won't be saved.Climate risks
Neighborhood: 63301
Nearby schools
GreatSchools rating
- 6/10Coverdell Elementary SchoolGrades: K-4Distance: 0.9 mi
- 8/10Hardin Middle SchoolGrades: 7-8Distance: 1.7 mi
- 6/10St. Charles High SchoolGrades: 9-12Distance: 1.9 mi
Schools provided by the listing agent
- Elementary: Coverdell Elem.
- Middle: Jefferson / Hardin
- High: St. Charles High
Source: MARIS. This data may not be complete. We recommend contacting the local school district to confirm school assignments for this home.
- $80,000-- bd-- ba-- sqft1000 Bellevaux Pl, Saint Charles, MO 63301Off Market
- $754,3003 bd2 ba2.6k sqft1012 Bellevaux Pl, Saint Charles, MO 63301Off Market
- $805,8004 bd5 ba3.3k sqft908 Bellevaux Pl, Saint Charles, MO 63301Off Market
- $717,3003 bd3 ba2.5k sqft909 Bellevaux Pl, Saint Charles, MO 63301Off Market
- $770,7003 bd3 ba2.7k sqft1001 Bellevaux Pl, Saint Charles, MO 63301Off Market
- $765,8003 bd3 ba2.8k sqft904 Bellevaux Pl, Saint Charles, MO 63301Off Market
- $808,7003 bd3 ba2.7k sqft905 Bellevaux Pl, Saint Charles, MO 63301Off Market
- $800,0004 bd5 ba3.2k sqft1016 Bellevaux Pl, Saint Charles, MO 63301For Sale
A local agent can set up tours, give advice and negotiate with sellers.
Similar homes
- $530,9003 bd3 ba2.6k sqft1 Grayson Ii At Charlestowne Lndg, Saint Charles, MO 63301New Construction
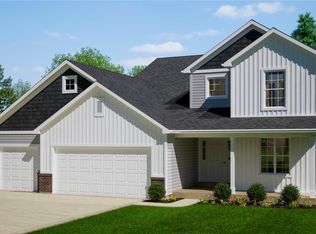
 MLS ID #25057529, Kristin A Gansman, STL Buy & Sell, LLC. MARIS
 - $482,9004 bd3 ba2.1k sqft1 Aspen At Charlestowne Lndg, Saint Charles, MO 63301New Construction
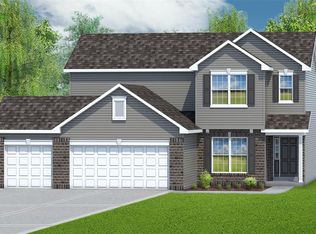 MLS ID #26001100, Kristin A Gansman, STL Buy & Sell, LLC. MARIS
 - $533,9004 bd2 ba2.1k sqft137 Pampano Ln, Saint Charles, MO 63301New Construction
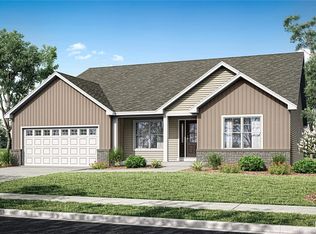 MARIS
MARIS - $503,9004 bd2 ba2.1k sqft1 Carter At Charlestowne Lndg, Saint Charles, MO 63301New ConstructionMLS ID #25080243, Kristin A Gansman, STL Buy & Sell, LLC. MARIS
- from $489,9003 bd2 ba2.4k sqftKennesaw II Plan, River Breeze, Saint Charles, MO 63301New ConstructionConsort Homes
- from $456,9003 bd2 ba2.4k sqftKennesaw II Plan, River Breeze, Saint Charles, MO 63301New ConstructionConsort Homes
- $465,9003 bd2 ba1.6k sqft1 Montego At Charlestowne Landing St, Saint Charles, MO 63301New ConstructionMLS ID #25048878, Kristin A Gansman, STL Buy & Sell, LLC. MARIS
- $456,9003 bd2 ba1.5k sqft1 Monterey Ii At Charlestowne Landing St, Saint Charles, MO 63301New ConstructionMLS ID #25048860, Kristin A Gansman, STL Buy & Sell, LLC. MARIS
- $448,9003 bd2 ba1.4k sqft3 Montgomery At Charlestowne Landing St, Saint Charles, MO 63301New ConstructionMLS ID #25046479, Kristin A Gansman, STL Buy & Sell, LLC. MARIS
- from $448,9003 bd2 ba1.4k sqftMontgomery Plan, Charlestowne Landing, Saint Charles, MO 63301New ConstructionT.R. Hughes Homes
- $885,9353 bd3 ba2.8k sqft128 Royal Troon Dr, Dardenne Prairie, MO 63368New ConstructionMARIS
- $867,4624 bd3 ba2.6k sqft1001 Santiago Trl, Cottleville, MO 63304New ConstructionMcKelvey Homes
- from $541,9904 bd3 ba2.7k sqftPrinceton Plan, Kreder Farms, Saint Charles, MO 63304New ConstructionRolwes Company
- from $523,9003 bd2 ba2.2k sqftSierra Plan, The Reserve at Lakeview Farms, Saint Charles, MO 63304New ConstructionConsort Homes
- $775,0005 bd4 ba3.5k sqft310 Claymoore Ct, Dardenne Prairie, MO 63368For SaleMLS ID #26030475, Cassie D Kramer, Century 21 CopperKey Realty. MARIS
- $609,9003 bd3 ba2.4k sqft131 Cardow Dr, O'Fallon, MO 63368New ConstructionMLS ID #26049062, Alexander Hencheck, FH Realty. MARIS
- $649,9004 bd4 ba2.5k sqft1316 Silver Fern Dr, Lake Saint Louis, MO 63367For SaleMLS ID #26043407, Jeffry R Goldstein, Realty Executives of St. Louis. MARIS
- $532,9903 bd2 ba2.2k sqftEdgewood, Saint Charles, MO 63304New ConstructionMLS ID #25074374, Amanda A Alejandro, Realty Shop. MARIS
- $488,9904 bd3 ba2.2k sqft1 Quincy Kreder Farms, Saint Charles, MO 63304New ConstructionMLS ID #26008649, Amanda A Alejandro, Realty Shop. MARIS
- $749,9004 bd5 ba3.7k sqft264 Arbors At Bridle Path, Ballwin, MO 63021For SaleMLS ID #26017257, Mark & Neil Gellman, EXP Realty, LLC. MARIS
