This 3 Bedroom Ranch Style Home "To Be Built" Includes Vaulted Ceilings in the Foyer, Great room, Kitchen & Breakfast room. The Kitchen Includes Kemper, Soft Close Cabinets, a Kitchen Island, GE Smooth-Top Self Clean Range, Microwave & Dishwasher & a Large Walk In Pantry. The Primary Suite is very spacious & has lots of storage with the Walk In Closet & Linen Closet in the Bath. Other Features in this Home Include a 3 Car Garage, a 10' x 12' Concrete Patio, a Full, Unfinished Basement with Egress Window, Enclosed Soffits, & Fascia, Architectural Shingles, Moen Faucets & a Fully Sodded Yard.
Active
Listed by: STL Buy & Sell, LLC • Kristin A Gansman • 314-422-7543
$456,900
1 Monterey Ii At Charlestowne Landing St, Saint Charles, MO 63301
3beds
1,584sqft
Single Family Residence
Built in ----
-- sqft lot
$451,900 Zestimate®
$288/sqft
$25/mo HOA
What's special
Moen faucetsKitchen islandFully sodded yardArchitectural shingles
- 234 days
- 16
- 2
Zillow last checked:
Listing updated:
Listed by:
Kristin A Gansman 314-422-7543,
STL Buy & Sell, LLC
Source: MARIS,MLS#: 25048860 Originating MLS: St. Charles County Association of REALTORS
Originating MLS: St. Charles County Association of REALTORSFacts & features
Interior
Bedrooms & bathrooms
- Bedrooms: 3
- Bathrooms: 2
- Full bathrooms: 2
- Main level bathrooms: 2
- Main level bedrooms: 3
Primary bedroom
- Features: Floor Covering: Carpeting
- Level: Main
- Area: 192
- Dimensions: 16x12
Bedroom 2
- Features: Floor Covering: Carpeting
- Level: Main
- Area: 110
- Dimensions: 11x10
Bedroom 3
- Features: Floor Covering: Carpeting
- Level: Main
- Area: 110
- Dimensions: 11x10
Breakfast room
- Features: Floor Covering: Vinyl
- Level: Main
- Area: 100
- Dimensions: 10x10
Great room
- Features: Floor Covering: Carpeting
- Level: Main
- Area: 330
- Dimensions: 22x15
Kitchen
- Features: Floor Covering: Vinyl
- Level: Main
- Area: 150
- Dimensions: 15x10
Laundry
- Features: Floor Covering: Vinyl
- Level: Main
- Area: 55
- Dimensions: 11x5
Heating
- Forced Air
Cooling
- Central Air
Appliances
- Laundry: Electric Dryer Hookup, Main Level
Features
- Breakfast Room, Custom Cabinetry, Kitchen Island, Open Floorplan, Vaulted Ceiling(s), Walk-In Closet(s), Walk-In Pantry
- Doors: Sliding Doors
- Basement: Concrete,Full,Sump Pump,Unfinished
- Has fireplace: No
Interior area
- Total structure area: 1,584
- Total interior livable area: 1,584 sqft
- Finished area above ground: 1,584
Property
Parking
- Total spaces: 3
- Parking features: Garage
- Garage spaces: 3
Features
- Levels: One
- Patio & porch: Patio
Lot
- Features: Back Yard, Front Yard, Open Lot
Details
- Special conditions: Standard
Construction
Type & style
- Home type: SingleFamily
- Architectural style: Ranch
- Property subtype: Single Family Residence
Materials
- Brick Veneer, Vinyl Siding
- Roof: Architectural Shingle
Condition
- New Construction
- New construction: Yes
Details
- Warranty included: Yes
Utilities & green energy
- Sewer: Public Sewer
- Water: Public
- Utilities for property: Underground Utilities
Community & HOA
Community
- Features: Sidewalks, Street Lights
- Subdivision: Charlestowne
HOA
- Has HOA: Yes
- Amenities included: Common Ground
- Services included: Common Area Maintenance
- HOA fee: $300 annually
- HOA name: DNI Properties
Location
- Region: Saint Charles
Financial & listing details
- Price per square foot: $288/sqft
- Date on market: 7/15/2025
- Cumulative days on market: 234 days
- Listing terms: Cash,Conventional,FHA,VA Loan
- Ownership: Private
- Road surface type: Concrete
Estimated market value
$451,900
$429,000 - $474,000
$2,578/mo
Price history
| Date | Event | Price |
|---|---|---|
| 3/1/2026 | Price change | $456,900+1.1%$288/sqft |
Source:  MARIS #25048860 Report a problem MARIS #25048860 Report a problem | ||
| 1/9/2026 | Price change | $451,900+2.3%$285/sqft |
Source: MARIS #25048860 Report a problem | ||
| 9/2/2025 | Price change | $441,900+2.3%$279/sqft |
Source: MARIS #25048860 Report a problem | ||
| 8/7/2025 | Price change | $431,900+1.2%$273/sqft |
Source: MARIS #25048860 Report a problem | ||
| 7/15/2025 | Listed for sale | $426,900$270/sqft |
Source: MARIS #25048860 Report a problem | ||
Public tax history
Tax history is unavailable.
Monthly payment
Est. payment
Payment breakdown
Explore the cost of this home by adjusting the details. Changes won't be saved.Climate risks
Neighborhood: 63301
Nearby schools
Schools provided by the listing agent
- Elementary: Discovery/Orchard Farm
- Middle: Orchard Farm Middle
- High: Orchard Farm Sr. High
Source: MARIS. This data may not be complete. We recommend contacting the local school district to confirm school assignments for this home.
- $669,9003 bd2 ba2.1k sqft312 Summer Glen Ln, Saint Charles, MO 63301New Construction

- $448,9003 bd2 ba1.4k sqft3 Montgomery At Charlestowne Landing St, Saint Charles, MO 63301New Construction
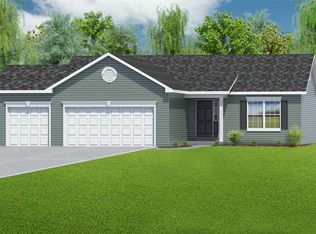
- $465,9003 bd2 ba1.6k sqft1 Montego At Charlestowne Landing St, Saint Charles, MO 63301New Construction
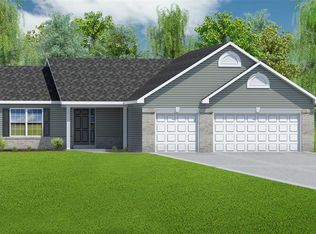
- $482,9004 bd3 ba2.1k sqft1 Aspen At Charlestowne Lndg, Saint Charles, MO 63301New Construction
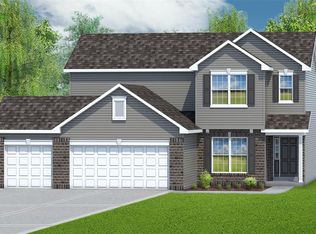
Similar homes
- $448,9003 bd2 ba1.4k sqft3 Montgomery At Charlestowne Landing St, Saint Charles, MO 63301New Construction
 MLS ID #25046479, Kristin A Gansman, STL Buy & Sell, LLC. MARIS
 - $465,9003 bd2 ba1.6k sqft1 Montego At Charlestowne Landing St, Saint Charles, MO 63301New ConstructionMLS ID #25048878, Kristin A Gansman, STL Buy & Sell, LLC. MARIS
- $482,9004 bd3 ba2.1k sqft1 Aspen At Charlestowne Lndg, Saint Charles, MO 63301New ConstructionMLS ID #26001100, Kristin A Gansman, STL Buy & Sell, LLC. MARIS
- $464,9003 bd3 ba2k sqft0 Arden New Town St, Charles, MO 63301New Construction
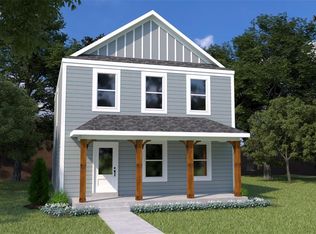 MLS ID #26019385, Tom E Palitzsch, Thomas Realty Group LLC. MARIS
 - $448,9003 bd2 ba1.5k sqft0 Linden New Town St, Charles, MO 63301New ConstructionMLS ID #25029639, Tom E Palitzsch, Thomas Realty Group LLC. MARIS
- $466,9003 bd2 ba1.7k sqft0 Hawthorn New Town St, Charles, MO 63301New ConstructionMLS ID #25029345, Tom E Palitzsch, Thomas Realty Group LLC. MARIS
- $453,9003 bd3 ba1.7k sqft0 Mulberry New Town St, Charles, MO 63301New ConstructionMLS ID #25022470, Tom E Palitzsch, Thomas Realty Group LLC. MARIS
- $503,9004 bd2 ba2.1k sqft1 Carter At Charlestowne Lndg, Saint Charles, MO 63301New ConstructionMLS ID #25080243, Kristin A Gansman, STL Buy & Sell, LLC. MARIS
- $475,9003 bd2 ba1.8k sqft0 Magnolia New Town St, Saint Charles, MO 63301New ConstructionMLS ID #25029306, Tom E Palitzsch, Thomas Realty Group LLC. MARIS
- $349,9003 bd2 ba1k sqft1068 Apricot Dr, Saint Charles, MO 63301For SaleMLS ID #26049766, Curt B Allen, Chapa Realty. MARIS
- $409,9002 bd2 ba1.1k sqft0 Elderberry New Town, Saint Charles, MO 63301New ConstructionMLS ID #25022101, Tom E Palitzsch, Thomas Realty Group LLC. MARIS
