T.R. HUGHES DISPLAY HOME NOW AVAILABLE! The 2100+ sq. ft. Ranch Home is Loaded with Features. The Exterior has Stone w/ Board & Batten Siding, Windows w/Black Exterior & White Interior, Architectural Shingles & Cedar Columns & Accents. The Entry Foyer has an 8' Tall Glass Front Door & Sidelight, Wainscoting down the Expanded Foyer, Laminate Floors & Can Lighting. The Great Room, Kitchen & Breakfast Room have 11' Tall Ceilings & 9' everywhere else. The Great Room has a 60" Allusion Platinum Fireplace w/Stone to the Ceiling & a Reclaimed Wood Mantle with Built-Ins on each side. The Great Room also has Laminate Floors, Transom Windows, Can Lighting & 4' Wide Open Stairs to the Lower Level with Iron Spindles. The Kitchen has an Oversized Island, Stainless Built-In Double Ovens, a Gas Cooktop w/a Custom Curved Hood, Quartz Counters & a Blanco Super Single Sink. The Kemper Cabinets are Staggered w/ Crown Molding & are Soft Close w/ Dovetailed Drawers & Bronzed Gold Hardware. The Kitchen also Includes a Microwave Drawer, Dishwasher, Stainless French Door Refrigerator, a Tiled Backsplash, Under Cabinet Lighting, Laminate Floors & Can Lighting. There's also a 12' x 14' Covered Patio w/ Cedar Posts. The Primary Suite has a Tray Ceiling w/ Crown Molding, Accent Lighting & a Large Walk In Closet. The Primary Bath has a Separate Shower w/Seat, 3/8" Glass Upgraded Shower Door, a Free Standing Tub, Double Bowl, Adult Height Vanities w/Upgraded Counters w/ Bronzed Gold Moen Faucets, a Separate Water Closet & Linen Closet. Other Features Include 8' Tall Interior Doors w/ Matte Black Hardware, 5 1/4" Baseboards, 3 1/4" Door Casing, Transom Windows in the Breakfast Room & Hall Bath, Custom Wall Color, a Garage Floor Coating, Rough In for a Future Bath in the Lower Level, Beautifully Landscaped & a Fully Sodded Yard. The Garage will be converted back to a garage.
Active
Listed by: STL Buy & Sell, LLC • Kristin A Gansman
$669,900
312 Summer Glen Ln, Saint Charles, MO 63301
3beds
2,138sqft
:
Get pre-qualified$4,356/mo
Single Family Residence
Built in 2025
8,211 Square Feet Lot
$665,200 Zestimate®
$313/sqft
$25/mo HOA
What's special
Garage floor coatingCedar columns and accentsQuartz countersFree standing tubCan lightingTransom windowsCustom wall color
- 5 days |
- 383 |
- 21 |
Zillow last checked:
Listing updated:
Listed by:
Kristin A Gansman 314-422-7543,
STL Buy & Sell, LLC
Source: MARIS,MLS#: 26047120 Originating MLS: St. Charles County Association of REALTORS
Originating MLS: St. Charles County Association of REALTORSFacts & features
Interior
Bedrooms & bathrooms
- Bedrooms: 3
- Bathrooms: 2
- Full bathrooms: 2
- Main level bathrooms: 2
- Main level bedrooms: 3
Primary bedroom
- Features: Floor Covering: Carpeting
- Level: Main
- Area: 222
- Dimensions: 15x14.8
Bedroom 2
- Features: Floor Covering: Carpeting
- Level: Main
- Area: 140.4
- Dimensions: 12x11.7
Bedroom 3
- Features: Floor Covering: Carpeting
- Level: Main
- Area: 146.25
- Dimensions: 12.5x11.7
Primary bathroom
- Features: Floor Covering: Vinyl
- Level: Main
- Area: 105.6
- Dimensions: 11x9.6
Bathroom 2
- Features: Floor Covering: Vinyl
- Level: Main
- Area: 50
- Dimensions: 10x5
Breakfast room
- Features: Floor Covering: Laminate
- Level: Main
- Area: 222.4
- Dimensions: 13.9x16
Great room
- Features: Floor Covering: Laminate
- Level: Main
- Area: 332.64
- Dimensions: 18.9x17.6
Kitchen
- Features: Floor Covering: Laminate
- Level: Main
- Area: 224
- Dimensions: 14x16
Laundry
- Features: Floor Covering: Vinyl
- Level: Main
- Area: 47.58
- Dimensions: 7.8x6.1
Office
- Features: Floor Covering: Laminate
- Level: Main
- Area: 130
- Dimensions: 13x10
Heating
- Forced Air
Cooling
- Ceiling Fan(s), Central Air
Appliances
- Included: Stainless Steel Appliance(s), Gas Cooktop, Dishwasher, Disposal, Microwave, Double Oven, Refrigerator, Vented Exhaust Fan, Gas Water Heater
- Laundry: Electric Dryer Hookup, Laundry Room, Main Level
Features
- Breakfast Bar, Breakfast Room, Ceiling Fan(s), Crown Molding, Custom Cabinetry, Double Vanity, Entrance Foyer, High Ceilings, High Speed Internet, Kitchen Island, Open Floorplan, Pantry, Recessed Lighting, Separate Shower, Soaking Tub, Tray Ceiling(s), Tub, Walk-In Closet(s)
- Flooring: Carpet, Laminate
- Doors: Pocket Door(s), Sliding Doors
- Windows: Double Pane Windows, Low Emissivity Windows, Tilt-In Windows
- Basement: Full,Sump Pump,Unfinished
- Number of fireplaces: 1
- Fireplace features: Electric, Great Room
Interior area
- Total structure area: 2,138
- Total interior livable area: 2,138 sqft
- Finished area above ground: 2,138
Property
Parking
- Total spaces: 2
- Parking features: Concrete, Garage
- Attached garage spaces: 2
Features
- Levels: One
- Patio & porch: Covered, Patio
Lot
- Size: 8,211 Square Feet
- Dimensions: 59' x 125' x 72' x 125'
- Features: Landscaped
Details
- Parcel number: 5116BD178000276.0000000
- Special conditions: Standard
Construction
Type & style
- Home type: SingleFamily
- Architectural style: Craftsman
- Property subtype: Single Family Residence
Materials
- Batts Insulation, Blown-In Insulation, Board & Batten Siding, Stone
- Roof: Architectural Shingle
Condition
- New Construction
- New construction: Yes
- Year built: 2025
Details
- Builder name: T.R. Hughes
- Warranty included: Yes
Utilities & green energy
- Electric: Single Phase
- Sewer: Public Sewer
- Water: Public
- Utilities for property: Electricity Connected, Natural Gas Connected, Sewer Connected, Underground Utilities, Water Connected
Community & HOA
Community
- Features: Lake, Sidewalks, Street Lights
- Subdivision: Charlestowne Landing #5
HOA
- Has HOA: Yes
- Amenities included: Common Ground, Dog Park
- Services included: Common Area Maintenance
- HOA fee: $300 annually
- HOA name: Charlestowne Landing HOA
Location
- Region: Saint Charles
Financial & listing details
- Price per square foot: $313/sqft
- Tax assessed value: $67,833
- Annual tax amount: $835
- Date on market: 7/30/2026
- Cumulative days on market: 5 days
- Listing terms: Cash,Conventional,FHA,VA Loan
- Electric utility on property: Yes
Estimated market value
$665,200
$632,000 - $698,000
Not available
Price history
| Date | Event | Price |
|---|---|---|
| 7/30/2026 | Listed for sale | $669,900$313/sqft |
Source:  MARIS #26047120 Report a problem MARIS #26047120 Report a problem | ||
Public tax history
| Year | Property taxes | Tax assessment |
|---|---|---|
| 2025 | $835 +37.2% | $12,888 +11% |
| 2024 | $609 -21.3% | $11,611 |
| 2023 | $774 +27.1% | $11,611 +11.1% |
| 2022 | $609 | $10,450 |
Find assessor info on the county website
Monthly payment
Est. payment
Payment breakdown
Explore the cost of this home by adjusting the details. Changes won't be saved.Climate risks
Neighborhood: 63301
Nearby schools
GreatSchools rating
- 6/10Orchard Farm Middle SchoolGrades: 5-6Distance: 4.9 mi
- 6/10Orchard Farm Sr. High SchoolGrades: 9-12Distance: 0.7 mi
- 8/10Orchard Farm Elementary SchoolGrades: K-4Distance: 4.9 mi
Schools provided by the listing agent
- Elementary: Discovery/Orchard Farm
- Middle: Orchard Farm Middle
- High: Orchard Farm Sr. High
Source: MARIS. This data may not be complete. We recommend contacting the local school district to confirm school assignments for this home.
- $456,9003 bd2 ba1.5k sqft1 Monterey Ii At Charlestowne Landing St, Saint Charles, MO 63301New Construction
- $448,9003 bd2 ba1.4k sqft3 Montgomery At Charlestowne Landing St, Saint Charles, MO 63301New Construction
- $465,9003 bd2 ba1.6k sqft1 Montego At Charlestowne Landing St, Saint Charles, MO 63301New Construction
- $482,9004 bd3 ba2.1k sqft1 Aspen At Charlestowne Lndg, Saint Charles, MO 63301New Construction
- $503,9004 bd2 ba2.1k sqft1 Carter At Charlestowne Lndg, Saint Charles, MO 63301New Construction
- $530,9003 bd3 ba2.6k sqft1 Grayson Ii At Charlestowne Lndg, Saint Charles, MO 63301New Construction
- $--3 bd2 ba2k sqft310 Summer Glen Ln, Saint Charles, MO 63301Sold
- $588,2003 bd2 ba2.1k sqft316 Summer Glen Ln, Saint Charles, MO 63301Off Market
A local agent can set up tours, give advice and negotiate with sellers.
Similar homes
- $365,0003 bd3 ba1.5k sqft3429 Sublette St, Saint Charles, MO 63301For Sale
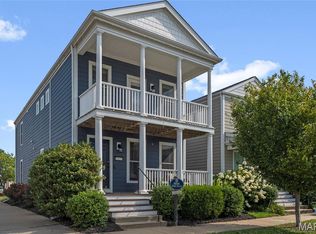
 MLS ID #26046189, LaNikka J Blackmon-Forrest, Coldwell Banker Realty - Gundaker. MARIS
 - $515,0004 bd3 ba2.4k sqft3256 River Breeze Ct, Saint Charles, MO 63301For Sale
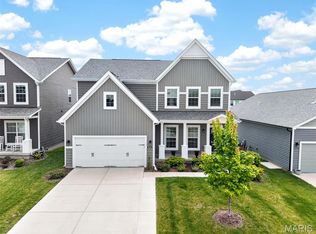 MLS ID #26025589, Jaden Barr, Keller Williams Chesterfield. MARIS
 - $669,2283 bd2 ba2.2k sqft325 Healthy Way, Saint Charles, MO 63304New Construction
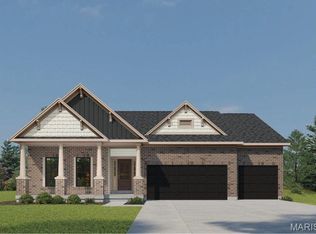 MLS ID #26023818, Gia M Linville, Consort Realty, LLC. MARIS
 - $672,7474 bd3 ba2.6k sqft549 Ryehill Dr, Saint Peters, MO 63376New Construction
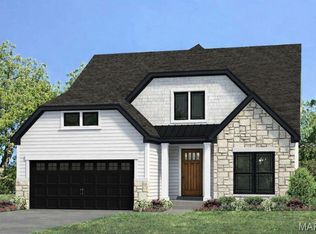 MLS ID #26042855, Kelly A Boehmer, Berkshire Hathaway HomeServices Select Properties. MARIS
 - $528,9903 bd2 ba2.2k sqftCanterbury, Saint Charles, MO 63304New ConstructionMLS ID #25074377, Amanda A Alejandro, Realty Shop. MARIS
- $695,0003 bd3 ba2.2k sqft2515 Melvin Ave, Saint Louis, MO 63144For SaleMLS ID #26046509, Anthony M Klier, The Agency. MARIS
- $400,9004 bd3 ba2.5k sqft3 Ashford At Elm Xing, Saint Charles, MO 63301New ConstructionMLS ID #25081363, Pamela Chyba, ListWithFreedom.com Inc. MARIS
- $649,9003 bd3 ba2.4k sqft527 Ryehill Dr, Saint Peters, MO 63376New ConstructionMLS ID #26031854, Kelly A Boehmer, Berkshire Hathaway HomeServices Select Properties. MARIS
- $600,0004 bd2 ba2k sqft809 Upland Loop, Ofallon, MO 63368For SaleMLS ID #26045417, Jamie L Sears, Elevate Realty, LLC. MARIS
- $700,0004 bd3 ba2.7k sqft115 Hannahs Mill Dr, Lake Saint Louis, MO 63367For SaleMLS ID #26047599, Keith Fletcher, Worth Clark Realty. MARIS
- $367,9004 bd3 ba1.9k sqft3 Sterling At Elm Xing, Saint Charles, MO 63301New ConstructionMLS ID #25080684, Pamela Chyba, ListWithFreedom.com Inc. MARIS
- $389,9004 bd3 ba2.2k sqft12235 Spring Shadow Ct, Maryland Heights, MO 63043For SaleMLS ID #26049641, James R Moll, Coldwell Banker Realty - Gundaker. MARIS
- $659,9903 bd3 ba2.8k sqft1 Monaco Kreder Farms, Saint Charles, MO 63304New ConstructionMLS ID #25074439, Amanda A Alejandro, Realty Shop. MARIS
- $374,9003 bd2 ba1.5k sqft2 Shadowood Ct, Saint Peters, MO 63376For SaleMLS ID #26047472, Christina M Strait, Strait Realty. MARIS
- from $659,9903 bd3 ba2.8k sqftMonaco Plan, Kreder Farms, Saint Charles, MO 63304New ConstructionRolwes Company
- $590,7573 bd3 ba2.4k sqft547 Ryehill Dr, Saint Peters, MO 63376New ConstructionMLS ID #26028359, Kelly A Boehmer, Berkshire Hathaway HomeServices Select Properties. MARIS
- $674,2433 bd3 ba2.3k sqft369 Strawberry Grove Dr, Saint Peters, MO 63376New ConstructionMARIS
- $835,0005 bd4 ba2.7k sqft14768 Timberbluff Dr, Chesterfield, MO 63017For SaleMLS ID #26048733, Dorothy D Midgley, Coldwell Banker Realty - Gundaker. MARIS
- $624,9003 bd2 ba2.1k sqft108 Maelin Dr, Lake Saint Louis, MO 63367For SaleMLS ID #26029645, Suzanne M Matyiko, ReeceNichols Real Estate. MARIS
- $455,0003 bd3 ba2.4k sqft216 Woodland Place Ct, Saint Charles, MO 63303For SaleMLS ID #26012256, Tammy L McAllister, Berkshire Hathaway HomeServices Select Properties. MARIS
