Better than new! This stunning one-year-old custom-built ranch blends modern farmhouse charm with a long list of high-end upgrades. The home features 3 bedrooms, 2 bathrooms, office, 3-car garage, and eye-catching curb appeal with black-on-beige board and batten siding, stone accents, and upgraded double front doors. Step inside to find 10-foot ceilings in the main living area, beautiful lighting throughout, and a spacious open-concept layout. The living room features an luxurious floor-to-ceiling stone fireplace with gas logs. The kitchen is a showstopper with custom staggered cabinetry, a 5-foot island with additional storage, under-cabinet lighting, a granite undermount sink, and upgraded hardware. The huge walk-in custom pantry includes built-in shelving and countertops.
The primary suite offers a double bowl sink with an upgraded vanity cabinet. Luxury vinyl plank flooring flows throughout the home. Other upgrades include transom windows, a stair railing with upgraded spindles and stylish door hardware. Outdoors you will be welcomed by an oversized patio with plenty of space for seating and activities. Yard is fully sodded with a lawn irrigation system. Move-in ready and loaded with premium features you won’t find in new construction at this price! Please see the feature sheet for additional details. Transferrable builders warranty included.
Closed
Listed by: Coldwell Banker Realty - Gundaker • Caren E Kelly • Contact: 636-575-9551
Bought with: ReeceNichols Real Estate
Price Unknown
310 Summer Glen Ln, Saint Charles, MO 63301
3beds
2,025sqft
Single Family Residence
Built in 2024
9,975 Square Feet Lot
$550,400 Zestimate®
$--/sqft
$3,004 Estimated rent
Home value
$550,400
$512,000 - $589,000
$3,004/mo
Zestimate® history
Owner options
List your home for rent
$3,004/mo
Rent Zestimate®
Find your next renter with Zillow Rental Manager. Plus, with online applications, you can quickly screen prospective tenants – for free.
$3,004/mo
Rent Zestimate®
Refinance and save
Refinancing to a lower rate could help reduce your monthly payments and save thousands over the life of the loan.
Explore your selling options
Work with a Zillow partner agent
Leverage their expertise and Zillow's premium Showcase listings to get your home seen by more buyers.
Get startedList with your own agent
Get your home in front of millions of buyers by listing it on Zillow.
Learn how to do itSell it yourself
Take full control of how buyers see your home on Zillow by listing For Sale by Owner (FSBO).
List your homeWhat's special
Stone accentsGranite undermount sinkUpgraded hardwareTransom windowsEye-catching curb appealUnder-cabinet lightingCustom staggered cabinetry
Zillow last checked:
Listing updated:
Listed by:
Caren E Kelly 636-575-9551,
Coldwell Banker Realty - Gundaker,
Jewel W Kelly 314-677-7708,
Coldwell Banker Realty - Gundaker
Bought with:
Dawn M LaBeau, 2019018666
ReeceNichols Real Estate
Source: MARIS,MLS#: 25051710 Originating MLS: St. Louis Association of REALTORS
Originating MLS: St. Louis Association of REALTORSFacts & features
Interior
Bedrooms & bathrooms
- Bedrooms: 3
- Bathrooms: 2
- Full bathrooms: 2
- Main level bathrooms: 2
- Main level bedrooms: 3
Primary bedroom
- Features: Floor Covering: Luxury Vinyl Plank
- Level: Main
- Area: 215.6
- Dimensions: 14x15.4
Bedroom 2
- Features: Floor Covering: Luxury Vinyl Plank
- Level: Main
- Area: 144
- Dimensions: 12x12
Bedroom 3
- Features: Floor Covering: Luxury Vinyl Plank
- Level: Main
- Area: 144
- Dimensions: 12x12
Dining room
- Features: Floor Covering: Luxury Vinyl Plank
- Level: Main
- Area: 142.8
- Dimensions: 12x11.9
Great room
- Features: Floor Covering: Luxury Vinyl Plank
- Level: Main
- Area: 342.55
- Dimensions: 15.5x22.1
Kitchen
- Features: Floor Covering: Luxury Vinyl Plank
- Level: Main
- Area: 213.07
- Dimensions: 14.9x14.3
Office
- Features: Floor Covering: Luxury Vinyl Plank
- Level: Main
- Area: 110
- Dimensions: 10x11
Heating
- Natural Gas
Cooling
- Ceiling Fan(s), Central Air, Electric
Appliances
- Included: Stainless Steel Appliance(s), Gas Cooktop, Dishwasher, Disposal, Ice Maker, Double Oven, Refrigerator, Vented Exhaust Fan, Oven, Gas Water Heater
Features
- Butler Pantry, Ceiling Fan(s), Chandelier, Custom Cabinetry, Double Vanity, Entrance Foyer, High Ceilings, High Speed Internet, Kitchen Island, Open Floorplan, Stone Counters, Walk-In Closet(s), Walk-In Pantry
- Flooring: Luxury Vinyl
- Doors: French Doors, Sliding Doors
- Windows: Double Pane Windows, Tilt-In Windows
- Basement: Concrete,Sump Pump,Unfinished
- Number of fireplaces: 1
- Fireplace features: Gas Log, Stone
Interior area
- Total structure area: 2,025
- Total interior livable area: 2,025 sqft
- Finished area above ground: 2,025
- Finished area below ground: 0
Property
Parking
- Total spaces: 3
- Parking features: Garage - Attached
- Attached garage spaces: 3
Features
- Levels: One
- Patio & porch: Covered, Front Porch, Patio
Lot
- Size: 9,975 Square Feet
Details
- Parcel number: 5116BD178000275.0000000
Construction
Type & style
- Home type: SingleFamily
- Property subtype: Single Family Residence
Materials
- Board & Batten Siding, Stone Veneer, Vinyl Siding
- Foundation: Concrete Perimeter
- Roof: Architectural Shingle
Condition
- Year built: 2024
Details
- Builder name: Tr Hughes
Utilities & green energy
- Electric: 220 Volts
- Sewer: Public Sewer
- Water: Public
- Utilities for property: Cable Connected, Electricity Connected, Natural Gas Connected, Sewer Connected, Underground Utilities, Water Connected
Community & HOA
Community
- Features: Lake, Playground, Sidewalks, Street Lights
- Subdivision: Charlestowne Landing #5
HOA
- Has HOA: Yes
- Services included: Common Area Maintenance
- HOA name: Charlestown Landing
Location
- Region: Saint Charles
Financial & listing details
- Tax assessed value: $549,212
- Annual tax amount: $4,118
- Date on market: 8/14/2025
- Cumulative days on market: 10 days
- Listing terms: Cash,Conventional,FHA,VA Loan
- Ownership: Private
- Electric utility on property: Yes
- Road surface type: Concrete
Price history
| Date | Event | Price |
|---|---|---|
| 9/19/2025 | Sold | -- |
Source:  MARIS #25051710 Report a problem MARIS #25051710 Report a problem | ||
| 8/24/2025 | Pending sale | $545,000$269/sqft |
Source: MARIS #25051710 Report a problem | ||
| 8/23/2025 | Price change | $545,000-0.9%$269/sqft |
Source: MARIS #25051710 Report a problem | ||
| 8/14/2025 | Listed for sale | $550,000$272/sqft |
Source: MARIS #25051710 Report a problem | ||
| 7/19/2024 | Sold | -- |
Source: Agent Provided Report a problem | ||
Public tax history
| Year | Property taxes | Tax assessment |
|---|---|---|
| 2025 | $6,793 +818.5% | $104,350 +798.7% |
| 2024 | $740 -4.4% | $11,611 |
| 2023 | $774 +4.6% | $11,611 +11.1% |
| 2022 | $740 | $10,450 |
Find assessor info on the county website
Neighborhood: 63301
Nearby homes
- $465,9003 bd2 ba1.6k sqft1 Montego At Charlestowne Landing St, Saint Charles, MO 63301New Construction
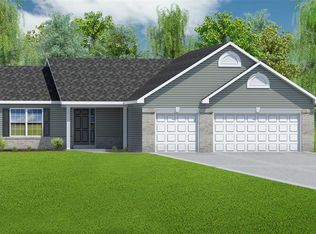
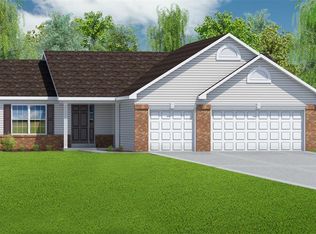
- $456,9003 bd2 ba1.5k sqft1 Monterey Ii At Charlestowne Landing St, Saint Charles, MO 63301New Construction
- $669,9003 bd2 ba2.1k sqft312 Summer Glen Ln, Saint Charles, MO 63301New Construction

- $67,833-- bd-- ba-- sqft308 Summer Glen Ln, Saint Charles, MO 63301Off Market
- $482,9004 bd3 ba2.1k sqft1 Aspen At Charlestowne Lndg, Saint Charles, MO 63301New Construction
- $448,9003 bd2 ba1.4k sqft3 Montgomery At Charlestowne Landing St, Saint Charles, MO 63301New Construction
- $530,9003 bd3 ba2.6k sqft1 Grayson Ii At Charlestowne Lndg, Saint Charles, MO 63301New Construction
- $503,9004 bd2 ba2.1k sqft1 Carter At Charlestowne Lndg, Saint Charles, MO 63301New Construction
Nearby schools
GreatSchools rating
- 6/10Orchard Farm Middle SchoolGrades: 5-6Distance: 4.9 mi
- 6/10Orchard Farm Sr. High SchoolGrades: 9-12Distance: 0.7 mi
- 8/10Orchard Farm Elementary SchoolGrades: K-4Distance: 4.9 mi
Schools provided by the listing agent
- Elementary: Discovery Elem.
- Middle: Orchard Farm Middle
- High: Orchard Farm Sr. High
Source: MARIS. This data may not be complete. We recommend contacting the local school district to confirm school assignments for this home.
Get a cash offer in 3 minutes
Find out how much your home could sell for in as little as 3 minutes with a no-obligation cash offer.
Estimated market value
$550,400
Get a cash offer in 3 minutes
Find out how much your home could sell for in as little as 3 minutes with a no-obligation cash offer.
Estimated market value
$550,400
- Missouri
- Saint Charles County
- Saint Charles
- 63301
- 310 Summer Glen Ln
Nearby cities
Nearby zip codes
Other Saint Charles Topics
