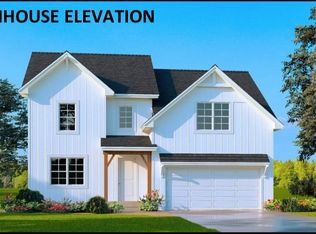
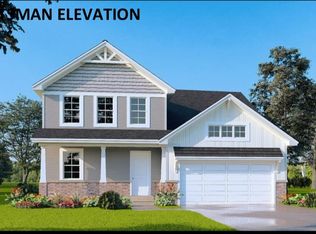
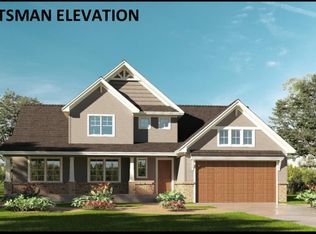
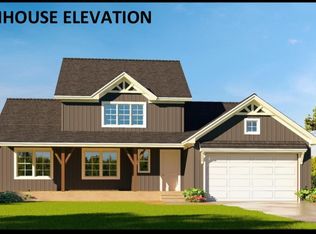
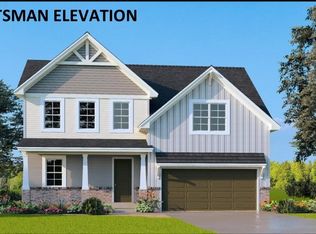
Introducing the all new Riviera floor plan exclusive to Summit Springs. This stunning 5-bedroom, 3-bathroom house is the perfect blend of comfort and style. As you step through the foyer entry, you're greeted by a spacious great room that's perfect for gatherings. The kitchen is a chef's dream with plenty of counter space and modern appliances. The main floor also features a primary suite that offers a private bath and walk-in closet, and 2 more spacious bedrooms. Upstairs, you'll find a versatile loft space and two more generously sized bedrooms. The real star of the show is the large covered porch. It's the perfect spot for morning coffee, afternoon reading, or evening chats with loved ones. Upgrades available on this model include a fireplace, kitchen island, extended kitchen and rough-in plumbing to name a few. Three elevations available including Traditional, Farmhouse and Craftsman. Shown with the upgraded Craftsman Elevation. This listing is for a To Be Built home.
Active
Listed by: Re/Max Signature Properties • Paula Peppers • 618-979-7725
$399,900
9130 Basswood Dr, Fairview Heights, IL 62208
5beds
2,148sqft
Single Family Residence
Built in ----
0.39 Acres Lot
$207,100 Zestimate®
$186/sqft
$13/mo HOA
What's special
Spacious great roomLarge covered porch
- 460 days |
- 44 |
- 1 |
Zillow last checked:
Listing updated:
Listed by:
Paula Peppers 618-979-7725,
Re/Max Signature Properties
Source: MARIS,MLS#: 25033623 Originating MLS: Southwestern Illinois Board of REALTORS
Originating MLS: Southwestern Illinois Board of REALTORSFacts & features
Interior
Bedrooms & bathrooms
- Bedrooms: 5
- Bathrooms: 3
- Full bathrooms: 3
- Main level bathrooms: 2
- Main level bedrooms: 3
Primary bedroom
- Level: Main
- Area: 168
- Dimensions: 14x12
Bedroom 2
- Level: Main
- Area: 132
- Dimensions: 12x11
Bedroom 3
- Level: Main
- Area: 121
- Dimensions: 11x11
Bedroom 4
- Level: Upper
- Area: 132
- Dimensions: 12x11
Bedroom 5
- Level: Upper
- Area: 132
- Dimensions: 12x11
Great room
- Level: Main
- Area: 414
- Dimensions: 23x18
Kitchen
- Level: Main
- Area: 150
- Dimensions: 15x10
Loft
- Level: Upper
- Area: 180
- Dimensions: 15x12
Heating
- Forced Air, Natural Gas
Cooling
- Central Air, Electric
Appliances
- Included: Dishwasher, Disposal, Microwave, Electric Range
- Laundry: Laundry Room, Main Level
Features
- Dining/Living Room Combo, Entrance Foyer, Open Floorplan, Pantry
- Doors: Panel Door(s)
- Basement: Concrete,Full,Sump Pump,Unfinished
- Has fireplace: No
Interior area
- Total structure area: 2,148
- Total interior livable area: 2,148 sqft
- Finished area above ground: 2,148
- Finished area below ground: 0
Property
Parking
- Total spaces: 2
- Parking features: Garage - Attached
- Attached garage spaces: 2
Features
- Levels: One and One Half
- Patio & porch: Covered, Front Porch
Lot
- Size: 0.39 Acres
Details
- Parcel number: 0319.0219001
- Special conditions: Standard
Construction
Type & style
- Home type: SingleFamily
- Architectural style: Other
- Property subtype: Single Family Residence
Materials
- Vinyl Siding
- Roof: Architectural Shingle
Condition
- New Construction,To Be Built
- New construction: Yes
Details
- Builder name: Country-Tek Homes
- Warranty included: Yes
Utilities & green energy
- Electric: Ameren
- Sewer: Public Sewer
- Water: Public
Community & HOA
Community
- Subdivision: Summit Springs
HOA
- Has HOA: Yes
- HOA fee: $150 annually
- HOA name: Summit Springs Phase 2
Location
- Region: Fairview Heights
Financial & listing details
- Price per square foot: $186/sqft
- Tax assessed value: $12,740
- Annual tax amount: $1,115
- Date on market: 5/23/2025
- Cumulative days on market: 460 days
- Listing terms: Cash,Conventional,FHA,VA Loan
- Ownership: Private
- Road surface type: Concrete
Estimated market value
$207,100
$162,000 - $257,000
$2,653/mo
Price history
| Date | Event | Price |
|---|---|---|
| 5/23/2025 | Listed for sale | $399,900$186/sqft |
Source:  MARIS #25033623 Report a problem MARIS #25033623 Report a problem | ||
Public tax history
| Year | Property taxes | Tax assessment |
|---|---|---|
| 2024 | $1,006 | $12,740 |
Find assessor info on the county website
Monthly payment
Est. payment
Payment breakdown
Explore the cost of this home by adjusting the details. Changes won't be saved.Climate risks
Neighborhood: 62208
Nearby schools
GreatSchools rating
- 8/10Illini Elementary SchoolGrades: PK-4Distance: 0.6 mi
- 4/10Grant Middle SchoolGrades: 5-8Distance: 1.7 mi
- NACenter for Academic & Vocational Excellence (The Cave)Grades: 9-12Distance: 4.9 mi
Schools provided by the listing agent
- Elementary: Grant Dist 110
- Middle: Grant Dist 110
- High: Belleville High School-East
Source: MARIS. This data may not be complete. We recommend contacting the local school district to confirm school assignments for this home.
- $359,9004 bd3 ba2k sqft9134 Basswood Dr, Fairview Heights, IL 62208New Construction
- $345,9004 bd4 ba2.4k sqft9126 Basswood Dr, Fairview Heights, IL 62208Off Market

- $12,509-- bd-- ba-- sqft9134 Basswood Dr, Fairview Heights, IL 62208Off Market
- $349,9003 bd3 ba1.8k sqft9129 Basswood Dr, Fairview Heights, IL 62208New Construction
- $347,200-- bd-- ba1.5k sqft9122 Basswood Dr, Fairview Heights, IL 62208Off Market
- $339,9003 bd2 ba1.4k sqft9138 Basswood Dr, Fairview Heights, IL 62208New Construction
- $278,600-- bd-- ba1.6k sqft122 Broadstone Dr, Fairview Heights, IL 62208Off Market
- $30,000-- bd-- ba-- sqft117 Barkwood Dr, Fairview Heights, IL 62208Sold
A local agent can set up tours, give advice and negotiate with sellers.
Similar homes
- $399,9005 bd3 ba2.1k sqft300 Bunkum Woods Dr, Fairview Heights, IL 62208New Construction
 MLS ID #25033535, Paula Peppers, Re/Max Signature Properties. MARIS
 - $399,9005 bd3 ba2.1k sqft9153 Basswood Dr, Fairview Heights, IL 62208New Construction
 MLS ID #25033642, Paula Peppers, Re/Max Signature Properties. MARIS
 - $399,9005 bd3 ba2.1k sqft9162 Basswood Dr, Fairview Heights, IL 62208New ConstructionMLS ID #25033616, Paula Peppers, Re/Max Signature Properties. MARIS
- $359,9004 bd3 ba2k sqft9114 Birchwood Ct, Fairview Heights, IL 62208New Construction
 MLS ID #25033570, Paula Peppers, Re/Max Signature Properties. MARIS
 - $359,9004 bd3 ba2k sqft9110 Birchwood Ct, Fairview Heights, IL 62208New ConstructionMLS ID #25033657, Paula Peppers, Re/Max Signature Properties. MARIS
- $399,9005 bd3 ba2.1k sqft9150 Basswood Dr, Fairview Heights, IL 62208New ConstructionMLS ID #25033617, Paula Peppers, Re/Max Signature Properties. MARIS
- $359,9004 bd3 ba2k sqft9157 Basswood Dr, Fairview Heights, IL 62208New ConstructionMLS ID #25033663, Paula Peppers, Re/Max Signature Properties. MARIS
- $459,9005 bd4 ba2.8k sqft115 Bunkum Woods Dr, Fairview Heights, IL 62208New ConstructionMLS ID #25033649, Paula Peppers, Re/Max Signature Properties. MARIS
- $349,9003 bd3 ba1.8k sqft9129 Basswood Dr, Fairview Heights, IL 62208New ConstructionMLS ID #25033720, Paula Peppers, Re/Max Signature Properties. MARIS
- $349,9003 bd3 ba1.8k sqft9109 Birchwood Ct, Fairview Heights, IL 62208New ConstructionMLS ID #25033679, Paula Peppers, Re/Max Signature Properties. MARIS
- $359,9004 bd3 ba2k sqft9146 Basswood Dr, Fairview Heights, IL 62208New ConstructionMLS ID #25033659, Paula Peppers, Re/Max Signature Properties. MARIS
- $459,9005 bd4 ba2.8k sqft9145 Basswood Dr, Fairview Heights, IL 62208New ConstructionMLS ID #25033593, Paula Peppers, Re/Max Signature Properties. MARIS
- $349,9003 bd3 ba1.8k sqft9106 Birchwood Ct, Fairview Heights, IL 62208New ConstructionMLS ID #25033578, Paula Peppers, Re/Max Signature Properties. MARIS
- $459,9005 bd4 ba2.8k sqft212 Bunkum Woods Dr, Fairview Heights, IL 62208New ConstructionMLS ID #25033653, Paula Peppers, Re/Max Signature Properties. MARIS
- $349,9003 bd3 ba1.8k sqft205 Bunkum Woods Dr, Fairview Heights, IL 62208New ConstructionMLS ID #25033680, Paula Peppers, Re/Max Signature Properties. MARIS
- $349,9003 bd3 ba1.8k sqft200 Bunkum Woods Dr, Fairview Heights, IL 62208New ConstructionMLS ID #25033722, Paula Peppers, Re/Max Signature Properties. MARIS
- $339,9003 bd2 ba1.4k sqft9101 Birchwood Ct, Fairview Heights, IL 62208New ConstructionMLS ID #25033588, Paula Peppers, Re/Max Signature Properties. MARIS
- $339,9003 bd2 ba1.4k sqft209 Bunkum Woods Dr, Fairview Heights, IL 62208New ConstructionMLS ID #25033725, Paula Peppers, Re/Max Signature Properties. MARIS
- $339,9003 bd2 ba1.4k sqft113 Barkwood Dr, Fairview Heights, IL 62208New ConstructionMLS ID #25033730, Paula Peppers, Re/Max Signature Properties. MARIS
- $339,9003 bd2 ba1.4k sqft9158 Basswood Dr, Fairview Heights, IL 62208New ConstructionMLS ID #25033723, Paula Peppers, Re/Max Signature Properties. MARIS
