Welcome to this charming 3-bedroom, 2-bathroom Cypress floor plan. This ranch-style home perfectly blends comfort and convenience. As you step through the foyer, you're greeted by a spacious great room that's perfect for family gatherings or cozy movie nights. The open floor plan seamlessly connects the great room to a well-equipped kitchen, complete with ample counter space and pantry. The primary bedroom suite is a true retreat, boasting a private bathroom and plenty of closet space. The additional two bedrooms are generously sized and share a well-appointed bathroom. Whether you're a first-time homebuyer or looking to downsize, this ranch home offers a unique blend of style, function, and comfort. Upgrades available include vaulted ceilings, fireplace, kitchen island and kitchen extension to name a few. There are 3 elevation to choose from: Traditional, Farmhouse and Craftsman. Shown with the upgraded Farmhouse elevation. This listing is for a To Be Built home.
Active
Listed by: Re/Max Signature Properties • Paula Peppers • 618-979-7725
$339,900
9101 Birchwood Ct, Fairview Heights, IL 62208
3beds
1,481sqft
Single Family Residence
Built in ----
0.52 Acres Lot
$338,000 Zestimate®
$230/sqft
$-- HOA
What's special
Private bathroomWell-appointed bathroomPrimary bedroom suiteOpen floor planSpacious great roomWell-equipped kitchenAmple counter space
- 308 days |
- 47 |
- 0 |
Zillow last checked:
Listing updated:
Listed by:
Paula Peppers 618-979-7725,
Re/Max Signature Properties
Source: MARIS,MLS#: 25033588 Originating MLS: Southwestern Illinois Board of REALTORS
Originating MLS: Southwestern Illinois Board of REALTORSFacts & features
Interior
Bedrooms & bathrooms
- Bedrooms: 3
- Bathrooms: 2
- Full bathrooms: 2
- Main level bathrooms: 2
- Main level bedrooms: 3
Primary bedroom
- Level: Main
- Area: 168
- Dimensions: 14x12
Bedroom 2
- Level: Main
- Area: 132
- Dimensions: 12x11
Bedroom 3
- Level: Main
- Area: 121
- Dimensions: 11x11
Great room
- Level: Main
- Area: 414
- Dimensions: 23x18
Kitchen
- Level: Main
- Area: 150
- Dimensions: 15x10
Heating
- Forced Air, Natural Gas
Cooling
- Central Air, Electric
Appliances
- Included: Dishwasher, Disposal, Microwave, Electric Range
- Laundry: Main Level
Features
- Breakfast Room, Entrance Foyer, Kitchen/Dining Room Combo, Open Floorplan, Pantry
- Doors: Panel Door(s)
- Basement: Concrete,Full,Sump Pump,Unfinished
- Has fireplace: No
Interior area
- Total structure area: 1,481
- Total interior livable area: 1,481 sqft
- Finished area above ground: 1,481
- Finished area below ground: 0
Property
Parking
- Total spaces: 2
- Parking features: Garage - Attached
- Attached garage spaces: 2
Features
- Levels: One
- Patio & porch: Covered, Front Porch
Lot
- Size: 0.52 Acres
- Dimensions: 174.08 x 101.97 x 149.93 x 139.27
Details
- Parcel number: 0319.0219013
- Special conditions: Standard
Construction
Type & style
- Home type: SingleFamily
- Architectural style: Other
- Property subtype: Single Family Residence
Materials
- Vinyl Siding
- Roof: Architectural Shingle
Condition
- New Construction,To Be Built
- New construction: Yes
Details
- Builder name: Country-Tek Homes
- Warranty included: Yes
Utilities & green energy
- Electric: Ameren
- Sewer: Public Sewer
- Water: Public
Community & HOA
Community
- Subdivision: Summit Springs
HOA
- Has HOA: No
Location
- Region: Fairview Heights
Financial & listing details
- Price per square foot: $230/sqft
- Tax assessed value: $13,332
- Annual tax amount: $1,052
- Date on market: 5/23/2025
- Cumulative days on market: 308 days
- Listing terms: Cash,Conventional,FHA,VA Loan
- Ownership: Private
- Road surface type: Concrete
Estimated market value
$338,000
$321,000 - $355,000
$1,934/mo
Price history
| Date | Event | Price |
|---|---|---|
| 5/23/2025 | Listed for sale | $339,900$230/sqft |
Source:  MARIS #25033588 Report a problem MARIS #25033588 Report a problem | ||
Public tax history
| Year | Property taxes | Tax assessment |
|---|---|---|
| 2024 | $1,052 | $13,332 |
Find assessor info on the county website
Monthly payment
Est. payment
Payment breakdown
Explore the cost of this home by adjusting the details. Changes won't be saved.Climate risks
Neighborhood: 62208
Nearby schools
GreatSchools rating
- 8/10Illini Elementary SchoolGrades: PK-4Distance: 0.5 mi
- 4/10Grant Middle SchoolGrades: 5-8Distance: 1.6 mi
- NACenter for Academic & Vocational Excellence (The Cave)Grades: 9-12Distance: 4.9 mi
Schools provided by the listing agent
- Elementary: Grant Dist 110
- Middle: Grant Dist 110
- High: Belleville High School-East
Source: MARIS. This data may not be complete. We recommend contacting the local school district to confirm school assignments for this home.
- $34,14746.55 acresBunkum Rd, Fairview heights, IL 62208Off Market
- $359,9004 bd3 ba2k sqft9114 Birchwood Ct, Fairview Heights, IL 62208New Construction
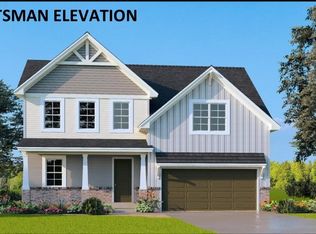
- $12,405-- bd-- ba-- sqft9105 Birchwood Ct, Fairview Heights, IL 62208Off Market
- $349,9003 bd3 ba1.8k sqft9106 Birchwood Ct, Fairview Heights, IL 62208New Construction
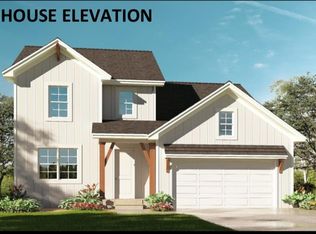
- $349,9003 bd3 ba1.8k sqft9109 Birchwood Ct, Fairview Heights, IL 62208New Construction
- $10,687-- bd-- ba-- sqft9142 Basswood Dr, Fairview Heights, IL 62208Off Market
- $359,9004 bd3 ba2k sqft9110 Birchwood Ct, Fairview Heights, IL 62208New Construction
- $339,9003 bd2 ba1.4k sqft209 Bunkum Woods Dr, Fairview Heights, IL 62208New Construction
A local agent can set up tours, give advice and negotiate with sellers.
Similar homes
- $339,9003 bd2 ba1.4k sqft9158 Basswood Dr, Fairview Heights, IL 62208New Construction
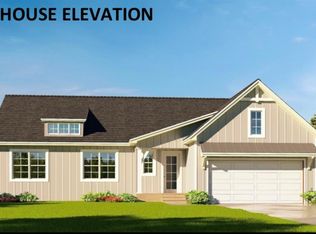
 MLS ID #25033723, Paula Peppers, Re/Max Signature Properties. MARIS
 - $339,9003 bd2 ba1.4k sqft113 Barkwood Dr, Fairview Heights, IL 62208New ConstructionMLS ID #25033730, Paula Peppers, Re/Max Signature Properties. MARIS
- $349,9003 bd3 ba1.8k sqft9106 Birchwood Ct, Fairview Heights, IL 62208New ConstructionMLS ID #25033578, Paula Peppers, Re/Max Signature Properties. MARIS
- $339,9003 bd2 ba1.4k sqft209 Bunkum Woods Dr, Fairview Heights, IL 62208New Construction
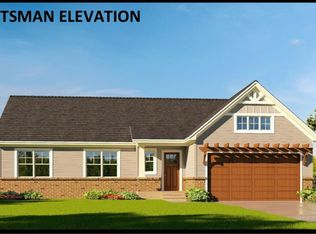 MLS ID #25033725, Paula Peppers, Re/Max Signature Properties. MARIS
 - $339,9003 bd2 ba1.4k sqft9138 Basswood Dr, Fairview Heights, IL 62208New ConstructionMLS ID #25033726, Paula Peppers, Re/Max Signature Properties. MARIS
- $349,9003 bd3 ba1.8k sqft205 Bunkum Woods Dr, Fairview Heights, IL 62208New ConstructionMLS ID #25033680, Paula Peppers, Re/Max Signature Properties. MARIS
- $339,9003 bd2 ba1.4k sqft116 Bunkum Woods Dr, Fairview Heights, IL 62208New ConstructionMLS ID #25033731, Paula Peppers, Re/Max Signature Properties. MARIS
- $349,9003 bd3 ba1.8k sqft9109 Birchwood Ct, Fairview Heights, IL 62208New ConstructionMLS ID #25033679, Paula Peppers, Re/Max Signature Properties. MARIS
- $339,9003 bd2 ba1.4k sqft204 Bunkum Woods Dr, Fairview Heights, IL 62208New ConstructionMLS ID #25033732, Paula Peppers, Re/Max Signature Properties. MARIS
- $349,9003 bd3 ba1.8k sqft9129 Basswood Dr, Fairview Heights, IL 62208New ConstructionMLS ID #25033720, Paula Peppers, Re/Max Signature Properties. MARIS
- $359,9004 bd3 ba2k sqft9114 Birchwood Ct, Fairview Heights, IL 62208New ConstructionMLS ID #25033570, Paula Peppers, Re/Max Signature Properties. MARIS
- $359,9004 bd3 ba2k sqft9110 Birchwood Ct, Fairview Heights, IL 62208New ConstructionMLS ID #25033657, Paula Peppers, Re/Max Signature Properties. MARIS
- $359,9004 bd3 ba2k sqft9157 Basswood Dr, Fairview Heights, IL 62208New ConstructionMLS ID #25033663, Paula Peppers, Re/Max Signature Properties. MARIS
- $349,9003 bd3 ba1.8k sqft200 Bunkum Woods Dr, Fairview Heights, IL 62208New ConstructionMLS ID #25033722, Paula Peppers, Re/Max Signature Properties. MARIS
- $359,9004 bd3 ba2k sqft9146 Basswood Dr, Fairview Heights, IL 62208New ConstructionMLS ID #25033659, Paula Peppers, Re/Max Signature Properties. MARIS
- $399,9005 bd3 ba2.1k sqft9153 Basswood Dr, Fairview Heights, IL 62208New ConstructionMLS ID #25033642, Paula Peppers, Re/Max Signature Properties. MARIS
- $399,9005 bd3 ba2.1k sqft9162 Basswood Dr, Fairview Heights, IL 62208New ConstructionMLS ID #25033616, Paula Peppers, Re/Max Signature Properties. MARIS
- $399,9005 bd3 ba2.1k sqft9130 Basswood Dr, Fairview Heights, IL 62208New ConstructionMLS ID #25033623, Paula Peppers, Re/Max Signature Properties. MARIS
- $399,9005 bd3 ba2.1k sqft300 Bunkum Woods Dr, Fairview Heights, IL 62208New ConstructionMLS ID #25033535, Paula Peppers, Re/Max Signature Properties. MARIS
- $329,9003 bd3 ba1.7k sqft270 Nicole Dr, Caseyville, IL 62232New ConstructionMLS ID #26052199, Paula Peppers, Re/Max Signature Properties. MARIS
