Welcome to 204 Willow Ridge Court! Tucked away on a cul-de-sac, this home is just six years old and offers more than 3,000 square feet of living space with 4 bedrooms, 2.5 baths, a 3-car garage, oversized driveway, and an incredible outdoor living area.
Board and batten siding with decorative brick veneer gives the home great curb appeal and a welcoming first impression. Inside, luxury vinyl flooring and an open floor plan connect the main living spaces. A dedicated office sits just off the entry, followed by the dining room and a separate wine bar that's perfectly positioned for entertaining.
The main level opens into a light-filled living room, where a wall of windows brings in tons of natural light. A gas fireplace with surrounding built-in shelving anchors the room, while the adjoining kitchen keeps the space open and connected. The spacious kitchen features quartz countertops, an oversized center island, and a walk-in pantry with plenty of storage.
A dedicated mudroom just off the 3-car garage provides a convenient drop zone for shoes, bags, and all the things that come with everyday life.
And then there's the patio. With more than 500 square feet of outdoor living space, this is one of the features that truly sets the home apart. There's plenty of room for outdoor dining, grilling, lounging, and entertaining, while the partially covered area with a TV creates the perfect spot to watch the game, host friends, or simply relax outside.
Upstairs, a large loft offers even more living space—perfect for a family room, game room, home office, or kids' hangout. The oversized primary bedroom offers plenty of room to unwind and features a spacious walk-in closet. Three additional bedrooms complete the second floor, along with the convenience of an upstairs laundry room close to all four bedrooms.
With plenty of room to spread out, great spaces for everyday living, and an outdoor setup made for entertaining, this home offers a combination of space and function that's hard to find. From the cul-de-sac setting to the impressive indoor and outdoor living spaces, 204 Willow Ridge Court is one you'll definitely want to see in person.
Coming soon
Listed by: STL 1 REALTY • Allison R Fanger • 314-630-8472
$695,000
204 Willow Ridge Ct, Eureka, MO 63025
4beds
3,215sqft
:
Get pre-qualified$4,657/mo
Single Family Residence
Built in 2020
0.28 Acres Lot
$-- Zestimate®
$216/sqft
$31/mo HOA
What's special
- 1 day |
- 153 |
- 8 |
Zillow last checked:
Listing updated:
Listed by:
Allison R Fanger 314-630-8472,
STL 1 REALTY
Source: MARIS,MLS#: 26051277 Originating MLS: St. Louis Association of REALTORS
Originating MLS: St. Louis Association of REALTORSFacts & features
Interior
Bedrooms & bathrooms
- Bedrooms: 4
- Bathrooms: 3
- Full bathrooms: 2
- 1/2 bathrooms: 1
- Main level bathrooms: 1
Primary bedroom
- Level: Upper
- Area: 380
- Dimensions: 20x19
Bedroom
- Level: Upper
- Area: 195
- Dimensions: 15x13
Bedroom
- Level: Upper
- Area: 192
- Dimensions: 12x16
Bedroom
- Level: Upper
- Area: 169
- Dimensions: 13x13
Primary bathroom
- Level: Upper
- Area: 130
- Dimensions: 13x10
Bathroom
- Level: Main
- Area: 35
- Dimensions: 5x7
Bathroom
- Level: Upper
- Area: 55
- Dimensions: 11x5
Dining room
- Level: Main
- Area: 132
- Dimensions: 11x12
Kitchen
- Level: Main
- Area: 437
- Dimensions: 19x23
Living room
- Level: Main
- Area: 285
- Dimensions: 15x19
Loft
- Level: Upper
- Area: 240
- Dimensions: 15x16
Mud room
- Level: Main
- Area: 64
- Dimensions: 8x8
Office
- Level: Main
- Area: 144
- Dimensions: 12x12
Heating
- Forced Air, Natural Gas
Cooling
- Central Air, Electric
Appliances
- Included: Dishwasher, Disposal, Microwave, Double Oven, Free-Standing Gas Range, Water Heater, Wine Refrigerator, Bar Fridge
- Laundry: 2nd Floor
Features
- Bar, Ceiling Fan(s), Double Vanity, Eat-in Kitchen, Kitchen Island, Pantry, Solid Surface Countertop(s), Storage, Walk-In Closet(s), Walk-In Pantry
- Flooring: Carpet, Luxury Vinyl
- Doors: Sliding Doors
- Basement: Unfinished
- Number of fireplaces: 1
- Fireplace features: Family Room, Gas
Interior area
- Total structure area: 3,215
- Total interior livable area: 3,215 sqft
- Finished area above ground: 3,215
Property
Parking
- Total spaces: 3
- Parking features: Attached, Concrete, Garage, Garage Door Opener
- Garage spaces: 3
Features
- Levels: Two
- Patio & porch: Covered, Patio, Porch
Lot
- Size: 0.28 Acres
- Features: Back Yard, Cul-De-Sac
Details
- Parcel number: 041.012.00000202
- Special conditions: Standard
Construction
Type & style
- Home type: SingleFamily
- Architectural style: Traditional
- Property subtype: Single Family Residence
Materials
- Board & Batten Siding, Brick Veneer, Vinyl Siding
- Roof: Architectural Shingle
Condition
- Year built: 2020
Utilities & green energy
- Electric: Ameren
- Sewer: Public Sewer
- Water: Public
- Utilities for property: Cable Available, Electricity Connected, Natural Gas Connected, Phone Available, Sewer Connected, Water Connected
Community & HOA
Community
- Subdivision: Windswept Farms
HOA
- Has HOA: Yes
- Amenities included: Common Ground, Picnic Area
- Services included: Maintenance Parking/Roads, Common Area Maintenance
- HOA fee: $375 annually
- HOA name: Windswept Farms
Location
- Region: Eureka
Financial & listing details
- Price per square foot: $216/sqft
- Tax assessed value: $523,500
- Annual tax amount: $7,116
- Date on market: 8/11/2026
- Listing terms: Cash,Conventional,FHA
- Ownership: Private
- Electric utility on property: Yes
Estimated market value
Not available
Estimated sales range
Not available
Not available
Price history
Price history is unavailable.
Public tax history
| Year | Property taxes | Tax assessment |
|---|---|---|
| 2025 | $7,116 +5% | $99,500 +7.9% |
| 2024 | $6,779 -0.1% | $92,200 |
| 2023 | $6,783 -1.9% | $92,200 +4.3% |
| 2022 | $6,912 +0.7% | $88,400 |
| 2021 | $6,862 +6.2% | $88,400 +11.2% |
| 2020 | $6,459 +2036.3% | $79,500 +1992.1% |
| 2019 | $302 | $3,800 |
Find assessor info on the county website
Monthly payment
Est. payment
Payment breakdown
Explore the cost of this home by adjusting the details. Changes won't be saved.Climate risks
Neighborhood: 63025
Nearby schools
GreatSchools rating
- 8/10Geggie Elementary SchoolGrades: K-5Distance: 1.6 mi
- 7/10LaSalle Springs Middle SchoolGrades: 6-8Distance: 5.4 mi
- 8/10Eureka Sr. High SchoolGrades: 9-12Distance: 2.9 mi
Schools provided by the listing agent
- Elementary: Geggie Elem.
- Middle: Lasalle Springs Middle
- High: Eureka Sr. High
Source: MARIS. This data may not be complete. We recommend contacting the local school district to confirm school assignments for this home.
- $588,0004 bd3 ba3k sqft208 Willow Ridge Ct, Eureka, MO 63025Pending
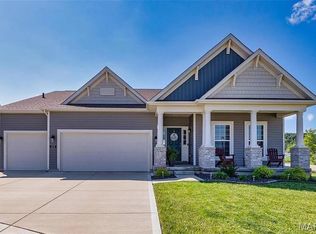
- $643,0005 bd4 ba3.5k sqft200 Willow Ridge Ct, Eureka, MO 63025Off Market
- $469,0004 bd3 ba2.4k sqft1388 Bloomfield Dr, Eureka, MO 63025Off Market
- $548,3004 bd2 ba3.2k sqft204 Willow Ridge Court, Eureka, MO 63025Off Market
- $616,200-- bd-- ba2.5k sqft2051 Windswept Farms Dr, Eureka, MO 63025Off Market
- $609,700-- bd-- ba2.2k sqft2055 Windswept Farms Dr, Eureka, MO 63025Off Market
- $544,600-- bd-- ba2.2k sqft1392 Bloomfield Dr, Eureka, MO 63025Off Market
- $560,1003 bd2 ba2.2k sqft201 Willow Ridge Ct, Eureka, MO 63025Off Market
A local agent can set up tours, give advice and negotiate with sellers.
A local lender can help you make sure your offer is ready when you are.
Similar homes
- $600,0004 bd3 ba3.3k sqft1322 Bloomfield Dr, Eureka, MO 63025For Sale

 MLS ID #26049102, McKenzie A Dapron, Coldwell Banker Realty - Gundaker. MARIS
 - $625,0004 bd4 ba4.4k sqft688 Meramec View Dr, Eureka, MO 63025For Sale
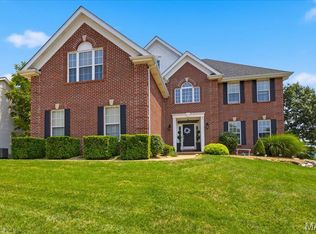 MLS ID #26050027, Josh Kahn, Coldwell Banker Premier Group. MARIS
 - $579,0004 bd3 ba2.8k sqft1307 Bloomfield Dr, Eureka, MO 63025For Sale
 MLS ID #26038839, Mark & Neil Gellman, EXP Realty, LLC. MARIS
 - $550,0004 bd4 ba4.2k sqft965 Stone Spring Dr, Eureka, MO 63025For Sale
 MLS ID #26050675, Stephanie M Ponder, Exit Elite Realty. MARIS
 - $680,0004 bd5 ba3.4k sqft659 Southern Hills Dr, Eureka, MO 63025For SaleMLS ID #26041402, Angela Suter, Janet McAfee Inc.. MARIS
- $425,0003 bd3 ba3k sqft7889 Jim Weber Rd, Eureka, MO 63025For SaleMLS ID #26048598, Mary Nigh, RedKey Realty Leaders Circa. MARIS
- $529,9005 bd3 ba3k sqft156 Forest Dr, Eureka, MO 63025For SaleMLS ID #26049071, Ceci Gutierrez, Compass Realty Group. MARIS
- $525,0004 bd3 ba3.2k sqft722 Grand View Ridge Ct, Eureka, MO 63025For SaleMLS ID #26045674, Krista Hartmann, RE/MAX Results. MARIS
- $--4 bd3 ba3k sqft16371 Audubon Village Dr, Grover, MO 63040AuctionAuction.com 2
- $585,0004 bd3 ba2.3k sqft56 High Trails Dr, Eureka, MO 63025For SaleMLS ID #26046811, Brandon N Chapman, Bespoke Realty Group. MARIS
- $539,9004 bd3 ba2.9k sqft2422 Chukka Dr, Eureka, MO 63025New ConstructionMARIS
- $489,5004 bd2 ba2.2k sqft17655 Trailmark Ct, Eureka, MO 63025Off Market
- $799,9004 bd4 ba3.1k sqftPin Oak, Eureka, MO 63025New ConstructionMARIS
- $450,0004 bd3 ba3.2k sqft21 Trails End, Eureka, MO 63025For SaleMLS ID #26039296, Taylor N Tischler, Sansone Residential Collective LLC. MARIS
- $549,9004 bd3 ba2.9k sqft209 Gauntlet Ln, Eureka, MO 63025New ConstructionMARIS
- $475,0003 bd3 ba2.2k sqft2487 Windswept Farms Dr, Eureka, MO 63025For SaleMLS ID #26033853, Orlando Argueta, Elevate Realty, LLC. MARIS
- $497,2054 bd3 ba2.7k sqftSequoia, Eureka, MO 63025New ConstructionMARIS
- $618,5555 bd5 ba4.3k sqft104 W North St, Eureka, MO 63025For SaleMLS ID #26030015, Shawn Archambault, STL 1 REALTY. MARIS
- $925,0003 bd5 ba4.3k sqft1075 Eureka Rd, Eureka, MO 63025For SaleMLS ID #26043033, Michael J Simon, RedKey Realty Leaders. MARIS
- $475,0004 bd3 ba2.4k sqft560 Legends View Dr, Eureka, MO 63025For SaleMLS ID #26048150, Sedzida CJ Dolic, Ramic Realty Services LLC. MARIS
