Better Than New Construction – Fully Finished & Move-In Ready!
Skip the build times and out-of-pocket completion costs! This stunning, 6-year-old home offers 3,000+ square feet of beautifully upgraded living space, complete with all the premium finishing touches already done for you—including custom blinds, a full lawn sprinkler system, a fully fenced yard, and landscaping.
Main Level Luxury:
The open-concept main floor welcomes you with soaring volume ceilings and a seamless flow designed for modern living. At the heart of the home is a spacious chef’s kitchen featuring rich granite countertops, a large center island, and an attached breakfast room. The kitchen flows effortlessly into the formal dining room and a sprawling great room anchored by a cozy gas fireplace. Designed with privacy in mind, the split-bedroom floor plan separates the secondary bedrooms from the primary suite. The luxury master bedroom serves as a private retreat, boasting a double vanity, a separate soaking tub and shower, and an expansive walk-in closet.
Two additional main-floor bedrooms and a second full bath complete this level.
Finished Lower Level & Entertaining:
The professionally finished lower level massively expands your living space, offering a huge family room, a large full bathroom, and a private fourth bedroom with its own generous walk-in closet. The basement comes pre-plumbed with a wet bar rough-in, ready for your custom entertaining setup. A home water softener is also installed. The deep, unfinished section provides excellent storage and is perfectly laid out for a dedicated home gym or a private theater room.
Pending
Listed by: Max Asset Management • Maxwell Hu • 314-566-5398
$588,000
208 Willow Ridge Ct, Eureka, MO 63025
4beds
3,090sqft
:
Get pre-qualified$3,944/mo
Single Family Residence
Built in 2020
0.26 Acres Lot
$-- Zestimate®
$190/sqft
$31/mo HOA
What's special
Cozy gas fireplaceProfessionally finished lower levelFully fenced yardRich granite countertopsPrivate fourth bedroomTwo additional main-floor bedroomsSplit-bedroom floor plan
- 40 days |
- 439 |
- 6 |
Zillow last checked:
Listing updated:
Listed by:
Maxwell Hu 314-566-5398,
Max Asset Management
Source: MARIS,MLS#: 26039892 Originating MLS: St. Louis Association of REALTORS
Originating MLS: St. Louis Association of REALTORSFacts & features
Interior
Bedrooms & bathrooms
- Bedrooms: 4
- Bathrooms: 3
- Full bathrooms: 3
- Main level bathrooms: 2
- Main level bedrooms: 3
Primary bedroom
- Features: Floor Covering: Carpeting
- Level: Main
Bedroom
- Features: Floor Covering: Carpeting
- Level: Lower
Primary bathroom
- Features: Floor Covering: Vinyl
- Level: Main
Bathroom
- Features: Floor Covering: Vinyl
- Level: Main
Bathroom 2
- Features: Floor Covering: Carpeting
- Level: Main
Bathroom 3
- Features: Floor Covering: Carpeting
- Level: Main
Dining room
- Features: Floor Covering: Laminate
- Level: Main
Family room
- Features: Floor Covering: Carpeting
- Level: Lower
Kitchen
- Features: Floor Covering: Laminate
- Level: Main
Laundry
- Features: Floor Covering: Laminate
- Level: Main
Living room
- Description: Window treatment
- Features: Floor Covering: Laminate
- Level: Main
Heating
- Forced Air, Natural Gas
Cooling
- Ceiling Fan(s), Central Air, Electric
Appliances
- Included: Stainless Steel Appliance(s), Electric Cooktop, Dishwasher, Disposal, Microwave, Electric Oven, Electric Range
- Laundry: Main Level
Features
- Breakfast Room, Ceiling Fan(s), Double Vanity, Granite Counters, High Ceilings, Kitchen Island, Open Floorplan, Pantry, Separate Dining, Tub, Walk-In Closet(s)
- Basement: Partially Finished,Sump Pump
- Number of fireplaces: 1
- Fireplace features: Family Room
Interior area
- Total structure area: 3,090
- Total interior livable area: 3,090 sqft
- Finished area above ground: 2,240
- Finished area below ground: 850
Property
Parking
- Total spaces: 3
- Parking features: Garage - Attached
- Attached garage spaces: 3
Features
- Levels: One
Lot
- Size: 0.26 Acres
- Features: Corner Lot, Cul-De-Sac, Level, Sprinklers In Front, Sprinklers In Rear
Details
- Parcel number: 041.012.00000203
- Special conditions: Standard
Construction
Type & style
- Home type: SingleFamily
- Architectural style: Ranch,Traditional
- Property subtype: Single Family Residence
Materials
- Brick Veneer, Vinyl Siding
Condition
- Year built: 2020
Utilities & green energy
- Electric: Ameren
- Sewer: Public Sewer
- Water: Public
- Utilities for property: Cable Available
Community & HOA
Community
- Subdivision: Windswept Farms 1
HOA
- Has HOA: Yes
- Amenities included: None
- Services included: Common Area Maintenance, Snow Removal
- HOA fee: $375 annually
- HOA name: Omni Managment Group
Location
- Region: Eureka
Financial & listing details
- Price per square foot: $190/sqft
- Tax assessed value: $524,500
- Annual tax amount: $7,129
- Date on market: 7/3/2026
- Cumulative days on market: 40 days
- Listing terms: Cash,Conventional
Estimated market value
Not available
Estimated sales range
Not available
Not available
Price history
| Date | Event | Price |
|---|---|---|
| 7/28/2026 | Pending sale | $588,000$190/sqft |
Source:  MARIS #26039892 Report a problem MARIS #26039892 Report a problem | ||
| 7/3/2026 | Listed for sale | $588,000+12%$190/sqft |
Source: MARIS #26039892 Report a problem | ||
| 6/28/2024 | Sold | -- |
Source: MARIS #24005260 Report a problem | ||
| 5/13/2024 | Pending sale | $525,000$170/sqft |
Source: MARIS #24005260 Report a problem | ||
| 4/26/2024 | Price change | $525,000-1.9%$170/sqft |
Source: MARIS #24005260 Report a problem | ||
| 4/5/2024 | Listed for sale | $535,000$173/sqft |
Source: MARIS #24005260 Report a problem | ||
| 2/9/2024 | Contingent | $535,000$173/sqft |
Source: MARIS #24005260 Report a problem | ||
| 1/26/2024 | Listed for sale | $535,000-2.7%$173/sqft |
Source: MARIS #24005260 Report a problem | ||
| 1/2/2024 | Listing removed | $550,000$178/sqft |
Source: BHHS broker feed #23051148 Report a problem | ||
| 10/26/2023 | Price change | $550,000-3.3%$178/sqft |
Source: MARIS #23051148 Report a problem | ||
| 10/3/2023 | Price change | $569,000-1%$184/sqft |
Source: MARIS #23051148 Report a problem | ||
| 8/31/2023 | Listed for sale | $575,000$186/sqft |
Source: MARIS #23051148 Report a problem | ||
| 6/24/2020 | Sold | -- |
Source: MARIS #20043405 Report a problem | ||
Public tax history
| Year | Property taxes | Tax assessment |
|---|---|---|
| 2025 | $7,129 +5.9% | $99,700 +9% |
| 2024 | $6,731 -0.1% | $91,500 |
| 2023 | $6,734 -1.8% | $91,500 +4.3% |
| 2022 | $6,861 +0.7% | $87,700 |
| 2021 | $6,811 +109.3% | $87,700 +136.4% |
| 2020 | $3,254 +976.3% | $37,100 +876.3% |
| 2019 | $302 | $3,800 |
Find assessor info on the county website
Monthly payment
Est. payment
Payment breakdown
Explore the cost of this home by adjusting the details. Changes won't be saved.Climate risks
Neighborhood: 63025
Nearby schools
GreatSchools rating
- 8/10Geggie Elementary SchoolGrades: K-5Distance: 1.6 mi
- 7/10LaSalle Springs Middle SchoolGrades: 6-8Distance: 5.4 mi
- 8/10Eureka Sr. High SchoolGrades: 9-12Distance: 2.9 mi
Schools provided by the listing agent
- Elementary: Geggie Elem.
- Middle: Lasalle Springs Middle
- High: Eureka Sr. High
Source: MARIS. This data may not be complete. We recommend contacting the local school district to confirm school assignments for this home.
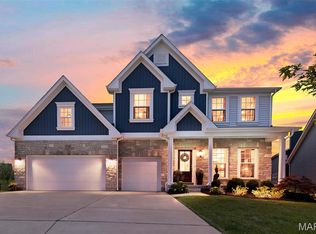
- $695,0004 bd3 ba3.2k sqft204 Willow Ridge Ct, Eureka, MO 63025Coming Soon
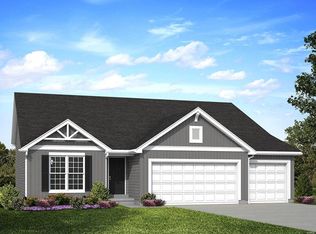
- $--3 bd2 ba1.9k sqft1383 Bloomfield Dr, Eureka, MO 63025Sold
- $469,0004 bd3 ba2.4k sqft1388 Bloomfield Dr, Eureka, MO 63025Off Market
- $643,0005 bd4 ba3.5k sqft200 Willow Ridge Ct, Eureka, MO 63025Off Market
- $544,600-- bd-- ba2.2k sqft1392 Bloomfield Dr, Eureka, MO 63025Off Market
- $494,300-- bd-- ba1.8k sqft1375 Bloomfield Dr, Eureka, MO 63025Off Market
- $81,400-- bd-- ba-- sqft1393 Bloomfield Dr, Eureka, MO 63025Off Market
- $548,3004 bd2 ba3.2k sqft204 Willow Ridge Court, Eureka, MO 63025Off Market
A local agent can set up tours, give advice and negotiate with sellers.
A local lender can help you make sure your offer is ready when you are.
Similar homes
- $600,0004 bd3 ba3.3k sqft1322 Bloomfield Dr, Eureka, MO 63025For Sale

 MLS ID #26049102, McKenzie A Dapron, Coldwell Banker Realty - Gundaker. MARIS
 - $579,0004 bd3 ba2.8k sqft1307 Bloomfield Dr, Eureka, MO 63025For Sale
 MLS ID #26038839, Mark & Neil Gellman, EXP Realty, LLC. MARIS
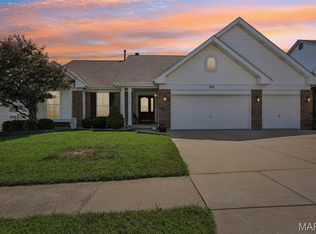
 - $525,0004 bd3 ba3.2k sqft722 Grand View Ridge Ct, Eureka, MO 63025For Sale
 MLS ID #26045674, Krista Hartmann, RE/MAX Results. MARIS
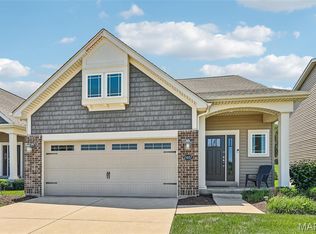
 - $475,0003 bd3 ba2.2k sqft2487 Windswept Farms Dr, Eureka, MO 63025For Sale
 MLS ID #26033853, Orlando Argueta, Elevate Realty, LLC. MARIS
 - $564,9004 bd4 ba2.4k sqft5150 Greensfelder Valley Ct, Eureka, MO 63025For SaleMLS ID #26029470, Stacy M Deutschmann, Coldwell Banker Premier Group. MARIS
- $403,9004 bd3 ba2.9k sqft2 Nottingham At Windswept Farms, Eureka, MO 63025New ConstructionMLS ID #26003074, Pamela Chyba, ListWithFreedom.com Inc. MARIS
- $387,9004 bd3 ba2.7k sqft2 Sequoia At Windswept Farms, Eureka, MO 63025New ConstructionMLS ID #26003067, Pamela Chyba, ListWithFreedom.com Inc. MARIS
- $456,4554 bd2 ba1.8k sqftSequoia, Eureka, MO 63025New ConstructionMARIS
- $489,3073 bd2 ba1.9k sqftMaple Expanded, Eureka, MO 63025New ConstructionMARIS
- $555,0004 bd5 ba3.8k sqft2860 Westridge Oaks Ct, Grover, MO 63040For SaleMLS ID #26049844, Cam S Aho, Coldwell Banker Realty - Gundaker West Regional. MARIS
- $454,9004 bd3 ba2k sqft2508 Chukka Dr, Eureka, MO 63025For SaleMLS ID #26035347, Beth A Smith, RE/MAX Results. MARIS
- $549,9004 bd3 ba2.4k sqft4870 Country Club Dr, High Ridge, MO 63049For SaleMLS ID #26048517, Luan Meredith, Realty and Associates. MARIS
- $391,9003 bd2 ba1.9k sqft2 Maple Expanded At Windswept, Eureka, MO 63025New ConstructionMLS ID #26003004, Pamela Chyba, ListWithFreedom.com Inc. MARIS
- $574,9005 bd3 ba3.2k sqft16806 Clayton Rd, Ballwin, MO 63011For SaleMLS ID #26049425, Suresh Maddi, Worth Clark Realty. MARIS
- $349,9003 bd2 ba1.5k sqft2 Hickory At Windswept Farms, Eureka, MO 63025New ConstructionMLS ID #26003012, Pamela Chyba, ListWithFreedom.com Inc. MARIS
- $550,0004 bd4 ba2.4k sqft17039 Main St, Grover, MO 63040For SaleMLS ID #26048569, Tom L Basler, Keller Williams Chesterfield. MARIS
- $530,0004 bd4 ba3.3k sqft703 Trago Creek Dr, Ballwin, MO 63021For SaleMLS ID #26044134, Caitlin M Browne, Berkshire Hathaway HomeServices Select Properties. MARIS
- $550,0003 bd3 ba1.8k sqft1416 Highway T, Labadie, MO 63055For SaleMLS ID #26049255, Janie Schriewer, RE/MAX Results. MARIS
- $629,9004 bd3 ba2.7k sqft4939 Butler Hill Rd, Saint Louis, MO 63128New ConstructionMLS ID #26045469, Kelly A Boehmer, Berkshire Hathaway HomeServices Select Properties. MARIS
- $585,0004 bd3 ba3.7k sqft1346 Westbrooke Meadows Ln, Ballwin, MO 63021For SaleMLS ID #26034148, Maria Strizhevskaya, Coldwell Banker Realty - Gundaker West Regional. MARIS
