Welcome to this beautifully updated 3-story residence that seamlessly blends historic charm with modern convenience. Featuring 6 spacious bedrooms and 4 full bathrooms, this home offers abundant space for families, entertaining, or multi-generational living.
Step into the grand foyer and take in the gorgeous original woodwork that flows throughout the home. The main floor includes a full bath, a warm and inviting living room that opens into a separate dining area, and an open-concept, eat-in kitchen with custom cabinetry, stainless steel appliances, and a cozy built-in bench seat—perfect for morning coffee or casual meals.
Upstairs, the second floor boasts a bright loft area, ideal for a home office or reading nook. The primary suite features dual vanities and a walk-in shower, while two additional bedrooms and a full bath complete this level.
The third floor offers three more bedrooms—perfect for guests, hobbies, or a growing family—and is equipped with existing water lines, drain, and electrical hookups, providing the potential to add a fifth bathroom and transform the space into a luxurious, full-floor primary suite.
The partially finished lower level includes a full bath and offers great potential for a rec room, gym, or additional living space.
Outside, enjoy the private deck, 2-car parking pad, gated entry, and privacy fencing—ideal for relaxing or entertaining.
Active
Listed by: Keller Williams Realty St. Louis • Angela M Kittner-Brosseau • 314-503-4937
$524,900
3532 Victor St, Saint Louis, MO 63104
6beds
5,758sqft
Single Family Residence
Built in 1899
5,118 Square Feet Lot
$504,200 Zestimate®
$91/sqft
$-- HOA
What's special
Bright loft areaGated entryOpen-concept eat-in kitchenStainless steel appliancesGrand foyerCozy built-in bench seatGorgeous original woodwork
- 415 days
- 1,003
- 102
Zillow last checked:
Listing updated:
Listed by:
Angela M Kittner-Brosseau 314-503-4937,
Keller Williams Realty St. Louis
Source: MARIS,MLS#: 25058456 Originating MLS: St. Louis Association of REALTORS
Originating MLS: St. Louis Association of REALTORSFacts & features
Interior
Bedrooms & bathrooms
- Bedrooms: 6
- Bathrooms: 4
- Full bathrooms: 4
- Main level bathrooms: 1
Heating
- Forced Air, Natural Gas
Cooling
- Central Air, Electric
Features
- Basement: Partially Finished,Walk-Out Access
- Number of fireplaces: 1
- Fireplace features: Other, Wood Burning
Interior area
- Total structure area: 5,758
- Total interior livable area: 5,758 sqft
- Finished area above ground: 4,287
Video & virtual tour
Property
Features
- Levels: Three Or More
Lot
- Size: 5,118 Square Feet
- Features: Level
Details
- Parcel number: 14440000600
- Special conditions: Standard
Construction
Type & style
- Home type: SingleFamily
- Architectural style: Other,Victorian
- Property subtype: Single Family Residence
Materials
- Brick
Condition
- Year built: 1899
Utilities & green energy
- Electric: Ameren
- Sewer: Public Sewer
- Water: Public
- Utilities for property: Electricity Connected, Sewer Available, Water Connected
Community & HOA
Community
- Subdivision: Tower Grove East
HOA
- Has HOA: No
Location
- Region: Saint Louis
Financial & listing details
- Price per square foot: $91/sqft
- Tax assessed value: $55,990
- Annual tax amount: $4,289
- Date on market: 8/25/2025
- Cumulative days on market: 415 days
- Listing terms: Cash,Conventional,VA Loan
- Electric utility on property: Yes
Estimated market value
$504,200
$479,000 - $529,000
$5,980/mo
Price history
| Date | Event | Price |
|---|---|---|
| 7/27/2026 | Listed for sale | $524,900$91/sqft |
Source:  MARIS #25058456 Report a problem MARIS #25058456 Report a problem | ||
| 6/27/2026 | Contingent | $524,900$91/sqft |
Source: MARIS #25058456 Report a problem | ||
| 5/5/2026 | Price change | $524,900-3.7%$91/sqft |
Source: MARIS #25058456 Report a problem | ||
| 3/21/2026 | Listed for sale | $544,900-0.9%$95/sqft |
Source: MARIS #25058456 Report a problem | ||
| 8/25/2025 | Listed for sale | $549,900-3.4%$96/sqft |
Source: MARIS #25058456 Report a problem | ||
| 7/19/2025 | Listing removed | $569,500$99/sqft |
Source: MARIS #25018830 Report a problem | ||
| 6/19/2025 | Price change | $569,500-0.9%$99/sqft |
Source: MARIS #25018830 Report a problem | ||
| 4/29/2025 | Price change | $574,800-2.1%$100/sqft |
Source: MARIS #25018830 Report a problem | ||
| 3/28/2025 | Listed for sale | $587,250$102/sqft |
Source: MARIS #25018830 Report a problem | ||
| 4/14/1999 | Sold | -- |
Source: Public Record Report a problem | ||
Public tax history
| Year | Property taxes | Tax assessment |
|---|---|---|
| 2025 | $4,338 +1.2% | $55,990 +10% |
| 2024 | $4,289 +5.1% | $50,900 |
| 2023 | $4,079 +6.7% | $50,900 +10.8% |
| 2022 | $3,825 +0.1% | $45,930 |
| 2021 | $3,819 +7.4% | $45,930 +6.2% |
| 2020 | $3,556 | $43,230 |
| 2019 | $3,556 | $43,230 +20.4% |
| 2018 | $3,556 +16.5% | $35,910 |
| 2017 | $3,052 +8.6% | $35,910 +8.2% |
| 2016 | $2,810 +10.3% | $33,190 |
| 2015 | $2,547 +3% | $33,190 |
| 2014 | $2,472 | $33,190 +3% |
| 2013 | $2,472 | $32,220 -7.7% |
| 2012 | -- | $34,900 |
| 2011 | -- | $34,900 |
| 2010 | -- | $34,900 +36.7% |
| 2009 | $1,725 -28.6% | $25,530 |
| 2008 | $2,416 | $25,530 -4% |
| 2007 | $2,416 | $26,600 |
| 2006 | $2,416 +1% | $26,600 -22.1% |
| 2005 | $2,391 +7.4% | $34,160 +13.4% |
| 2004 | $2,227 +3% | $30,120 |
| 2003 | $2,162 +48% | $30,120 +52.6% |
| 2002 | $1,461 | $19,740 |
| 2001 | -- | $19,740 +30.8% |
| 2000 | -- | $15,090 |
Find assessor info on the county website
Monthly payment
Est. payment
Payment breakdown
Explore the cost of this home by adjusting the details. Changes won't be saved.Climate risks
Neighborhood: Tower Grove East
Nearby schools
Schools provided by the listing agent
- Elementary: Shenandoah Elem.
- Middle: Fanning Middle Community Ed.
- High: Roosevelt High
Source: MARIS. This data may not be complete. We recommend contacting the local school district to confirm school assignments for this home.
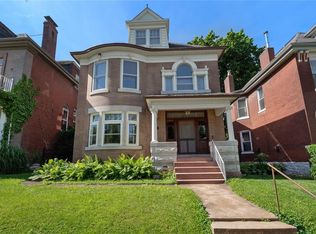

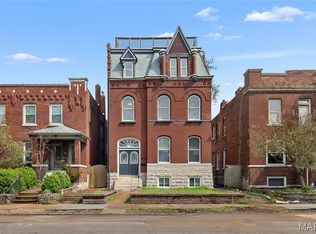
Similar homes
- $515,0004 bd3 ba3.1k sqft3329 Vista Ave, Saint Louis, MO 63104For Sale

 MLS ID #26049244, Dawn Griffin, EXP Realty, LLC. MARIS
 - $599,0004 bd3 ba3.5k sqft3248 Copelin Ave, Saint Louis, MO 63104For Sale
 MLS ID #26058039, Ted Wight, Dielmann Sotheby's International Realty. MARIS
 - $564,9006 bd6 ba4.6k sqft1704 S Tucker Blvd, Saint Louis, MO 63104For Sale
 MLS ID #26056318, Antione T Lawrence, Ascend Real Estate Advisors. MARIS
 - $450,0006 bd4 ba3.3k sqft2922 S Compton Ave, Saint Louis, MO 63118For Sale
 MLS ID #26018972, Scott Ebo, Platinum Realty of St. Louis. MARIS
 - $375,0004 bd3 ba3.6k sqft2241 Shenandoah Ave, Saint Louis, MO 63104For SaleMLS ID #26060943, Judy D Leise, Coldwell Banker Realty - Gundaker. MARIS
- $519,0003 bd3 ba3.4k sqft4469 Pershing Ave, Saint Louis, MO 63108For SaleMLS ID #26054460, Todd A Murray, Epique Realty. MARIS
- $435,0006 bd4 ba4.5k sqft2921 Pennsylvania Ave, Saint Louis, MO 63118For SaleMLS ID #26064528, Chris G Bowman, RedKey Realty Leaders Circa. MARIS
- $484,9005 bd4 ba2.8k sqft4546 Washington Blvd, Saint Louis, MO 63108For SaleMLS ID #26035777, Christine P Aguas, RE/MAX Results. MARIS
- $424,9003 bd3 ba2.9k sqft2117 S 13th St, Saint Louis, MO 63104For SaleMLS ID #26037353, Allen Brake, Allen Brake Real Estate. MARIS
- $550,0003 bd3 ba3.2k sqft3114 Illinois Ave, Saint Louis, MO 63118For SaleMLS ID #26021992, Dawn Griffin, EXP Realty, LLC. MARIS
- $435,0007 bd5 ba3.6k sqft2849 Texas Ave, Saint Louis, MO 63118For SaleMLS ID #26055899, Elvis Niksic, Worth Clark Realty. MARIS
- $599,0005 bd3 ba3.5k sqft4215 Maryland Ave, Saint Louis, MO 63108For SaleMLS ID #26041409, Mark & Neil Gellman, EXP Realty, LLC. MARIS
- $400,0004 bd4 ba4.5k sqft2209 Jules St, Saint Louis, MO 63104For SaleMLS ID #26063130, Joe D Brown, SMPL Realty, LLC. MARIS
- $469,7003 bd3 ba2.8k sqft4033 Cleveland Ave, Saint Louis, MO 63110For SaleMLS ID #26037573, Trish Wolf, EXP Realty, LLC. MARIS
- $660,0004 bd4 ba3k sqft1201 Mackay Pl, Saint Louis, MO 63104For SaleMLS ID #26050531, Creighton Brinson, RE/MAX Results. MARIS
- $439,9004 bd4 ba4.1k sqft2901 Sidney St, Saint Louis, MO 63104For SaleMLS ID #26038525, Kim A Jones, Keller Williams Realty St. Louis. MARIS
- $675,0004 bd3 ba2.9k sqft1916 Rutger St, Saint Louis, MO 63104For SaleMLS ID #25080315, Kathy Bresnahan, RedKey Realty Leaders. MARIS
- $424,0003 bd4 ba3.5k sqft2827 Oregon Ave, Saint Louis, MO 63118For SaleMLS ID #26061073, Angela D D Thomas, BHHS Select Properties. MARIS
- $429,9006 bd4 ba3.4k sqft4213 Washington Blvd, Saint Louis, MO 63108For SaleMLS ID #26024286, Cassandra Heinz, Platinum Realty of St. Louis. MARIS
- $750,0004 bd4 ba4.3k sqft2346 Albion Pl, Saint Louis, MO 63104For SaleMLS ID #26047292, John Grass, McAvoy Realty. MARIS
