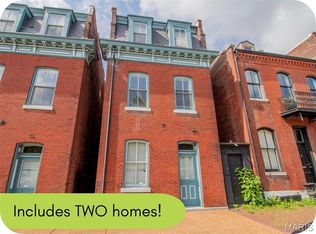
Check out 3743 Wisconsin which offers 6 glorious units of cash-flowing bliss for your rental portfolio with a Cap Rate of 8.69%. Gut-rehabbed in 2010, the units offer all the amenities that quality tenants want in a place to call home: updated kitchen and bathrooms, in-unit laundry, plenty of closet space, and a thoughtful floor-plan. This is a 2.5 story building with tall ceilings and lots of square footage which makes for spacious units. There are 2 units of each of the following: 3 bedroom/ 2 full baths; 2 bedrooms/ 1.5 baths; 1 bedroom/ 1 bath. There is 1 unit being held vacant for showings, which is representative of the same finishes that you'll find throughout the property. Out in back there is a new deck and privacy fence as well as off-street parking for at least 4 cars. Finally, check out those pics of the basement... all of those updated mechanicals will really turn you on! This is a nice one. Don't miss the chance to make it yours!
Active
Listed by: St. Louis Real Estate Society • Riahna Kastner
$495,000
3743 Wisconsin Ave, Saint Louis, MO 63118
6beds
5baths
5,696sqft
:
Get pre-qualified$3,232/mo
Multi Family
Built in 1902
-- sqft lot
$472,600 Zestimate®
$87/sqft
$-- HOA
What's special
Privacy fenceNew deckPlenty of closet spaceThoughtful floor-planUpdated kitchenIn-unit laundrySpacious units
- 23 days |
- 166 |
- 7 |
Zillow last checked:
Listing updated:
Listed by:
Riahna Kastner 314-332-1044,
St. Louis Real Estate Society,
Matt Kastner 314-332-1036,
St. Louis Real Estate Society
Source: MARIS,MLS#: 26041998 Originating MLS: St. Louis Association of REALTORS
Originating MLS: St. Louis Association of REALTORSFacts & features
Interior
Bedrooms & bathrooms
- Bedrooms: 6
- Bathrooms: 5
Heating
- Electric, Forced Air
Cooling
- Central Air, Electric
Appliances
- Included: Free-Standing Electric Range, Refrigerator, Washer/Dryer Stacked
- Laundry: In Unit, Washer Hookup
Features
- Dining/Living Room Combo, High Ceilings, Historic Millwork, Laminate Counters, Tub
- Flooring: Ceramic Tile, Luxury Vinyl
- Doors: Panel Door(s)
- Basement: Full,Unfinished
- Number of fireplaces: 2
- Fireplace features: Decorative
Interior area
- Total structure area: 5,696
- Total interior livable area: 5,696 sqft
- Finished area above ground: 5,696
Property
Parking
- Parking features: Alley Access, Gravel, Off Street
Features
- Levels: Three Or More
- Patio & porch: Deck
- Exterior features: Entry Steps/Stairs
- Fencing: Back Yard,Partial
Lot
- Size: 6,290 Square Feet
- Features: Back Yard, City Lot, Front Yard, Near Public Transit
Details
- Parcel number: 16620002800
- Special conditions: Standard
Construction
Type & style
- Home type: MultiFamily
- Architectural style: Historic
- Property subtype: Multi Family
Materials
- Brick
- Foundation: Stone
- Roof: Flat,Mansard,Mixed,Pitched/Sloped,Rolled/Hot Mop,Shingle
Condition
- Year built: 1902
Utilities & green energy
- Electric: Single Phase, Ameren
- Water: Public
- Utilities for property: Electricity Connected, Sewer Connected, Water Connected
Community & HOA
Community
- Subdivision: Grimsleys Add
HOA
- Has HOA: No
Location
- Region: Saint Louis
Financial & listing details
- Price per square foot: $87/sqft
- Annual tax amount: $2,314
- Date on market: 7/7/2026
- Listing terms: Cash,Conventional
- Electric utility on property: Yes
Estimated market value
$472,600
$449,000 - $496,000
$1,553/mo
Price history
| Date | Event | Price |
|---|---|---|
| 7/7/2026 | Listed for sale | $495,000$87/sqft |
Source:  MARIS #26041998 Report a problem MARIS #26041998 Report a problem | ||
| 7/7/2026 | Listing removed | $495,000$87/sqft |
Source: MARIS #26006791 Report a problem | ||
| 7/7/2026 | Price change | $495,000-3.9%$87/sqft |
Source: MARIS #26006791 Report a problem | ||
| 4/10/2026 | Price change | $515,000-6.3%$90/sqft |
Source: MARIS #26006791 Report a problem | ||
| 2/10/2026 | Listed for sale | $549,900$97/sqft |
Source: MARIS #26006791 Report a problem | ||
Public tax history
Tax history is unavailable.
Monthly payment
Est. payment
Payment breakdown
Explore the cost of this home by adjusting the details. Changes won't be saved.Climate risks
Neighborhood: Marine Villa
Nearby schools
GreatSchools rating
- 2/10Monroe Elementary SchoolGrades: PK-6Distance: 0.2 mi
- 3/10Long Middle Community Ed. CenterGrades: 6-8Distance: 2.4 mi
- 1/10Roosevelt High SchoolGrades: 9-12Distance: 1.2 mi
Schools provided by the listing agent
- Elementary: Monroe Elem.
- Middle: Long Middle Community Ed. Center
- High: Roosevelt High
Source: MARIS. This data may not be complete. We recommend contacting the local school district to confirm school assignments for this home.
- $27,930-- bd4 ba7.1k sqft3743-3745 Wisconsin Ave, Saint Louis, MO 63118Off Market
- $--2 bd2 ba1k sqft3745 Wisconsin Ave FLOOR 2, Saint Louis, MO 63118Off Market
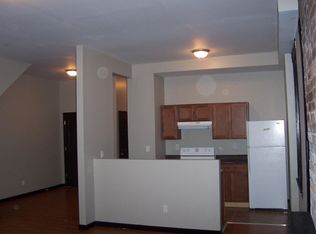
- $--3 bd2 ba1.2k sqft3745 Wisconsin Ave #1, Saint Louis, MO 63118Off Market
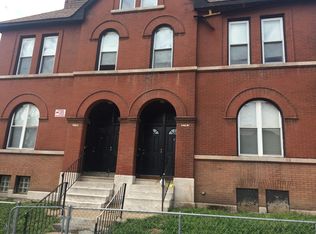
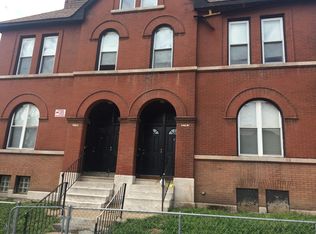
- $--2 bd1 ba1.2k sqft3743 Wisconsin Ave #TOWNHOUSE, Saint Louis, MO 63118Off Market
- $16,8103 bd2 ba1.9k sqft3739 Wisconsin Ave, Saint Louis, MO 63118Off Market
- $119,900-- bd-- ba5.5k sqft3735 Wisconsin Ave, Saint Louis, MO 63118Foreclosure
- $6,830-- bd1 ba5.5k sqft3735-3737 Wisconsin Ave, Saint Louis, MO 63118Off Market
- $94,9002 bd1 ba800 sqft2007 Chippewa St, Saint Louis, MO 63118Off Market
A local agent can set up tours, give advice and negotiate with sellers.
A local lender can help you make sure your offer is ready when you are.
Similar homes
- $450,0008 bd3 ba7.9k sqft4042 Nebraska Ave, Saint Louis, MO 63118For Sale
 MLS ID #26031698, Jody Parrish, EXP Realty, LLC. MARIS
 - $575,0003 bd3 ba7.1k sqft2742 Osage St, Saint Louis, MO 63118For Sale
 MLS ID #26035107, Riahna Kastner, St. Louis Real Estate Society. MARIS
 - $450,0008 bd4 ba3.9k sqft3683 Montana St, Saint Louis, MO 63116For Sale
 MLS ID #26046609, Sarah N Nguyen-Bani, RE/MAX Results. MARIS
 - $425,0006 bd4 ba3.5k sqft912 Russell Blvd, Saint Louis, MO 63104For Sale
 MLS ID #26047992, Jenifer E Garcia, Garcia Properties. MARIS
 - $300,0007 bd4 ba3k sqft2715 Osage St, Saint Louis, MO 63118For SaleMLS ID #26048867, Deairra L Freeman, Keller Williams Realty St. Louis. MARIS
- $539,9005 bd5 ba4.6k sqft712-14 Shenandoah Ave, Saint Louis, MO 63104For SaleMLS ID #26029112, Kristina Hodges, Berkshire Hathaway HomeServices Select Properties. MARIS
- $480,0006 bd4 ba3.3k sqft2922 S Compton Ave, Saint Louis, MO 63118For SaleMLS ID #26018972, Scott Ebo, Platinum Realty of St. Louis. MARIS
- $495,0008 bd4 ba4.2k sqft5023 Lansdowne Ave, Saint Louis, MO 63109For SaleMLS ID #26047085, Anna M Chancellor, Garcia Properties. MARIS
- $370,0004 bd4 ba3.4k sqft2705 Wyoming St, Saint Louis, MO 63118For SaleMLS ID #26048915, Michael C Luntz, Nettwork Global. MARIS
- $375,0007 bd4 ba3.2k sqft3011-3013 Minnesota Ave, Saint Louis, MO 63118For SaleMLS ID #26046761, Ericca Willis, Evergreen Resimercial Realty. MARIS
- $595,0008 bd4 ba4.1k sqft4322 McRee Ave, Saint Louis, MO 63110For SaleMLS ID #26048599, Nidhi Soni, The Hermann London Group LLC. MARIS
- $489,5007 bd3 ba3k sqft1210 S Newstead Ave, Saint Louis, MO 63110For SaleMLS ID #26019854, Dan L Hartzke, Invest St. Louis. MARIS
- $304,0006 bd4 ba3.2k sqft3148 Oregon Ave, Saint Louis, MO 63118For SaleMLS ID #26026797, David Nations, Keller Williams Realty St. Louis. MARIS
- $249,9004 bd4 ba3.8k sqft3511 Osage St, Saint Louis, MO 63118For SaleMLS ID #26039520, Brian C Miller, Mogul Realty. MARIS
- $499,5004 bd4 ba3.5k sqft4614 Shenandoah Ave, Saint Louis, MO 63110For SaleMLS ID #26037176, Jeffrey C Jollar, Invest St. Louis. MARIS
- $574,9005 bd4 ba4.1k sqft1133 Talmage Ave, Saint Louis, MO 63110For SaleMLS ID #26039282, Jeffrey C Jollar, Invest St. Louis. MARIS
- $249,9007 bd3 ba2.9k sqft3017 Keokuk St, Saint Louis, MO 63118For SaleMLS ID #26021436, Antione T Lawrence, Ascend Real Estate Advisors. MARIS
- $550,0004 bd4 ba4.1k sqft3847 Blaine Ave, Saint Louis, MO 63110For SaleMLS ID #26045155, Todd A Murray, Epique Realty. MARIS
- $475,0003 bd1 ba3.2k sqft2343 Menard St, Saint Louis, MO 63104For SaleMLS ID #26021615, Jenifer E Garcia, Garcia Properties. MARIS
- $300,0008 bd4 ba3.5k sqft3541 Oregon Ave, Saint Louis, MO 63118For SaleMLS ID #26033385, Krista Hartmann, RE/MAX Results. MARIS
