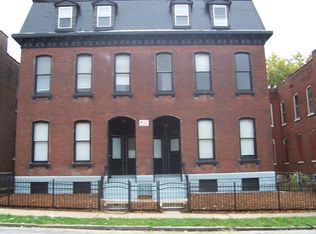
2742 Osage offers 6 income-generating, rental units for your investment portfolio. Gut-rehabbed in 2010, you get the best of both worlds - architectural charm + modern convenience. This is a 2.5 story building with tall ceilings and lots of square footage which makes for spacious units. The building is fully occupied and boasts some loyal, long-term tenants. There are Four 2 bedroom/ 1.5 bath units and Two 1 bedroom/ 1 bath units. All 6 of the units offer the amenities that quality tenants want in a place to call home: thoughtful floor plans, in-unit laundry, plenty of closet space, and all electric utilities. Out back there are 4 private decks as well as off-street parking. Finally, there are 2 walk-out basements which feature updated mechanicals. Don't miss this amazing opportunity to add wealth generation to your investment dreams! This property can be sold as a package with nearby 3743 Wisconsin Ave.
Active
Listed by: St. Louis Real Estate Society • Riahna Kastner • 314-332-1044
Price increase: $105.1K (7/29)
$575,000
2742 Osage St, Saint Louis, MO 63118
3beds
3baths
7,144sqft
Multi Family
Built in 1890
-- sqft lot
$561,200 Zestimate®
$80/sqft
$-- HOA
What's special
Off-street parkingPlenty of closet spaceModern convenienceArchitectural charmIn-unit laundrySpacious unitsTall ceilings
- 45 days
- 55
- 2
Zillow last checked:
Listing updated:
Listed by:
Riahna Kastner 314-332-1044,
St. Louis Real Estate Society,
Matt Kastner 314-332-1036,
St. Louis Real Estate Society
Source: MARIS,MLS#: 26035107 Originating MLS: St. Louis Association of REALTORS
Originating MLS: St. Louis Association of REALTORSFacts & features
Interior
Bedrooms & bathrooms
- Bedrooms: 3
- Bathrooms: 3
Heating
- Electric
Cooling
- Central Air
Appliances
- Included: Electric Cooktop, Electric Oven, Refrigerator, Water Heater
- Laundry: Gas Dryer Hookup, In Unit, Washer Hookup
Features
- Windows: Double Pane Windows, Insulated Windows
- Basement: Unfinished
- Has fireplace: No
Interior area
- Total structure area: 7,144
- Total interior livable area: 7,144 sqft
- Finished area above ground: 7,144
Property
Parking
- Total spaces: 4
- Parking features: Alley Access
Features
- Levels: Two
- Patio & porch: Deck
- Fencing: Back Yard,Fenced,Gate,Wood
- Frontage length: 53
Lot
- Size: 6,625 Square Feet
- Features: Back Yard, City Lot, Front Yard, Near Public Transit, Some Trees
Details
- Parcel number: 26030001500
- Special conditions: Standard
Construction
Type & style
- Home type: MultiFamily
- Architectural style: Historic
- Property subtype: Multi Family
Materials
- Brick
- Foundation: Stone
- Roof: Flat,Mansard,Wood
Condition
- Updated/Remodeled
- New construction: No
- Year built: 1890
Utilities & green energy
- Electric: Single Phase, Ameren
- Water: Public
- Utilities for property: Cable Available, Electricity Available, Electricity Connected, Phone Available, Sewer Connected, Water Connected
Community & HOA
Community
- Subdivision: Bowlins Add
HOA
- Has HOA: No
Location
- Region: Saint Louis
Financial & listing details
- Price per square foot: $80/sqft
- Annual tax amount: $2,422
- Date on market: 7/7/2026
- Cumulative days on market: 46 days
- Listing terms: 1031 Exchange,Cash,Conventional
- Ownership: Private
- Electric utility on property: Yes
Estimated market value
$561,200
$533,000 - $589,000
$1,328/mo
Price history
| Date | Event | Price |
|---|---|---|
| 7/29/2026 | Price change | $575,000+22.4%$80/sqft |
Source:  MARIS #26035107 Report a problem MARIS #26035107 Report a problem | ||
| 7/7/2026 | Listed for sale | $469,900$66/sqft |
Source: MARIS #26035107 Report a problem | ||
| 12/26/2025 | Listing removed | $895 |
Source: Zillow Rentals Report a problem | ||
| 12/11/2025 | Listed for rent | $895 |
Source: Zillow Rentals Report a problem | ||
Public tax history
Tax history is unavailable.
Monthly payment
Est. payment
Payment breakdown
Explore the cost of this home by adjusting the details. Changes won't be saved.Climate risks
Neighborhood: Dutchtown
Nearby schools
Schools provided by the listing agent
- Elementary: Meramec Elem.
- Middle: Long Middle Community Ed. Center
- High: Roosevelt High
Source: MARIS. This data may not be complete. We recommend contacting the local school district to confirm school assignments for this home.
Similar homes
- $472,0006 bd5 ba5.6k sqft3743 Wisconsin Ave, Saint Louis, MO 63118For Sale
 MLS ID #26041998, Riahna Kastner, St. Louis Real Estate Society. MARIS
 - $574,9005 bd4 ba4.1k sqft1133 Talmage Ave, Saint Louis, MO 63110For Sale
 MLS ID #26039282, Jeffrey C Jollar, Invest St. Louis. MARIS
 - $595,0004 bd4 ba4.7k sqft4975 Arsenal St, Saint Louis, MO 63139For Sale
 MLS ID #26048858, Melissa Miller, Coldwell Banker Realty - Gundaker. MARIS
 - $539,9005 bd5 ba4.6k sqft712-14 Shenandoah Ave, Saint Louis, MO 63104For Sale
 MLS ID #26029112, Kristina Hodges, Berkshire Hathaway HomeServices Select Properties. MARIS
 - $299,9004 bd4 ba3.7k sqft3343 Virginia Ave, Saint Louis, MO 63118For SaleMLS ID #26054802, Kim A Jones, Keller Williams Realty St. Louis. MARIS
- $499,900-- bd-- ba5.2k sqft4048 Giles Ave, Saint Louis, MO 63116For SaleMLS ID #26036804, Tyler A Schwartz, Realty Exchange. MARIS
- $575,0001 bd1 ba5.7k sqft2328 S 9th St, Saint Louis, MO 63104For SaleMLS ID #26045318, Jenifer E Garcia, Garcia Properties. MARIS
- $539,9003 bd2 ba4.2k sqft4974 Fyler Ave, Saint Louis, MO 63139For SaleMLS ID #26048154, Angela M Kittner-Brosseau, Keller Williams Realty St. Louis. MARIS
- $719,000-- bd-- ba6.4k sqft2901 Nebraska Ave, Saint Louis, MO 63118For SaleMLS ID #26038514, Patrick M Wood, Wood Brothers Realty. MARIS
- $499,0005 bd2 ba4.1k sqft4175 Flad Ave, Saint Louis, MO 63110For SaleMLS ID #26050808, Rubbie Groves-Clay, Clay Realty Group, LC. MARIS
- $585,000-- bd-- ba4.7k sqft5001 Pernod Ave, Saint Louis, MO 63139For SaleMLS ID #26056832, Tara L Hacker, Garcia Properties. MARIS
- $599,000-- bd-- ba4.9k sqft3008 Henrietta St, Saint Louis, MO 63104For SaleMLS ID #26041619, Kenin G Halilovic, CBRE. MARIS
- $359,900-- bd-- ba5.5k sqft3124 Magnolia Ave, Saint Louis, MO 63118For SaleMLS ID #26051288, Linda Alexander, Linda Alexander Real Estate LLC. MARIS
- $444,9004 bd4 ba4.1k sqft2901 Sidney St, Saint Louis, MO 63104For SaleMLS ID #26038525, Kim A Jones, Keller Williams Realty St. Louis. MARIS
- $600,000-- bd1 ba3.7k sqft4333 N Newstead Ave, Saint Louis, MO 63115For SaleMLS ID #26047319, Richard M Sorkin, Sorkin & Associates, LLC. MARIS
- $750,0002 bd1 ba10k sqft3656 Bates St, Saint Louis, MO 63116For SaleMLS ID #26017866, Matt Bukhshtaber, CBRE. MARIS
- $300,0006 bd4 ba4.2k sqft463 Walsh St, Saint Louis, MO 63111For SaleMLS ID #26014260, Joe Geary, Nettwork Global. MARIS
- $499,000-- bd2 ba3.8k sqft3219-3225 Morgan Ford Rd, Saint Louis, MO 63116For SaleMLS ID #25074695, Brian Elsesser, Coldwell Banker Realty - Gundaker. MARIS
- $524,9006 bd4 ba5.7k sqft3532 Victor St, Saint Louis, MO 63104For SaleMLS ID #25058456, Angela M Kittner-Brosseau, Keller Williams Realty St. Louis. MARIS
- $375,0003 bd4 ba4.1k sqft5027 Chippewa St, Saint Louis, MO 63109For SaleMLS ID #26055650, Anna M Chancellor, Garcia Properties. MARIS
