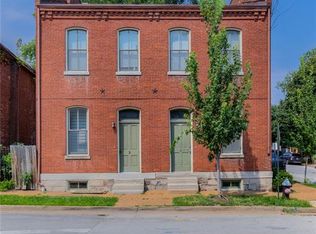
Well-maintained multifamily opportunity in the highly desirable Gate District neighborhood! 3008–3010 Henrietta Street is a classic brick property offering a mix of spacious 2- and 3-bedroom units designed to appeal to a broad tenant base. Units feature a blend of hardwood and luxury vinyl plank flooring, abundant natural light, and ample in-unit storage, with select apartments updated to include modern kitchens and bathrooms.
Recent capital improvements provide peace of mind for investors, including a new roof (2021), tuckpointing (2022 & 2024), and major mechanical upgrades (2024–2025) including new HVAC systems and water heaters. Additional amenities include basement storage and on-site laundry.
Ideally located near Lafayette Square and Cherokee Street, residents enjoy easy access to popular dining, retail, and entertainment, as well as close proximity to SLU Medical Center, downtown St. Louis, and major transportation corridors. Strong in-place fundamentals make this a compelling investment opportunity!
Active
Listed by: CBRE • Kenin G Halilovic • 314-285-5464
Price cut: $51K (8/28)
$599,000
3008 Henrietta St, Saint Louis, MO 63104
--beds
--baths
4,950sqft
Multi Family, Apartment
Built in 1905
-- sqft lot
$-- Zestimate®
$121/sqft
$-- HOA
What's special
- 71 days
- 116
- 5
Zillow last checked:
Listing updated:
Listed by:
Kenin G Halilovic 314-285-5464,
CBRE,
Matt Bukhshtaber 314-632-6685,
CBRE
Source: MARIS,MLS#: 26041619 Originating MLS: St. Louis Association of REALTORS
Originating MLS: St. Louis Association of REALTORSFacts & features
Interior
Cooling
- Ceiling Fan(s), Central Air
Appliances
- Included: Dishwasher, Range, Refrigerator
- Laundry: In Basement
Features
- Ceiling Fan(s), Open Floorplan
- Flooring: Luxury Vinyl, Tile, Wood
- Basement: Concrete,Other
- Has fireplace: No
Interior area
- Total structure area: 4,950
- Total interior livable area: 4,950 sqft
Property
Lot
- Size: 5,671 Square Feet
Details
- Parcel number: 21270000760
- Special conditions: Standard
Construction
Type & style
- Home type: MultiFamily
- Architectural style: Apartment Style
- Property subtype: Multi Family, Apartment
Materials
- Brick
Condition
- Year built: 1905
Utilities & green energy
- Water: Public
Community & HOA
Community
- Subdivision: St Louis Commons Add
HOA
- Has HOA: No
Location
- Region: Saint Louis
Financial & listing details
- Price per square foot: $121/sqft
- Tax assessed value: $60,520
- Annual tax amount: $4,983
- Date on market: 6/30/2026
- Cumulative days on market: 247 days
- Listing terms: Cash,Conventional
Estimated market value
Not available
Estimated sales range
Not available
Not available
Price history
| Date | Event | Price |
|---|---|---|
| 8/28/2026 | Price change | $599,000-7.8%$121/sqft |
Source:  MARIS #26041619 Report a problem MARIS #26041619 Report a problem | ||
| 6/30/2026 | Listed for sale | $650,000+8.4%$131/sqft |
Source: MARIS #26041619 Report a problem | ||
| 5/1/2026 | Listing removed | $599,900$121/sqft |
Source: MARIS #25070967 Report a problem | ||
| 2/18/2026 | Price change | $599,900-4%$121/sqft |
Source: MARIS #25070967 Report a problem | ||
| 1/7/2026 | Price change | $624,900-3.8%$126/sqft |
Source: MARIS #25070967 Report a problem | ||
| 11/6/2025 | Listed for sale | $649,900+11.1%$131/sqft |
Source: MARIS #25070967 Report a problem | ||
| 7/15/2024 | Sold | -- |
Source: MARIS #24009682 Report a problem | ||
| 7/12/2024 | Pending sale | $585,000$118/sqft |
Source: MARIS #24009682 Report a problem | ||
| 5/25/2024 | Contingent | $585,000$118/sqft |
Source: MARIS #24009682 Report a problem | ||
| 5/13/2024 | Price change | $585,000-4.1%$118/sqft |
Source: MARIS #24009682 Report a problem | ||
| 3/19/2024 | Price change | $610,000-2.4%$123/sqft |
Source: MARIS #24009682 Report a problem | ||
| 2/22/2024 | Listed for sale | $625,000-10.1%$126/sqft |
Source: MARIS #24009682 Report a problem | ||
| 9/11/2023 | Listing removed | -- |
Source: MARIS #23038965 Report a problem | ||
| 8/9/2023 | Price change | $695,000-4.1%$140/sqft |
Source: MARIS #23038965 Report a problem | ||
| 7/19/2023 | Listed for sale | $725,000+246.9%$146/sqft |
Source: MARIS #23038965 Report a problem | ||
| 7/14/2020 | Sold | -- |
Source: MARIS #20034070 Report a problem | ||
| 6/11/2019 | Sold | -- |
Source: Public Record Report a problem | ||
| 12/18/2014 | Sold | -- |
Source: Agent Provided Report a problem | ||
| 10/5/2014 | Listed for sale | $209,000+4.5%$42/sqft |
Source: Invest St. Louis #14055770 Report a problem | ||
| 8/10/2014 | Listing removed | $200,000$40/sqft |
Source: Owner Report a problem | ||
| 5/29/2014 | Price change | $200,000-7%$40/sqft |
Source: Owner Report a problem | ||
| 5/12/2014 | Listed for sale | $215,000+23.6%$43/sqft |
Source: Owner Report a problem | ||
| 7/13/2012 | Listing removed | $174,000$35/sqft |
Source: Realty Exchange #11038378 Report a problem | ||
| 5/10/2012 | Price change | $174,000-2.2%$35/sqft |
Source: Realty Exchange #11038378 Report a problem | ||
| 3/22/2012 | Listed for sale | $178,000+4.8%$36/sqft |
Source: Realty Exchange #11038378 Report a problem | ||
| 12/14/2011 | Listing removed | $169,900$34/sqft |
Source: Realty Exchange #11038378 Report a problem | ||
| 10/28/2011 | Listed for sale | $169,900$34/sqft |
Source: Realty Exchange #11038378 Report a problem | ||
Public tax history
| Year | Property taxes | Tax assessment |
|---|---|---|
| 2025 | $4,983 +30.8% | $60,520 +34% |
| 2024 | $3,810 +5.1% | $45,180 |
| 2023 | $3,624 +7% | $45,180 +11.2% |
| 2022 | $3,386 +0.1% | $40,620 |
| 2021 | $3,381 +1.1% | $40,620 0% |
| 2020 | $3,343 | $40,630 +0% |
| 2019 | $3,343 | $40,620 +5.5% |
| 2018 | $3,343 +2.2% | $38,520 +0% |
| 2017 | $3,271 +76% | $38,510 +76.4% |
| 2016 | $1,858 +10.3% | $21,830 |
| 2015 | $1,685 +33.4% | $21,830 +30.3% |
| 2014 | $1,263 | $16,760 +2.9% |
| 2013 | $1,263 | $16,290 -17.5% |
| 2012 | -- | $19,740 |
| 2011 | -- | $19,740 -19.2% |
| 2010 | -- | $24,440 -14.3% |
| 2009 | $1,923 +272.2% | $28,510 -7.3% |
| 2008 | $517 | $30,770 -1% |
| 2007 | $517 | $31,070 |
| 2006 | $517 +1% | $31,070 +344.5% |
| 2005 | $512 +4.7% | $6,990 +10.8% |
| 2004 | $489 +2.8% | $6,310 |
| 2003 | $475 +2.6% | $6,310 +5.3% |
| 2002 | $463 | $5,990 |
| 2001 | -- | $5,990 -0.8% |
| 2000 | -- | $6,040 |
Find assessor info on the county website
Monthly payment
Est. payment
Payment breakdown
Explore the cost of this home by adjusting the details. Changes won't be saved.Climate risks
Neighborhood: The Gate District
Nearby schools
Schools provided by the listing agent
- Elementary: Hodgen Elem.
- Middle: Yeatman-Liddell Middle School
- High: Vashon High
Source: MARIS. This data may not be complete. We recommend contacting the local school district to confirm school assignments for this home.
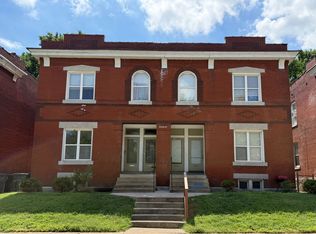
- $1,3002 bd1 ba1.1k sqft3008-3010 Henrietta St #3010-1F, Saint Louis, MO 63104For Rent
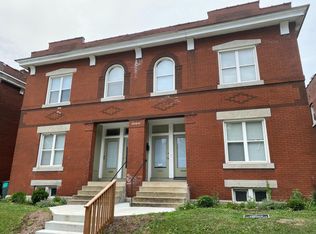
- $--3 bd1 ba1.2k sqft3010 Henrietta St #2, Saint Louis, MO 63104Off Market
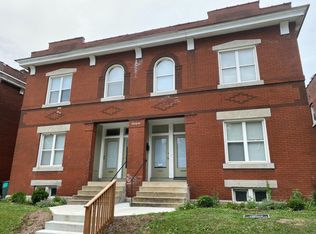
- $--2 bd1 ba1.2k sqft3008 Henrietta St #1F, Saint Louis, MO 63104Off Market
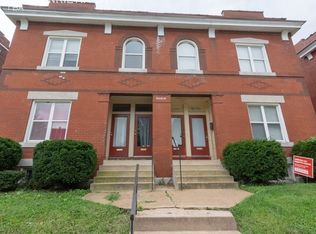
- $161,1003 bd1 ba1.2k sqft3008A Henrietta St, Saint Louis, MO 63104Off Market
Similar homes
- $525,00010 bd4 ba4.9k sqft3004-3006 Henrietta St, Saint Louis, MO 63104For Sale

 MLS ID #26048436, Christopher M Thiemet, RedKey Realty Leaders Circa. MARIS
 - $574,9005 bd4 ba4.1k sqft1133 Talmage Ave, Saint Louis, MO 63110For Sale
 MLS ID #26039282, Jeffrey C Jollar, Invest St. Louis. MARIS
 - $539,0005 bd5 ba2.6k sqft1301 Ann Ave, Saint Louis, MO 63104For Sale
 MLS ID #26051128, Kelsey N Snell, Garcia Properties. MARIS
 - $595,0004 bd4 ba4.7k sqft4975 Arsenal St, Saint Louis, MO 63139For Sale
 MLS ID #26048858, Melissa Miller, Coldwell Banker Realty - Gundaker. MARIS
 - $595,0003 bd4 ba3.5k sqft1919 Hickory St, Saint Louis, MO 63104For SaleMLS ID #26029783, Creighton Brinson, RE/MAX Results. MARIS
- $595,0007 bd2 ba3.1k sqft6017 Kingsbury Ave, Saint Louis, MO 63112For SaleMLS ID #26054699, Jackie R Rose, Avenue Real Estate Group. MARIS
- $595,0005 bd4 ba3.5k sqft4344 McRee Ave, Saint Louis, MO 63110For SaleMLS ID #26030585, Nidhi Soni, The Hermann London Group LLC. MARIS
- $524,9006 bd4 ba5.7k sqft3532 Victor St, Saint Louis, MO 63104For SaleMLS ID #25058456, Angela M Kittner-Brosseau, Keller Williams Realty St. Louis. MARIS
- $664,0006 bd4 ba3.4k sqft4217 Blaine Ave, Saint Louis, MO 63110For SaleMLS ID #26052534, Brueggemann Tadlock, Keller Williams Realty St. Louis. MARIS
- $690,0003 bd3 ba2.9k sqft1916 Rutger St, Saint Louis, MO 63104For SaleMLS ID #25080315, Kathy Bresnahan, RedKey Realty Leaders. MARIS
- $895,00012 bd6 ba6.6k sqft3521-3525 Utah St, Saint Louis, MO 63118For SaleMLS ID #26058112, Garen F Lafser, Salient Realty Group, LLC. MARIS
- $725,00010 bd4 ba5.7k sqft3215 Nebraska Ave, Saint Louis, MO 63118For SaleMLS ID #26050649, Kelley L Hainline, Coldwell Banker Realty - Gundaker. MARIS
- $499,9008 bd4 ba4.1k sqft4120 Wyoming St, Saint Louis, MO 63116For SaleMLS ID #26055680, Laura J Sanders, Compass Realty Group. MARIS
- $539,9003 bd2 ba4.2k sqft4974 Fyler Ave, Saint Louis, MO 63139For SaleMLS ID #26048154, Angela M Kittner-Brosseau, Keller Williams Realty St. Louis. MARIS
- $585,000-- bd-- ba4.7k sqft5001 Pernod Ave, Saint Louis, MO 63139For SaleMLS ID #26056832, Tara L Hacker, Garcia Properties. MARIS
- $475,0008 bd4 ba4.2k sqft5023 Lansdowne Ave, Saint Louis, MO 63109For SaleMLS ID #26056542, Anna M Chancellor, Garcia Properties. MARIS
- $365,0003 bd3 ba2.6k sqft1829 Oregon Ave, Saint Louis, MO 63104For SaleMLS ID #26033758, Renni Walters, The Elite Agency, LLC. MARIS
- $625,0001 bd1 ba3.3k sqft4930 Wise Ave, Saint Louis, MO 63110For SaleMLS ID #26038998, Michael A Zangara, Apartment Advisors of America LLC. MARIS
- $499,0001 bd1 ba3.1k sqft3429 Juniata St, Saint Louis, MO 63118For SaleMLS ID #26056107, Matt G Millslagle, Salient Realty Group, LLC. MARIS
- $400,0005 bd2 ba2.6k sqft4036 Flad Ave, Saint Louis, MO 63110For SaleMLS ID #26055609, Todd A Murray, Epique Realty. MARIS
